Software
Houzz Logo Print
sstrazisar

Kitchen layout...does it work?

13 years ago
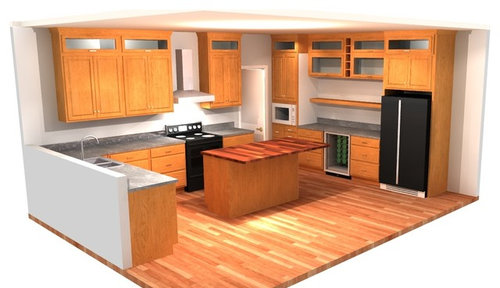
Finally I feel I'm close! I was looking to achieve a more functional kitchen (drawers, counter-height MW, bev fridge) and a more beautiful layout (ceiling height stacked cabs, shelf). I'm still not 100% sure about the bar area. I was trying to keep it open, include wine storage, and also have an easily accessible spot for my glasses & dessert plates. Does this look ok? The colors are not at all accurate...just asking about the layout. Thanks for any insight! It helps to have a community to bounce ideas off of.

Comments (34)

  • 13 years ago
    What program did you use to create this and can you input your own colors for counter, backsplash, cabinets,etc? We are re-doing our kitchen and would love to be able to see how it is going to look before installation.
  • PRO
    13 years ago
    It depends on how this kitchen relates to the rest of the house, but it looks quite efficient.
  • 13 years ago
    Thanks for the replies! @Joanne, we have 43" between range and island, and 43" between sink and island. That's ok, right? It's about what we have now, which works.
  • 13 years ago
    @mmmras, it was rendered by my kitchen designer, sorry! I've used Magic Plan (free app), but it's more of a birds-eye view.
  • 13 years ago
    @Dytecture, it's open to my family room. I plan on painting a unified color (yet to be chosen). I'm sure the family room could use some work too, but most of what we have would fit a transitional style. I think.
  • 13 years ago
    Very nice! Do you have to have the door there? I would switch the microwave with the fridge if possible!
  • 13 years ago
    @susu Oh! No, fortunately that door is an artifact of the design program. I didn't even notice it! Hmm, we did consider swapping fridge and MW. It would be a bit of an expense, as floor was installed 2y ago and we don't have extra to run under a new fridge spot. Also plumbing would need re routed, but that's not a big deal. We figured it wasn't worth the trouble, but I'd probable agree with you if starting from scratch. Do you think beverage fridge is in an ok spot?
  • PRO
    13 years ago
    You have done well. I would reconfigure the island so that it runs the length of both counters and the stools would be on a diagonal. More prep area from both sides.
  • 13 years ago
    HI -- Because of the island , the fridge is not in a good spot . If you want the kitchen to work properly , then the expence would be worth it . The fridge would be better beside the micro cabinet and the beverage fridge is fine .
  • 13 years ago
    @JWInteriors, can you clarify? I'm not following you! (It's late here) The island looks a little off-center in the pic, but countertop is 39" x 70", which includes a ~12" overhang on two sides. We are a family of four, and we'd like to have 4 stools fit.
  • 13 years ago
    @lefty, thx for the input! I'll check with the supplier who did my floor to see about ordering another box. Didn't think at the time to ask them to leave the extra. Sigh.
  • 13 years ago
    last modified: 13 years ago
    HI -- In the layout it looks like the island would be in the traffic pattern of the sink to the fridge , so if the fridge is located beside the micro cabinet and then the bar fridge beside the fridge. Then you should have room for a proper island . 15 inches is a better overhang for seating . The island has to have 42 inches between it and the other counters..You also need 25 inches width seating space per person . So the island pictured does not look to be the right size for your needs.
  • 13 years ago
    43 inches seems tight between an open oven and the island if you're trying to load/unload a turkey, say, or re-arrange cookie pans.
  • PRO
    13 years ago
    I think it looks nice and balanced - I would add wood effect to side micro housing ( unless this is just a CAD omission )
  • 13 years ago
    @lefty, the island is 42" (min) from all other counters, although it doesn't look that way in the attached design. We will have 3 stools on the 70" side, and 1 on the 39" side. I went with the 12" overhang because we want to avoid legs or corbels (due to knee-bumping factor). With a wood countertop, we don't need them for support. Does that sound like a decent fit? I don't think we can make it any longer and still stay >42" from counters. I can change the island...floors go underneath it...so I welcome the comments!

    @inpdx, I could move it back a bit, away from oven. Would 45" be better? Honestly, we don't use the oven too much...sad to say!

    @OnePlan, yep, just a design bug! But thanks for noticing.
  • PRO
    13 years ago
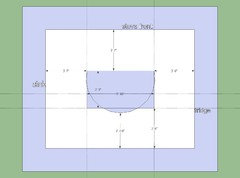

    I agree with the other commenters, that you need to look closely at the island design; creating a 12" overhang on the short side for one stool seems non-optimal. If you use a semi-circular form, you might be able to fit 4 stools, while avoiding the crowding due to the rectangular shape:
  • 13 years ago
    I just finished with the same issues. I think your refrigerator is too far from the sink, for starters. Think about how you use your kitchen. At my house, I start with the fridge, then I wash refrigerated items and cut them up. Then they go to the stove. From the stove, food is arranged on platters and bowls and carried to the dining area. After dinner, dirty dishes go to the sink/dishwasher area. The guys are in the kitchen again after dinner for snacks, so I want my microwave near the fridge as well as space to make a sandwich. Now keep all that in mind when you think about putting new groceries away, as well.

    Moving from right to left, you have this concept pretty well set, but I would add a prep sink closer to the refrigerator, like in your island. We are also adding a coffee station near the prep sink so it doesn't clutter up the countertops.
  • 13 years ago
    Since you are going with a microwave wall oven, have you considered stacking it with a standard wall oven as well? Then you could go with just a range top and eliminate the oven door issue across from the island. The separate range top and wall oven would cost a bit more, but could make the space flow better.
  • 13 years ago
    @sstar, your points are good ones, and thank you so much for the example! I hadn't considered an option like that. I will scour Houzz for inspiration photos!

    @Beth, thank you for your practical suggestion to think about how we use the kitchen. My flow is a bit different from yours...we order take-out and then eat it at the island, with an occasional run to the fridge for drinks. :) OK, I'm exaggerating, but not by too much (working parents, two kids...eating together is a priority, but cooking isn't.) I guess I do see some advantage to having the fridge right next to where we're hanging out.

    You've all given me a lot more to think about! Regardless the direction I decide to go, at least I can say I thoughtfully considered many options!
  • 13 years ago
    @derkacs, I did. The main driver for moving the MW was to have it at a low enough height for the kids to use. It gets a little high if I stack it, and we didn't want to do the drawer MW route. Also, given the lack of cooking that occurs in my kitchen (as embarassingly detailed above), I was trying to go with less expensive appliances. But I do like the look of the range tops...seen some gorgeous ones here on Houzz.
  • PRO
    13 years ago
    thanks @sstrazisar. Another thing you might consider is sliding the two cabinets above the stove toward the corner, opening up the space over the stove. If you take @derkacs' advice about the cooktop, you could center it under this larger open space.
  • PRO
    13 years ago
    There is a British kitchen designer called Johnny Grey who makes excellent use of round and other creative island concepts. Google him and look at the Images. He wrote a book called "The Art of Kitchen Design" which is one of my favorites. He also has a website at www.johnnygrey.com.
  • 13 years ago
    could i ask what the dimensions of your kitchen are (sorry if i missed it on a previous comment here)? will help me better understand the functionality of the kitchen's "working triangle". this stuff is interesting, isn't it? :) We are also going to be renovating our kitchen in a couple of months and our ultilmate layout may be very similar to yours, as I do not want to have my kitchen sink facing a non-windowed wall. .
  • 13 years ago
    I agree about the kid height microwave. The idea of the mw over the stove is asinine. I like mine close to the fridge and on the counter as it is the food out of the fridge that is being nuked, right? I wish we could do takeout more, but there are way too many of us to be able to do it often.
  • 13 years ago
    @sstarr...googling! Thanks again for the idea and the reference!

    @klanwj, it's 18' 10" along the wall where the range is, and 18' 4" at the widest part in the perpendicular distance. There is a bump out across from the range. The cabinet run that includes the fridge & MW is 12' 5". I'm learning a lot from all the comments, that's for sure! GL with your reno.

    @Beth, being a short person, it's not just the kids who need the MW a little lower! And I wish I could cook more...ah, such is life!
  • PRO
    13 years ago
    Another observation: if you really don't do very much cooking, you might want to de-emphasize cabinet space/countertop and put the emphasis on eating area/entertainment potential. Do you need this much cab space, or could you eliminate some and put in a really fun island or table space?
    Contemporary Kitchen · More Info
  • 13 years ago
    @sstar, I'm with you! I really don't need this much storage...right now cabs are filled with stuff we need to donate or throw out. I need to figure out if I can make something like in your link with the semi-custom line we're using. Maybe I can leave out one of the base cabs and round off an end of the countertop? It's a wood top, so we could customize easily.
  • PRO
    13 years ago
    I thought you might say that! ;-) Time to rethink your design; don't worry, this always happens. You'll get a lot of help here, and the result will be so much more satisfying for your family.
  • 13 years ago
    I would push out the island a foot or two
  • PRO
    13 years ago
    NKBA recommends 15" of knee space for sitting at a counter 36" an 12" of clear knee space for a counter 42" high.

    Recommendation for the sink is 24" of countertop frontage on one side and 18" countertop frontage on the other side.
  • 13 years ago
    @lynseylivingston, I think I can do that...all this talk has got me thinking re: the island. Thank you for chiming in.

    @eagledzines, thanks for that. We were planning on 12" overhang, but I'll try and see what I can do to make that greater. We're at a 36" counter.
  • 13 years ago
    What about a square-ish island like this? Something 5' x 5' would fit, and we could have legs on 2 sides.

    http://houzz.com/photos/43658
  • 13 years ago
    Stools on both sides, I meant to say. Can't blame autocorrect for that one!