Software
Houzz Logo Print
amber_goddard89

what do I do with this

8 years ago
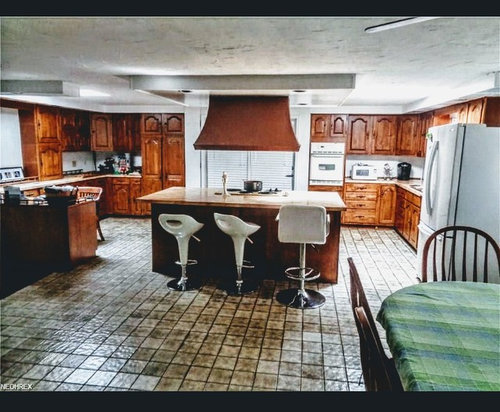
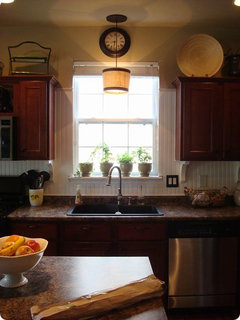
give me your opinion about back splash, hood etc. husband refuses to paint cabniets

Comments (27)

  • PRO
    8 years ago

    How far do you want to go with this? I would sink money into those floors, smoothing the ceiling, streamlining that hood, shrinking that soffit and getting rid of that spindle rail that looks like it is attached to the countertop?? And of course paint - something a little warmer... You may want to post a few more pictures.

  • 8 years ago
    the spindel railing is actually part of the built in desk. but ya, it's gotta go. what color would you suggest of I kept the floor.l and cupboards. I'd like to change the back splash, counter tops and the horrid hood range. we don't have a large budget. the door behind the island leads to my daycare room so I'd love for this to be more appealing
  • PRO
    8 years ago

    I think it's the flooring that has to go! Put your money there, it will be a huge update for the space. Go with a lighter warm color that works back to the cabinets; then you can think about a new counter and backsplash.

  • 8 years ago
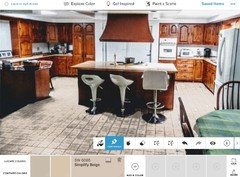
    I agree with the suggestion to change out your floor; I think that would have the biggest impact. While this was just a “painted” version of your kitchen floor, I think it helps to visualize the way a new floor would enhance your kitchen.
  • 8 years ago
    This hood is available through Houzz and would add an updated look.
  • 8 years ago

    Yep, the floor needs to be changed.

  • 8 years ago

    My priority would also be the floor.

  • PRO
    8 years ago

    I would not waste paint on those cabinets and i also would not waste time and money on the floor this is a gut job for sure.This is a simple builder grade house with a kitchen that is past dated .

  • 8 years ago
    Sometimes, we just don’t have the budget to take everything out. How about starting with removing the hood? Do you use it a lot or could it go? And, do you already have a backsplash? Hard to tell. Maybe repainting the kitchen (which might include the backsplash) as a first step would make such a welcome change that you could think about taking the next big, and more expensive, step of getting a new floor.
  • 8 years ago
    The white bar stools don’t go with anything else, too modern. Replacing The floor really would help but it’s a very messy job to rip out tile unless you can find someone who does a dustless removal. Is this a new to you home?
  • 8 years ago
    It seems from the pictures that if you embraced the “country/farm” bones it might be an easier fix.
  • 8 years ago
    thank you all for your suggestions. I am wanting a farm country look. we live in a very rural area. yes this is a new to us home but originally built in 1973..
  • 8 years ago
    last modified: 8 years ago

    I was hoping jhmarie would see this, but since she hasn't posted, I hope she doesn't mind if I post the link to her pretty kitchen refresh, that also has wood cabinets and white appliances. I'm pretty sure it was also from the 1970s.

    jhmarie kitchen ideabook

    I agree that number one improvement would be a new floor. It looks like the ceiling needs painting which might brighten things up considerably. If I had to choose budget wise, I can see getting new counters - next after the floor - but just painting the hood and backsplash area a pretty, soft color. (Take a look at jhmarie's quartz counter.)


  • 8 years ago

    If the budget range for current changes is $1000 or so, I'd replace the hood and paint the floor grout off white. You can get an estimate for a new tile floor so you'll know what it will cost when you are ready. If the floor was not professionally cleaned before you moved in, you may find that the pros can make it look much better. https://www.tilecleaning.org/cleaning-ceramic-tile-floor.htm


  • 8 years ago

    Thank you barncatz:)

    You can try lightening the grout of the floor with grout paint (not tile paint) to see if it can be made less busy. I would find out how much tile removal would cost and save for that. You could look into replacing it with Luxury Vinyl Planks (LVP) or Luxury Vinyl Tiles. I saw LVP flooring used a great deal in the recent Parade homes in my area. One of my friends recently had to replace a large tile floor. She got several quotes and a reputable flooring store in the area came in lower than the others for removal, so shop around when the time comes, but get references.

    One concern I have about the kitchen is the stovetop in the island which seems in the picture to be rather far from the sink. I am not sure how doable this is, but if this was my kitchen I would see if the wall oven could be removed and a range be put in about where the drawers are (the drawers next to the wall oven). There is a soffit there, so perhaps not too hard to get a wall vent installed and a simple hood. You would lose the upper cabinets in that spot, but you have so many, that might not matter.

    Then, I would change the orientation of the island (maybe turn it ninety degrees) so it is closer to the sink and just functions as a prep space / island seating. Of course doing that would mess with the floor, so something like that would need to be done before the flooring or at the same time. That is probably out of the budget now. So, wait and save up. You have a functioning kitchen, so start gathering some info about how much things cost and what would make your kitchen function well.

    The countertops and backsplash don't come into it until you are sure you love the layout. Your countertops do not look bad and backsplash comes after countertops. When you do get to backsplash, keep it very simple. Wood cabinets have movement so they look best with a simple backsplash. Beadboard would be economical and my cream subway tile was also economical. If you want to do a temporary backsplash, the beadboard wallpaper is very inexpensive and would fit a country / farmhouse style. It can be painted any color you want.

    I like the light color of my walls, but a light sage green would also work in your space, and in some ways work with the floors.

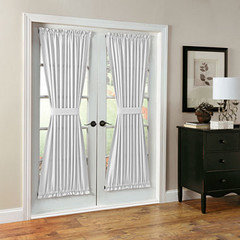
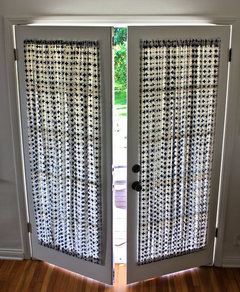
    For the daycare doors, if there is glass in them, you could get a film that you can apply that would make them look frosted. Then you can remove the blinds. To add some color or add to your style, you could add a window treatment:

    These are white - but if you sew, you could use any fabric that matches your style and accent color. I like French Country and would do a floral, but a buffalo check would be country, or something like burlap.


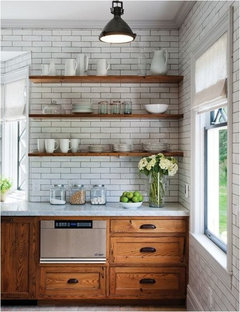
    With a daycare center you may need all your cabinets, but if you don't - over in the office area, remove a cabinet or two and replace with some open shelving:


    Beadboard wallpaper (I used this in my basement kitchenette). Pic from Pinterest:


  • 8 years ago

    I don't hate your floors as much as everyone else. I think they are fun. If the backsplash is just paint, go with a coordinating green color. Change out the hood over the cooktop, but be careful to stay with the theme of the kitchen so it doesn't look out of place. Get new barstools, maybe with an upholstered top.

  • 8 years ago
    The flooring could definitely change (maybe a dark hardwood floor) Also, adding new countertops that match the cabinets would look nice. I would also suggest adding some sort of brown tile backsplash.
  • 8 years ago

    The floor is the first thing that jumped out at me. I would save up and change it. I would use some plain (no pattern) rugs until then. You have a nice big space!

  • 8 years ago
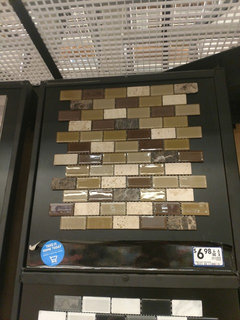
    would this be horrible as a back splash for the kitchen?
  • 8 years ago
    I am with several of the other posters: replacing the floor would be job #1. I would then turn my attention to the hood - try to find one that has less mass so it doesn't draw the eye the way the existing one does. Finally, I would like to see the ceiling all one plane. Those few updates will give the space a very different feel. And, good news, these can probably be done individually, one at a time, as the budget allows.
  • 8 years ago
    Is the floor ceramic tile or vinyl sheet? If tile, have a professional cleaning and re-grout lighter color, if it is vinyl, replace with more of the same - or other inexpensive options - cork is great!
  • 8 years ago
    I know you mentioned that your husband refused to paint the cabinets, but honestly it can change the whole look of the kitchen, even if you wanted to stay with the farmhouse look. We recently did the same thing in our 80's "new to us" home. We removed the doors, sanded them and the cabinets, purchased a high quality foam roller and bought some fabulous paint from Sherwin Williams that was a primer/lacquer/paint specifically for cabinets. They turned out amazing! The paint was so awesome, they almost looked like they were sprayed professionally. Also, we changed the hinges and hardware. Low cost for a big improvement! I would change out the floor too and change the countertops. These things don't have to break the bank to make your kitchen look great!
  • 8 years ago

    Please stay away from a mosaic backsplash with wood cabinets (and possibly with any cabinets). Imagine being surrounded by that busy tile all the time - add to it the usual stuff that gets on the counters and it can become an optical nightmare (at least it does for me). What looks pretty in a 12 x 12 sheet can be overwhelming especially since wood cabinets also have movement - as mentioned in my earlier post. This is the most frequently regretted backsplash, and the most common backsplash ripped out shortly after install, which probably explains why they are no longer that popular. I almost never see them in newer designs except sometimes as a accent in a bathroom.

  • 8 years ago
    I would see if hubby would be willing to put down wide plank wood floors throughout the house, including your kitchen. To me as others said, the kitchen cabinets are not bad, its the floor, the ceiling and that hood that date the space. Then go with a light soft color like BM Cashmere grey which is a soft green for the walls.
  • 8 years ago

    Wow! What a great space for a kitchen. I'm truly jealous. What bothers me most is that huge vent that really obstructs the flow and sightlines. It looks like you have some nice french doors, but they are totally hidden from view.

    If the cabinets are in good condition, maybe just consider replacing the doors. The style is very outdated. Farmhouse kitchens are all shaker now and they have a much more appealing look to them. If you can replace the appliances do so. White screams 80s. Look at getting a counter depth fridge. It looks like you don't exactly need more storage. Maybe you can remove some of the uppers and replace with open shelving. That way you're not so overwhelmed with all that wood. Add some tile backsplash and some new lighting and the kitchen will be like new. Replace the floors when you decide to do a complete overhaul.

  • 8 years ago

    I agree with the thoughts that replacing the floor would give a huge update, but keep in mind that if you tile around your existing cabinets you will have to patch the floor if you ever have a new kitchen layout. So rugs might be your best option for now.

    you seem to have a lot of upper cabinets. Could you take any of them out? Then you could paint the wall and have less visible wood.

    what is the hood made of? Could you paint it?