Software
Houzz Logo Print
aawood22

Floor plan critique, please!

8 years ago
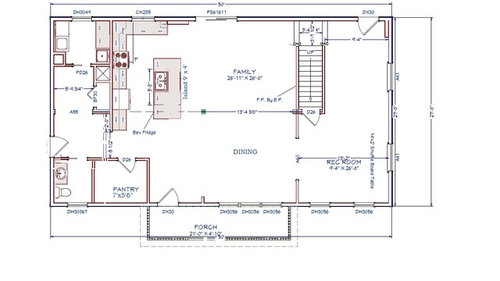
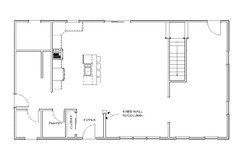
I'd like to get thoughts/critiques/suggestions on our floor plan for the first floor. We won't have a basement (we're on a lake and it's very wet), so we opted to have a first floor rec room in lieu of a master on the first. We'll have sliding barn doors from the dining area to the rec room. We like an open floor plan and tried to minimize unused space (ie study, formal dining room) that just won't get used that often. Please let me know your thoughts!

Comments (34)

  • 8 years ago
    last modified: 8 years ago

    Generally speaking, where do you live? (Climate matters, lol.)

    Which direction does the house face? Do you have exterior elevations?

    Will you have a garage? No coat closet? Any reason the Dining and Family aren't switched? Have you laid out furniture?

    I have more, but don't want to be overwhelming, lol.

  • 8 years ago

    How is the house in context to the property? A house isn't designed in isolation one floor at a time. Every decision on the first floor has to relate to the second floor and to the elevations. They all go together.

    So you walk into the house and your first view inside is of your kitchen island?

    You're on a lake and your only view out to the lake is one sliding door and one window over the kitchen counter? Or are the views to the front?

    You need to give us more information.

  • 8 years ago

    2nd floor floor plan? Elevations?

  • 8 years ago

    We live in upstate New York. We're very limited with our lot. It's only about .4 acres, house will face east. We have trees on either side and in back yard that we want to keep for privacy, so we won't get much natural light. We're a few houses up from the lake, so unfortunately no lake views. We're pretty sure this is the best use of the lot, particularly considering need for large garage and shed.

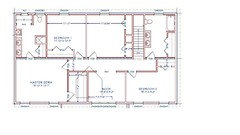
    We're still working on the exterior and finalizing second floor as well (attached second floor below). On the second floor we aren't sure what to do with the nook - husband wants to expand the master bedroom and closet, I think I want an open, more versatile space.

    We'll have large garage off the mudroom, coat closet is in the mudroom as well (behind the kitchen).

    My husband didn't want the family room in the front of the house, plus no place to put the TV there given windows and doors to rec room. That's why they aren't switched.

    I hate foyers - they always seem like wasted space and I don't like seeing stairs when you fist walk in - so I just wanted to walk right into the living area. Does that not work though? Is it weird to see the kitchen when you walk in?

  • 8 years ago

    millworkman - no elevations yet, attached second floor in last post. Open to suggestions!

  • 8 years ago

    I hate foyers - they always seem like wasted space and I don't like seeing stairs when you fist walk in - so I just wanted to walk right into the living area. Does that not work though? Is it weird to see the kitchen when you walk in?

    If you like this setup, I would personally move the door to the other side of the porch. So you walk in with the living room straight ahead and the dining to the left.


    I can understand not liking stairs at the front entry...they are done so poorly so often. However, I would not like the walk the whole distance of the rec room every time I wanted to go upstairs! I would move the stairway to the front of the house (in the rec room is fine) and have it come up where bedroom 3 currently is. Then have the nook on the other half of bedroom 3 with a railing overlooking the stairway. Bedroom 3 would then move over where staircase and bathroom are. Move the bathroom over to the nook space so it is closer to bedroom 1 and 2.


    Hopefully you like the view of trees, since you bought a treed lot? Add a huge window to the living room and build a nice porch in your backyard.

  • 8 years ago

    I'd rather see stairs than a kitchen sink! But that's just me.

  • 8 years ago
    B Carey - interesting idea about moving the door to the other side of the porch. Then you’d be walking in with the living room straight ahead, rather than the kitchen.
  • PRO
    8 years ago

    The location of your stairs greatly limits how you'll use this rec room.

  • 8 years ago

    Who is creating this plan for you?

  • 8 years ago
    Anglophile- do you have a better suggestion for the stairs?
  • 8 years ago
    We’re working with our builder on the floor plan.
  • PRO
    8 years ago

    This looks like a modular, so you will have some limitations, I imagine.

  • 8 years ago
    PPF- Yes, its a modular so we do have certain limitations. Do you think it’s the best use of the space or do you have any suggestions?
  • 8 years ago

    what is function of the rec room? How will it function differently than the family room? Frequently families have two group living spaces so that the kids can be together with their friends while adults cluster in a separate more quiet space. I would be concerned about noise & traffic running together in these two rooms. I think I would prefer allocating space between a smaller, quieter "away" room for adults and a larger family room with more than one activity area. But then, I also quite like a foyer that channels traffic away from the main living area.

  • PRO
    8 years ago

    Allie, you are taking on the most challenging kind of design. Simple design looks easy but it's actually much harder. Add to that all the limitations that modular construction imposes. You need help. Can you find a modular company that has in-house designers?

    Quick design thoughts: Your stairs are in a terrible spot. On a four acre lot the lack of foyer doesn't bother me. The porch should be twice the size. The hall bath layout needs work .Consider adding another bath for that many bedrooms.

  • 8 years ago
    It’s not illegal, it’s almost as common as stick build where I am.
    Why is it so bad to have the stairs where they are?
  • PRO
    8 years ago
    last modified: 8 years ago

    Talk to a few local architects. Tell them what you are planning to do and see if any of the architects think they can do better for you.

    (my comment about legality of a modular on a lake was made in jest. I see your property does not have lake frontage)

  • 8 years ago

    Allie-Put yourself/spouse in the master bedroom in the morning trying to get off to work by 6:00 AM. You go to the closet to get clothes, then the bathroom to get ready. Then you go to the other side of the house. Down a long flight of stairs that dead ends you at an uninteresting wall before you quickly take 2 right hand turns. You then stumble in the dark past all the stuff the kids left out in their Rec room. A long trek through the Rec room, turn left to the front entry, go around the dining table. Tired, so might as well make a cup of coffee on the way out. Visit the mudroom to rummage through a pile for your wallet/Keys/etc. Finally after an over 100 foot trek you make it to the car.

    If the stairs were towards the front of the house, even in the Rec room area, you would have avoided over 20 feet of your journey and not stumbled on those blasted legos that the kids had out playing with their friends.

  • 8 years ago

    B carey, I think you missed that at the bottom of the stairs it is open to both the family and rec room, so no need to walk through the lego minefield!

  • 8 years ago
    I really appreciate all the comments and feedback! We have certain things we like and want, but don’t want to be stuck with something terrible or inconvenient. B Carey - the stairs are open on either side of the landing, so you can walk into the family room or the Rec room. Sounds like a consultation with an architect might give us some ideas. Any other feedback is welcome!
  • PRO
    8 years ago

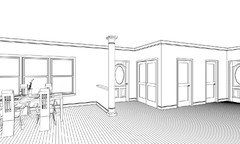
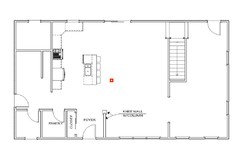
    I would probably do something like this, add a knee wall at the entry with a trimmed out column it will give you space separation between your foyer and the dining room, add a closet by taking space from the pantry, it will still leave you with a nice size pantry with lots of shelving for storage, etc. IMO it adds a nice detail to the main entryway in the house. Here is a view from inside to give you an idea how it will look.


  • PRO
    8 years ago

    Hi Allie - congratulations on your future home. How large is your family ? Just to confirm, this will be your primary residence ?

    Would you be open to a second floor laundry, closer to all of the bedrooms ?

    You have quite a few photos of beams in your ideabooks - where were you hoping to incorporate them ?

    Will you have guests often ? Which bedroom will they use ? Number 3 ?

  • 8 years ago
    GN builders - great suggestions! We have a half wall by the entrance currently, but that’s a good idea about the front closet. And hanks for the visual!
  • 8 years ago
    Columbus custom design - this will be our primary residence. We have two children and don’t have overnight guests that often. We went back and forth on the laundry, but did first floor because that’s where we are most often, so easier to move laundry and stay on top of it. We added a laundry shoot so only carrying clothes one way.
  • 8 years ago

    I'm curious how you plan to get furniture up those stairs. Are they going to be open (looks like walls on plan) so you can lift stuff over the railings to get it into the stair space? Or do you plan to crane things in through the upstairs windows?


    What is the plan for the rec space? What will you have there? The shape is a bit off to me to see how it would function well. Kind of narrow next to the stairs too and then having to have space to walk through there will limit it even more.

    Your family room looks really small. How do you plan to place furniture there? Doesn't seem like it would fit seating for very many and also allow it to be acting as a hallway to the stairs and to the backyard.

    Take into account that you need about 3ft (and that usually feels tight) to walk between the island and someone sitting there and whatever furniture is in the living room, and the same space to get between furniture and the wall to the stairs.

    The 9'2" bedroom is a really odd and narrow shape. The bathroom is nice and large, but seems to have a lot of wasted space. The master bath and closet are very far apart and requires a lot of walking back and forth to get ready. Moving a door there might help.

    I do have to agree with you that I don't get the stairs in the foyer look either. I absolutely hate how many houses have the stairs right by the front door and that is what you walk into, but I do like having a foyer of sorts that is separate and not part of another room even if just separated by a short wall or columns etc. I'm also one who doesn't like the view of the kitchen from the front door (because mine always has some kind of mess). My preference is for a see through to the backyard even if there might be some furniture in that path to look over.

    What are your plans for the 4ft deep porch? Seems like an expense to build that won't have any use at all.

    I'm in a warm climate, but we still have a lot of dirt by our mudroom entrance and I wouldn't want to walk through that dirt to get to the powder room (of course we take our shoes off and rarely have shoes on in our house).

    I also have the same issue as you do here in that I also have to walk through my mudroom to get to my laundry and I really dislike that again due to the dirt and mess we end up having in the mudroom area.

    There has to be a better way to arrange the master bath as well. Not sure what the obstacles are in there and also in the mudroom area. Whomever has the sink by the door will need to be careful so they don't get hit by the door.
    Why is there an empty enclosed space between the two closets in the room next to the stairs.

    Also consider the sight lines from your dining area. You'll be sitting down and seeing the garage entry door and part of the mudroom. Is that a view you'd want?

  • PRO
    8 years ago

    Anytime one is considering simple, open-space plans such as this it becomes essential to add all of one's furnishings to the plan at proper scale to see if: 1) they will fit appropriately and as desired, and; 2) if there is adequate circulation to get people and "things" from here to there which are a part of everyday life.

    Good luck!

  • PRO
    8 years ago
    last modified: 8 years ago

    GN - Don't forget the column where the two halves connect; a necessary evil.

  • 8 years ago

    First a builder is not a designer, unless he went to school for design before becoming an builder. They know how things fit together but that's a heck of a lot different than knowing good design. Find a person of design talent instead.

    As already mentioned, I don't like walking into a house and seeing a kitchen and dining room. It doesn't say welcome to my house.

    A porch that is only 4' deep is basically useless. If it's a porch you're hoping to hang out on, you need a bare minimum of 6' and 8'-10' deep is better. My porch on my new build is 6' and it's just wide enough for some smaller chairs.

    Your family room is only 13'4" wide. With seating at the island, you need a minimum of 4' between seating and whatever is behind it. In reality 5' is better. So your family room usable space really is only 9'4" wide. And your length is cut too because you'll need a path for when you come down the stairs.

    A rec room that is only 9'4" doesn't give much room for anything. Plus the fact that on the side of the stair you need to have a 3' path for walking means your usable space by the staircase makes the rec room only 6'4" wide. Good for a chair and ottoman for reading or storage but not much else.

    Your kitchen is crammed into a small work area and then you have extra counter space. You can do better with the kitchen. I'd vet it in the kitchen forum once you figure out your house layout.

    That's a long haul to lug laundry.

    Staircases shouldn't be an afterthought but an integral part of the design of a house. Yours is scary because it's a straight run which is the most dangerous if you happen to trip or fall.

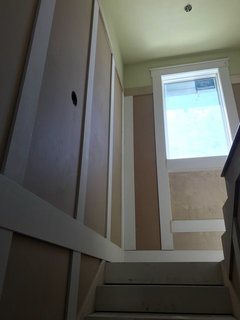
    Plus I personally don't want to descend a staircase into a wall. Or climb a staircase to a view of a wall and a door. To explain what I mean, when I climb my staircase or descend it, I see this. It eventually will be a stained glass window. (My house is still in progress.)

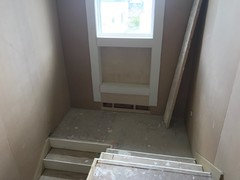
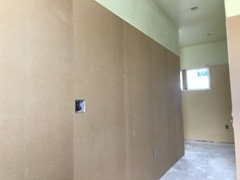
    Once I get up the stairs I again walk towards light because of windows. This is before the walls were paneled like in the first photo.
    So walking up or down the stairs is always also a pleasant experience because of the light and the view.

    The master bedroom is not well laid out because of having to walk across the floor to get from the bath to the closet.

    Additionally unless you don't have many clothes, that closet is not that big for two people. Especially since it's only 5'8" you really can only hang clothes on one side with 12" shelving on the other side.

    There's more as others have alluded to. Creating a home is not just putting together a series of boxes and shuffling them like a tetris game. It takes lots of skill and understanding of both 2d and mostly 3d relationships. If design is not your primary business, and even if it is, I highly recommend you need an architect or person of design talent.

  • PRO
    8 years ago

    This is the ideal project for conceptual design from an architect and construction documents by the modular home builder. Conceptual design would include siting the home (location and orientation), siting the garage or other outbuildings, driveway location, drainage plan, floor plans, roof plan and elevations. The modular company could take it the rest of the way.

    The problem with the stair location is that it is not thoughtfully connected to the natural circulation system of the home.

  • 8 years ago
    Naf naf- thanks for the suggestion!
  • 8 years ago

    Allie, Naf_Naf's version right away is so much better.

  • 8 years ago
    last modified: 8 years ago

    Nag_naf's sketch is 100x less horrible. The space feels twice as big. Only issue is poweder room location. Bump entry to left for closet.