Software
Houzz Logo Print
07cooper

Final revisions:- suggestions?

8 years ago
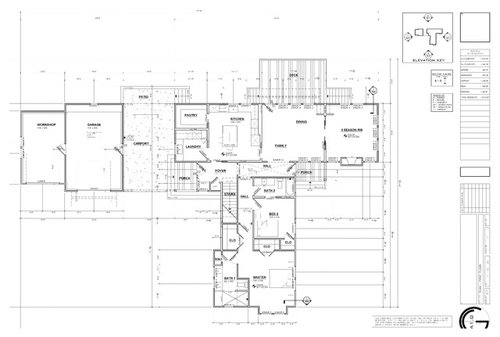
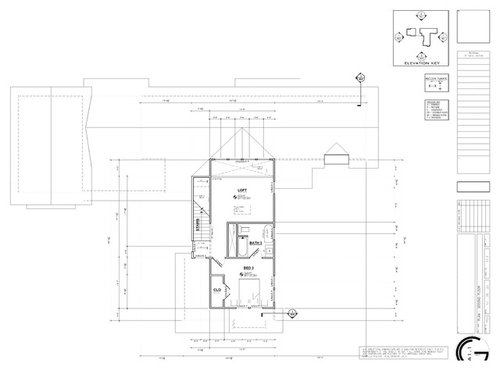
Looking for any suggestions to keep this home of budget without making any drastic changes to the square footage. What changes would you make to the layout which would save dollars or allow the space to function and flow better? Looking for final revisions before we start the build.

I mentioned the issue with the master bathroom toilet being adjacent to the bedroom room and builder is going to address sound insulation in all bathrooms and within the second floor.

Structural components: roofing, windows, doors, insulation etc I am going to use the best I can afford and think low maintenance materials, But I need to use careful planning for the interior fixtures and finishes maybe using salvaged items, shopping sales and closeouts etc. I can always upgrade at a later date.

What flooring would you suggest? I am thinking hardwood look tile or LVP. I like to open my windows whenever possible so hardwood or engineered is probably not the best option. Home has lots of windows too so fading with LVP is a concern. House will be built on a crawlspace.


Comments (69)

  • 8 years ago
    Master Bathroom and Closets
    The bathtub indicates a shower
    07Cooper thanked Najeebah
  • 8 years ago
    last modified: 8 years ago

    Thanks for looking at this Najeebah and for providing the different bathroom layouts. I do need the garage and workshop but not the carport. I believe that was added to provide a breezeway between the home and the detached garage.

    Re: the foyer - the idea is to be able to enter the home and be able to see down the hallway and into the back yard, rather than looking at a solid wall.

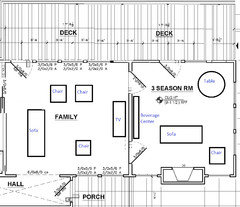
    I do not like open plan living. I understand less walls = less money but I do enjoy having separate spaces to relax in. The 3 season room will be used 9 months of the year given our temperate climate and cannot be combined with the living room because it is outdoor space with wooden deck flooring and not heated and cooled square footage.

    The second floor and loft area will be used by my adult son as his space. The second bedroom will be for my other child and or guests, and the 2nd bathroom will do double duty as a powder room.

  • 8 years ago
    last modified: 8 years ago

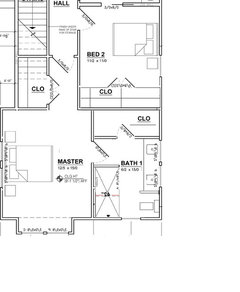
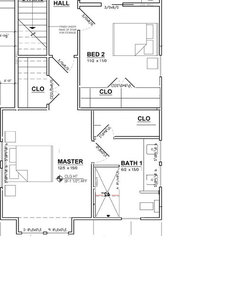
    cpartist thanks for the idea for the bathroom. That makes much more sense. I was dabbling with the plan last night and I flipped the closets between the master and second bedroom. I also kept the dimensions of the family/dining but made it family only and kept the dining nook in the kitchen. How big is the dining/family room as you drew it? and the approx size of the pantry and laundry?

    When I think of furniture and placement in the rooms this is what I envisage. Is there software that will allow me to put it dimensions of furniture to see how it will fit in any given space?

  • 8 years ago

    The worst thing I see is the foyer. It looks on to nowhere, leads off to a passage and staircase, and has doors off it. It has zero interest, unfortunately.

    We must be looking at two different houses because this is so not true! When you enter your foyer, you're looking forward to another door which leads out your rear area. One of the tenants of good design is windows and or doors bringing in light and showing views. Your architect did that. (I'm assuming the rear door to the porch will be a glass door? If not, I then do agree with Najeebah.)

  • 8 years ago

    Can you message me and then I'll send you my email so you can send me the plans larger. If you send me the pdf I can "fix" it and give you more exact dimensions.

  • 8 years ago

    "We must be looking at two different houses because this is so not true! When you enter your foyer, you're looking forward to another door which leads out your rear area. One of the tenants of good design is windows and or doors bringing in light and showing views. Your architect did that. (I'm assuming the rear door to the porch will be a glass door?"

    That is exactly right CP. I remember reading that here on this board and requested either a picture window or a glass door. The rear door is a full glass door. and the foyer has a large picture window above the small bench to bring in more light.

  • PRO
    8 years ago

    I'm puzzled by the garage. It's either an awesome space for one car, even wasteful, or unworkable for two cars. The garage door seems way too small for two cars.

  • PRO
    8 years ago

    CP- the word you're looking for is tenet. A tenant is person. ;)

  • 8 years ago

    CP- the word you're looking for is tenet. A tenant is person. ;)

    LOL. Dang auto correct! I usually catch the auto correct. Missed it this time. Thank you.

  • 8 years ago

    Summit it is an awesome one car garage. Right now I have your average sedan but in the future who knows and I wanted to be able to garage that 3500 dually if thats the vehicle my heart desires. Plus I have a son who is a mechanic and will likely commandeer the garage for his projects.

  • PRO
    8 years ago

    That explains it. Thanks.

  • 8 years ago
    Regarding the foyer, I saw the door at the end of course, but I don't see it as enough. It draws your eye down with light and view to an extent, but being the only opening to the outdoors seen, the passage effect will not be lost. A view to rooms/the outdoors adds interest to a foyer. Ours for instance, is well defined, but still opens on to two living spaces, one of which has a good view of the garden, somewhat visible as you enter the house. However, I rechecked and saw the windows in the foyer, which I'd overlooked the first time, so it's not half as bad as I'd initially thought. apologies on that count
    I would consider one change to the area though: have the coat closet behind the main entrance door, shifting the door between the kitchen and laundry slightly, allowing an additional window where the closet is currently indicated. The house overall has good windows, so I'd do this to have an equally well window-ed entrance. speaking of which, the downstairs bedroom could do with another window
    it would help if you or CP could post a plan showing clear dimensions
  • 8 years ago
    ok Ilm, makes sense then to keep the 3 season room separate. What do you think about shifting and incorporating the passage into the living room though? Still too open plan?
    If you're going to have one eating area only, it seems more versatile to have a dining table than a space in the kitchen
  • 8 years ago
    last modified: 8 years ago

    Najeebah I am not sure why the plan is showing as it is. I sent CP a pdf of the plans. I am not sure if she can post a clearer image or not.

    Re: shifting the plan to incorporate the passage, if I have implemented your idea correctly the resulting layout doesn't appeal to me.

  • 8 years ago

    Thanks CP!

  • 8 years ago

    You're welcome.

  • 8 years ago
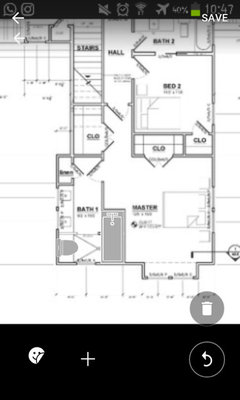
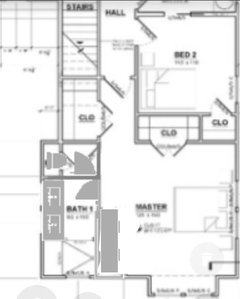
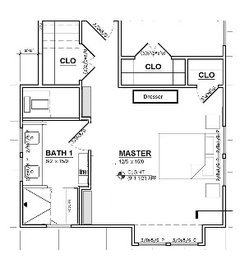
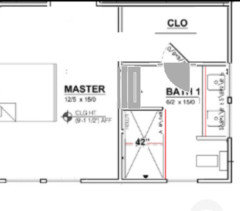
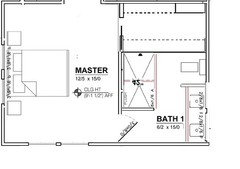
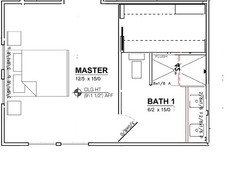
    I don't like the way the master bathroom wall protrudes into the room at an odd point. imagine sitting in bed looking at that wall.
    you could make the bathroom about 6' wide, having an enclosed toilet to the right of the vanity and a shower to the left, or keep the bathroom layout and get a closet or something in the room perhaps. quite late over here at the moment, I'll be back tomorrow
  • 8 years ago

    I taped out a 10ft porch. I don't think it is going to be wide enough. The french slider would need to be replaced with a single door set off to either side to allow the furniture to butt up against the outside wall. I was hoping to get a round dining table and at a minimum a loveseat and chair on the porch.

  • 8 years ago

    imagine sitting in bed looking at that wall.

    Or imagine a built in cabinet, or shelving.

    I taped out a 10ft porch. I don't think it is going to be wide enough. The french slider would need to be replaced with a single door set off to either side to allow the furniture to butt up against the outside wall. I was hoping to get a round dining table and at a minimum a loveseat and chair on the porch.

    The loveseat will definitely fit as a loveseat is between 60"-70" so will work if you face it towards the fireplace wall. You can still get a chair in too.

    The table can go against the rear of the porch. All floating.

    One other thought. What about using a nano wall type of system between living room and 3 season room?

  • 8 years ago

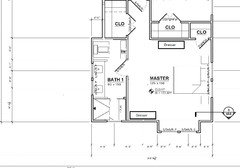
    Najeebah thanks for all the help today. I am not against removing the bump out in the master and doing something like this. However is there really enough space if a person was standing at the vanity and the door opens? I have a 37inch x 54inch dresser that I had anticipated putting in the space next to the bump out, though as seen below there are at least 2 other spots that would accommodate it.


  • 8 years ago
    last modified: 8 years ago

    "One other thought. What about using a nano wall type of system between living room and 3 season room?"

    Sounds expensive. The builder and I are having to work together and do some careful planning to get this house built within my budget.

  • 8 years ago

    Yes it probably is expensive.

  • 8 years ago

    I think they run $30k for a medium sized run. Neighbors considered on years ago.

    Definite issues with the loft being the living room of one adult overlooking another living room unless everyone wears headphones when watching TV.

  • 8 years ago
    "Or imagine a built in cabinet, or shelving."
    Yes, I mentioned something along these lines. But it's still not optimal. It still leaves you with a cabinet/closet/shelving/dresser/useful space filler that is in an odd location. It is misaligned and doesn't look well thought out.
    Ilm, let me see what I can do on my other device in a bit, things aren't quite clear on my phone.
  • 8 years ago

    Definite issues with the loft being the living room of one adult overlooking another living room unless everyone wears headphones when watching TV.

    The loft overlooks the hall below not the family room but I have thought about the possible noise issue, especially as my son has a surround sound system, and wonder whether a picture window, shutters or something similar would work to seal the space but still allow in the light.


  • 8 years ago

    Depending on the door and vanity sizes, you might manage to have a straight wall without the door being an obstruction. If the dimensions don't work, or you think it would be tight, you could bump out the wall slightly for more space in front of the vanity. This allows shelves or narrow cupboards on either side, in the bedroom, and a more balanced appearance. The bathroom door location is still not ideal, but I do find it preferrable to the original wall, and changing the door location eats bedroom space. The plan is still a bit unclear for me unfortunately, so I estimated measurements. Are you ok with no mirror above the vanity unit or is the window a transom? By the way I think the living room is closed off enough for tv or other noise not to be a problem. You won't have a rock band up there will you?

    07Cooper thanked Najeebah
  • 8 years ago

    Now the OP only has a small second master closet that is barely big enough for linens? Where are they supposed to put their clothes?

  • PRO
    8 years ago

    Odd rooflines which could be problematic with rain, leaves, snow. The valleys draining towards the 2 story core; could the two story portion be pushed back so it's abutted by gables? That would be problem-free.

    Casey

  • 8 years ago

    Are you ok with no mirror above the vanity unit or is the window a transom?

    The window is a transom.

  • 8 years ago
    last modified: 8 years ago

    Odd rooflines which could be problematic with rain, leaves, snow. The valleys draining towards the 2 story core; could the two story portion be pushed back so it's abutted by gables? That would be problem-free.

    Thankfully no snow in coastal NC. I will speak with the architect and builder to discuss any issues the design may pose.


  • 8 years ago

    Guys,

    The solution to all the master area problems is simply flipping it (room on left, bath on the right, and that will allow a nice closet for the adjacent bedroom.

    Try it, and everything will be easier to fix.


    Cpartist quickly identified the main problem with the house: Dining/family room.

    I do love the big shower.

    07Cooper thanked Naf_Naf
  • 8 years ago
    last modified: 8 years ago

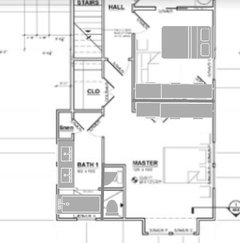
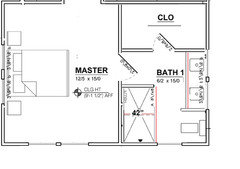
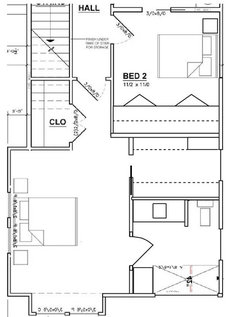
    Something like this? I am not a fan of closets in bathrooms but given the width and how close the 2 doors (bathroom & closet) would be if it was accessed from the bedroom I think this is the better option. The other nice thing with this idea is all the bathroom plumbing in on the same wall,

  • 8 years ago

    How wide is that closet?

  • 8 years ago

    4ft

  • PRO
    8 years ago

    Sometimes a little added space can be your friend. A few inches here or there can make a big difference (enlarge the doors into the bathroom and closet). A foot or two can make all the difference (find a bit more room for the master closets).

  • PRO
    8 years ago
    last modified: 8 years ago

    Your post came in while I was commenting. It should be at least 5' wide for this configuration. If you can do 6' or more you open up lots of possible closet layouts. And move the door to the center of the closet


    07Cooper thanked Summit Studio Architects
  • 8 years ago

    Bedroom 2: Move window across the door (other side of bed)


    What Summit said, add a very small area: Just make the closet on the left even with bedroom wall. It will be a real walk in closet with only one centered door and rods/shelf on top, left and bottom (3 sides).


  • 8 years ago

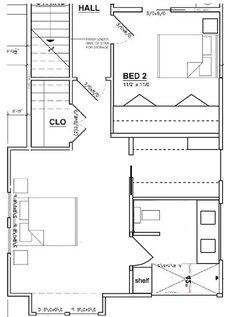
    I was able to borrow some space from the vanity and shower. These are now both 6' and the closet is approx 5'.


  • 8 years ago
    this would work best if you have closed cupboards, not if you have open shelving which you wouldn't want to see from the bed. It removes the door right in front of the bed, so art or whatever you'd want there could look better planned, and makes the corner in the bathroom usable space
  • 8 years ago

    Congrats on your house - very exciting!

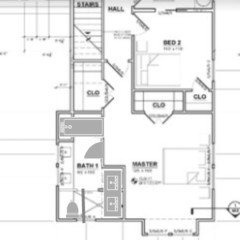
    I was thinking along the lines of Najeebah - having the door at the foot of the bed means no art (or TV) there, also means that the light in the bathroom shines directly onto the bed if the door isn't closed. I grabbed a bit from the Bedroom 2 and made the Master closet larger (6') and separate from the bath (so that if someone is using the bathroom another person can access their clothes).

    07Cooper thanked damiarain
  • 8 years ago
    last modified: 8 years ago

    I was hoping to keep 2 sinks in the master vanity.

  • 8 years ago

    For sure! Again, Najeebah has a great idea!

    Alternatively, if you didn't want to have the second door in the closet maybe something like this:

  • 8 years ago

    I think the pocket door for the closet is a great idea as closed cupboards is not in my budget. I remember reading ARG post about the bathroom looks larger when the mirror is opposite the door. Also moving the door into the bathroom to the far side of the room frees up the wall opposite the bed for a tv or art.

    or


  • 8 years ago

    Looks good! I much prefer the second picture; both work but there you're given some free space to towel off in, and move around freely. Also good should mobility ever be an issue, even temporarily. And should you wish, the toilet can be closed off too (though that's worse for easy access.)

    07Cooper thanked Najeebah
  • 8 years ago
    last modified: 8 years ago

    If you are on different sleep/wake schedules, the two separate doors into the closet/bath will make a difference. Ask me how I know. LOL. If your schedules are similar, then this really is an excellent solution.

    And I prefer your last solution most if that's the way you decide to go.

  • 8 years ago

    CP it's just me so I don't need to worry about that issue. My last house actually had the same set up and it worked well. Now if I can get the dog to start sleeping in and not waking me up as soon as its light because he is awake and wants the company.

  • 8 years ago

    Your second picture looks great! Really frees up that wall in the bedroom and opens up the bathroom.

    07Cooper thanked damiarain
  • 8 years ago

    Then I'd say go for it. I think it's an excellent solution.

  • 8 years ago

    The last pic! Great job. Now, what is the dim of the closet? If is a bit narrow you can hang clothing on one side and shelving on the other side. No window in the bathroom? Try your best to have one.

  • 8 years ago

    It was just a rough sketch. I do have a window in the revised plan but thanks for pointing it out. The WIC is approx 6x9. I have sent an email requesting the plan be revised and will know for sure once I get it back.