

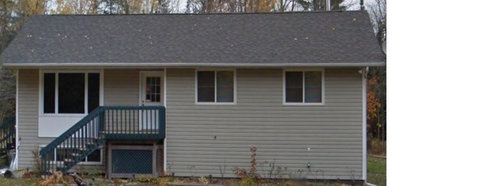
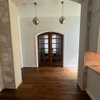
Here's a *very* blank canvas for you input--Go wild!
8 years ago
last modified: 8 years ago
Featured Answer
Sort by:Oldest
Comments (10)
 8 years ago
Related Professionals
Birmingham Interior Designers & Decorators · Sedalia Interior Designers & Decorators · Manhattan Interior Designers & Decorators · Providence Interior Designers & Decorators · Middletown Kitchen & Bathroom Designers · Rolla Kitchen & Bathroom Designers · Asheville Kitchen & Bathroom Designers · Murfreesboro Kitchen & Bathroom Designers · Modesto Kitchen & Bathroom Designers · Boise Kitchen & Bathroom Designers · North Platte Kitchen & Bathroom Designers · Medford Kitchen & Bathroom Designers · Daytona Beach Furniture & Accessories · Rock Hill Furniture & Accessories · Murfreesboro Furniture & Accessories- 8 years ago
- 8 years ago
- 8 years ago
- 8 years ago
- 8 years ago


Related Stories

COLORAdding Color to Your Blank Canvas
Painting Not an Option? Here's How to Personalize Your Space Anyway
Full Story
ARTHere’s Looking at You: Supersize Portraiture at Home
Go big. Go bold. Hang huge portraits on blank walls for maximum impact
Full Story
HOME TECHLove Your TV but Not the Way It Looks? Here’s How to Hide It
See the clever new ways designers are concealing that big, blank TV screen
Full Story
DECORATING GUIDES5 Jumping-Off Points for Decorating a Blank Space
Get your design mojo going by building your entire decor scheme off a single favorite piece
Full Story
DECORATING GUIDESEdit Keepsakes With Confidence — What to Let Go and What to Keep
If mementos are weighing you down more than bringing you joy, here's how to lighten your load with no regrets
Full Story
LIGHTINGReady to Install a Chandelier? Here's How to Get It Done
Go for a dramatic look or define a space in an open plan with a light fixture that’s a star
Full Story
LANDSCAPE DESIGNThe Benefits of Wild Landscape Design
Wildness doesn’t have to mean disorder. Here are some things it brings to the garden and life
Full Story
TRENDING NOW11 of Our Most Popular New Powder Rooms — From White Tile to Wild
Houzzers’ most-saved recent powder room photos showcase a spectrum of thoughtful wall treatments
Full Story
DECORATING GUIDESMission Possible: A Designer Decorates a Blank Apartment in 4 Days
Four days and $10,000 take an apartment from bare to all-there. Get the designer's daily play-by-play
Full Story
DECORATING PROJECTSFill a Blank Wall on a Beer Budget
Tap your fabric bin, photo box or any kid for art that’s easy, personal and hecka cheap
Full Story



just_terrilynn