Software
Houzz Logo Print
kmdanyo

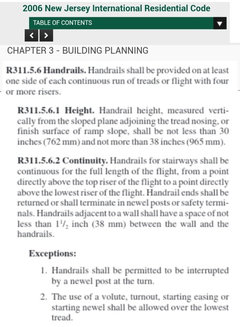
2015 Code for indoor hand rails?

8 years ago
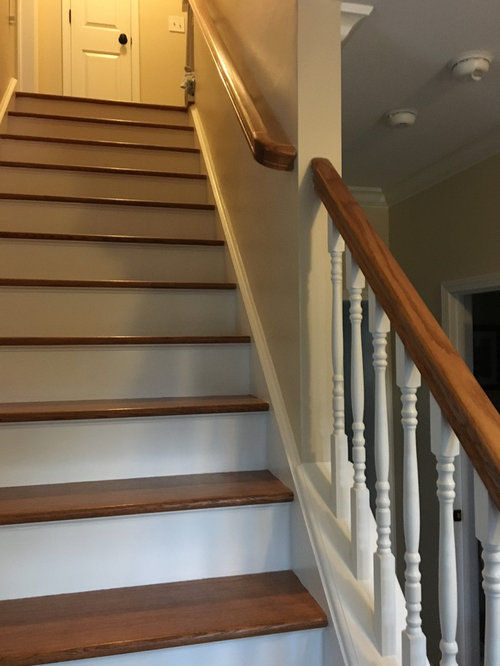

During the final inspection for our home in New Jersey, we were told the railing should be continuous and not have any break at all. The inspector is going to see if there are any exceptions to this, but I cannot seem to find anything online about it at all, like to do my own research. If anyone knows please comment! Thanks in advance!


Comments (25)

  • 8 years ago

    Thanks Fred. A friend's husband also emailed me a picture from the 2015 book. So, is there Any easy fix for this? Adding a piece on? This wood was expensive and is already stained!! So frustrated with this whole process, and our carpenter should have known better if this is code since 2015! thanks...

  • 8 years ago

    what's on the other side of the stairwell? Is it easier to add a continuous handrail there?

  • PRO
    8 years ago

    Kayled is right on. Handrail is required to be continuous per IRC but only one is required. If you can add a handrail to the other side it would be the easiest way to meet code.

  • 8 years ago

    Thanks all. Unfortunately, it's the same exact way on the other side... :/ I just thought maybe the carpenter could change this without taking the whole thing down somehow...I am really disappointed in him!

  • 8 years ago
    last modified: 8 years ago

    If it were my home, I’d have the carpenter install a very inexpensive continuous rail on the opposite wall (on his dime), and then remove it after inspection (and have him repair and repaint the wall also on his dime). So many of these codes are ridiculous anyway.

  • PRO
    8 years ago

    I think this could be fixed if you have a pro look at it .

  • 8 years ago
    last modified: 8 years ago

    Nidnay's suggestion is the fastest solution, and probably the one the contractor will push for because it's the easiest for him.

    If if it were MY house, I'd change the railing to curve around the wall and connect. Doesn't look difficult- extend the handrail on the top, add a curve in at the top of the bottom section, and use a small piece of handrail to connect. Much more labor intensive but it's a) safer and b) more permanent (you won't have to re do it when you go to sell the house). I would offer to cover materials but expect the contractor to cover labor, but I don't know who designed the rail so you'll have to work that out yourself.

    Ive only seen permanent double hand rails in assisted living facilities- a slim, graspable rail added directly below the larger handrail.

  • 8 years ago

    It doesn't look like it would be very hard to fabricate an "s" shaped piece to connect the upper and lower rails and have a permanent and code-compliant solution. Your carpenter needs to fix this correctly.

  • 8 years ago

    thanks all! Our current house has it this same way, since we moved here in 2010. But the code changed in 2015. So I guess since we've had it "non-continuous" for so long, and nobody has been hurt or injured ever, I feel like it is not a big deal...

  • PRO
    8 years ago

    It's not a big job, but it's a heck of a lot of screwing around for a small one, especially matching the finish. Less than 2K.

  • 8 years ago

    why are you having an inspection now? just curious.

    we have no handrail at all at our vacation home. its just a half flight, and we can hold on a horizontal railing for half the way down, then run our fingers along the edge. i expect if we go to sell we'll put in whatever hand rail meets code at that point.

  • 8 years ago

    Not to be doom and gloom, buuuut...If someone falls on your stairs and is injured, their health insurance will sue you. Doesn't matter if it's your best friend, it's the insurance company not the individual. Your homeowners insurance protects you from that kind of stuff...unless they can find a way to get out of it. I would be wary of wiggling out of a code designed to improve the safety of your home. just because you've never tripped on the stairs in your present home doesn't mean aunt so-and-so will be so lucky the one time she comes to visit.

  • 8 years ago

    it's a new home and needs to pass the final inspection... we haven't moved in yet. but it is very similar to our current home. we are trying to move Thanksgiving weekend and need to resolve asap. I think you're right, putting up a cheap railing on the other side that meets code, then taking it down would work....unless the guy closes his eyes to it considering we made all the other changes he asked for...

  • 8 years ago

    Kayled I hear ya... I guess just because we've lived with it this way for 7 years in the current home, I didnt think anything of it when I saw it that way at the new house. argh!!


  • 8 years ago

    "Our current house has it this same way, since we moved here in 2010. But the code changed in 2015."

    No, just the first time the inspector ever got around to reading the "new" code..

  • 8 years ago

    Ha Fred S. This time we GC'd ourselves. Last time we used a builder, he must have had an "in" with the inspector, or a different inspector at the time...

  • 8 years ago


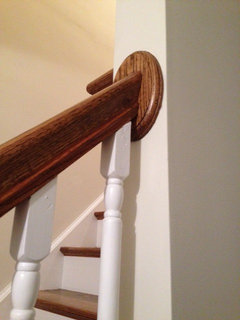

    Okay so I really need your guys help! The original pic I posted was of the current house b/c I wasnt able to get to the new house at the moment. The carpenter who did this doesn't seem to want to make the time to come and fix it... Please see pics of the new railing, inspector said just to do a straight cut on both pieces of wood and to place an "S" piece of wood to connect the two. But where the spindle is concerns me, I feel like the "S" would almost skip over the spindle, and we cannot remove the top spindle because then the opening between spindle and wall would be too big! Attaching pics-opinions please..... (Carpenter asked US to pick up the pieces??! We have no idea how to measure and what we're doing?!). What else would we need? I think the inspector mentioned something about a plate to go underneath where it connects? (and I guess that piece against the wall, will need to come off).


    Thank you in advance..

  • 8 years ago

    Get the connecting piece. Then hold it in place and measure. Impossible to tell if there's a problem or a solution without all the dimensions

    Hope you haven't paid that carpenter in full!

  • 8 years ago
    last modified: 8 years ago

    Hey! Yes I am so surprised Joe. He is an older guy with his own small business, did a great job finishing the basement in our current home, and did all the finishing work in this new home, to my knowledge this was the only thing that was not done right! So it was totally unexpected, and so frustrating as we need the CO to move in ASAP... I had told my husband to hold back 10% until final inspection for all contractors, but he did not listen...

    I was thinking we can do something on the other side with a 1.25 inch rail at least to pass the inspection...and then have that join up with the side of the lower railing... not sure if that will be easier or harder than doing the "S" fix on the other side... thoughts?

  • 8 years ago

    Well he's coming out Monday morning!! let's hope he doesnt expect payment for anything but materials... considering a long railing probably could have been bought that would have been more streamlined... plus we have to get it stained to match the rest as well.. will never build my own house again!! worst experience ever.. will leave it to you pros!


  • 8 years ago
    last modified: 8 years ago

    it might be easier to add a new complete mirror image rail on the left than to fiddle with the right.... if you really dont care which side the rail is on once you get to the enclosed part of the stairs, you might ask him if one side is easier/cheaper than the other.

    personally, i prefer the rail on the left coming down, but that might just be me.

  • PRO
    8 years ago

    I'd be as much work to install new on the other side as to fool with that. Probably less.

  • 8 years ago
    yup. what's on the other side of the stairway??