Software
Houzz Logo Print
ms_virtue1

Need help with living/dining

8 years ago
last modified: 8 years ago
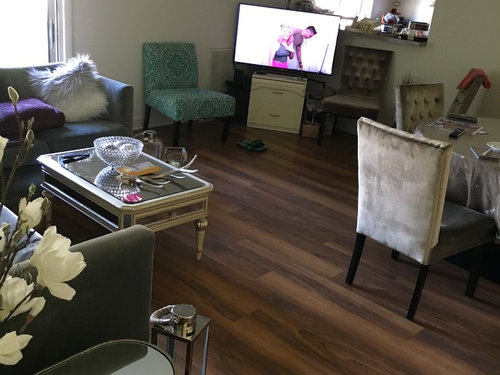
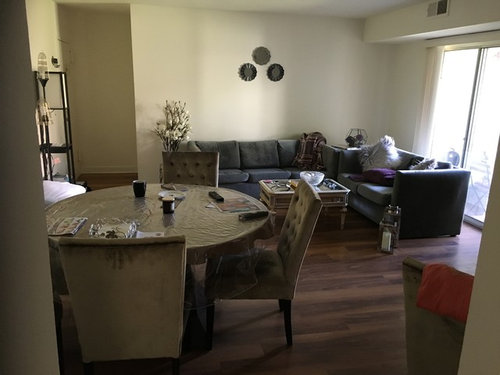
Hey! I have a combined living/dining area. I want to space to feel open yet modern and clutter free. One of the issues that I have is the television and a buffet I don't want an entertainment center as well as a buffet but if there are any suggestions that they Both might work then I am open to it in the pictures you will see the dining room is on the right hand side of the area but I will be moving it and please send it over looking the kitchen counter it is just there temporarily. What ideas can you help with? Should I keep the couches like that or have them overlooking one another? And where should I put the tv and the buffet? That door is for the balcony.


Comments (13)

  • 8 years ago

    Actually, it would be better to see the furniture rearranged before committing to the best place for the buffet. It could probably also work under the kitchen opening or even behind the sofa.

    Andrea Benie thanked Kim
  • 8 years ago
    last modified: 8 years ago
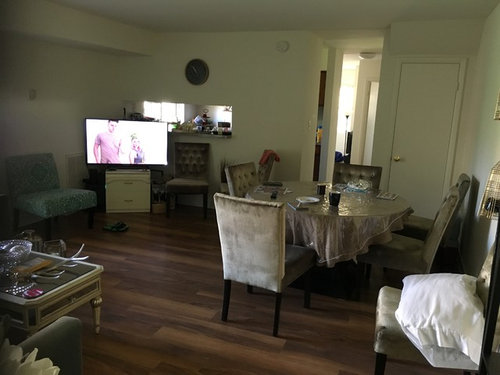
    Ok. Here's how I would arrange it and it expands a bit on Kim's idea above:

    -put the dining table where the sofas are

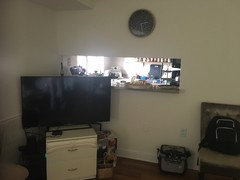
    -hang the tv on the wall where the mirror is (centered though) with a long console under it. I believe 25% or more longer than tv is the recommendation but I would go the full length of the wall, to have room for storage of the stuff that you don't want to become clutter

    -arrange the sofas in an L facing the, with the short one on the wall and the long one creating a division between the living and dining areas. You don't mention the dimensions of the room but I would aim for 4' at least between the back of the sofa and the chairs when they are pushed in. More if space allows.

    -I don't see a buffet in any of your photos. Is this something you're thinking of buying, or am I just overlooking it somehow? If you dont have one, please know that it is not a necessity and your room can look perfectly nice without one. You could use a console or credenza under the pass-through instead, or put a bookshelf there, or have nothing at all.

    -take all the little doodads off the walls and replace them with a large, impactful piece of art on the wall by the table. Add table doodads very thoughtfully; little stuff all over is what makes a space look cluttered.

    Andrea Benie thanked miss lindsey (She/Her)
  • 8 years ago
    last modified: 8 years ago
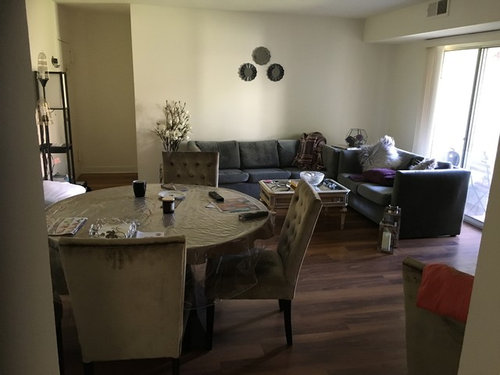

    Kim's suggestion is a good one. I like that the couch is turned not against the wall, but against the open dining room to 'create' two separate areas. This was my suggestion too. In addition, if putting the buffet where the dining table is, move the dining table to where the TV currently is and move the TV out of the dining room to the wall, like the above. Remove the extra dining chairs and put them in storage if possible, they are adding to the cluttered feel.

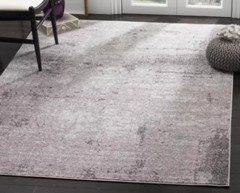
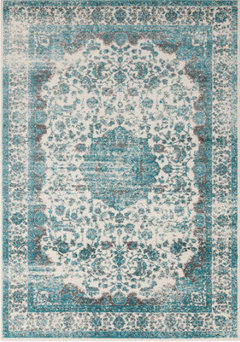
    I'd also consider a paint job - soft grey like Grey Owl, and a pretty rug in the living room area that hopefully has some other color in it besides grey or cream. I can see purple, teal and a bit of orange in your accessories, so one of those- commit to a color scheme.. I'd also add some pattern (and accent color) to your throw cushions.

    Last suggestion- you need art on the walls! The 3 round plates above the couch are too small for that wall (and hung a bit high). Overall great space!

    Andrea Benie thanked Cara Lewis-Watts
  • PRO
    8 years ago

    We think that you should try putting the dining area where the sofas currently are. Then putting the sofas in the L shape where the TV area is. Then putting the TV and a console/buffet where the dining set currently is. Perhaps that will work for a layout?

    Andrea Benie thanked Angelica Angeli ❤ Interior Design Journalist
  • 8 years ago
    last modified: 8 years ago
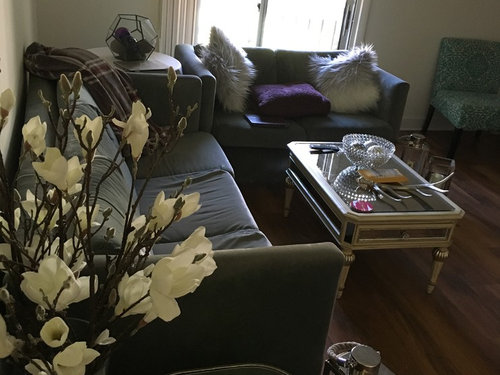
    I'm still looking for the buffet. They do make good TV credenzas, you know. I'm thinking that "mirror" as someone called it is actually a pass through to the kitchen, so the table should go there. expanded for all 8 chairs and no plastic or table cloth unless you have kids. We need to see how much room you'll have if you need to seat the maximum diners. If you never seat that many, consider selling the set and downsizing to a smaller one. You could save space with a bench under the pass through and chairs on the other side of a pedestal or trestle table. Once the dniing area is set, we'll look again and see how to arrange the seating area.

    Andrea Benie thanked decoenthusiaste
  • 8 years ago

    Andrea Benie,

    Can you please provide a pic from the opposite of the sliding doors? This room seems small and I’m pretty sure the ladies here are right but I’d like if you can post a pic from that side. I’m thinking that if your table opens up you should leave it that way and float it where the sectional is and have the sectional on the other side of the room. If you choose you can keep the credenza where tv is in order to watch. Hope this makes sense.

    Andrea Benie thanked User
  • 8 years ago

    I may have misunderstood the plan for the dining set. When I read, "...you will see the dining room is on the right hand side of the area but I will be moving it and please send it over looking the kitchen counter it is just there temporarily", I took that to mean the dining set was leaving the room altogether. I didn't understand the second part of the sentence, but now I believe the plan is to move it to where the tv is currently. In that case, I agree with decoenthusiaste that it would be helpful to see the dining set in the intended location.

    There is no buffet, but Andrea has asked for suggestions to fit one in if she decides to get one.

    Andrea Benie thanked Kim
  • 8 years ago

    I doubt there'll be room for a buffet where the dining table is going. If needed to sub as TV credenza, it might go on the wall where the dining table is now. Everything depends on how much space the fully extended dining table and chairs use up.

    Andrea Benie thanked decoenthusiaste
  • 8 years ago

    Hey ladies! Thank you so much for all of your suggestions. I am still trying to figure out what to do I have been away therefore I did not answer right away. My couch is not a sectional it is a 3 seater and a love seat. the dining room (Kim )has to stay here with the couches that's why I want the best place for it. Also I do not have a tv credenza or buffetbyet I plan on buying one that will work as both. The space isn't big. It's about 17 feet by 16 feet so kind of squarish but doesn't seem like it because by the door I have a small mini entryway that's like 4by 4 feet. (I can't put anything there it's just wide enough for the door to open).

    The hole that's by the tv is actually an opening not a mirror that overlooks the kitchen. I think someone mentioned it as a mirror my apologies probably the pictures did not show that well enough.

    my idea is for the dining room to be right beneath the opening over look in the kitchen and to leave the couches where they currently are now and to put the TV where the dining room is now what do you guys think?

    I wish I can leave the table and open it to its overall shape and have the eight chairs around it but the space does not allow me to do so it will probably make it seem smaller. that is just my opinion. I'm open to any opinions.

    The small mirrors on the wall or just temporary everything is temporary I am still shopping for a big art piece that I will put over the couches.

    So ladies what do we think?

    Thanks!

  • 8 years ago

  • 8 years ago

  • 8 years ago

    Yes, your plan sounds pretty good.

    Another thing you could try, if you want to attempt the 8' table:

    -extend your table to the full 8' and center it in the room on the kitchen side, having the long edge of the table parallel to the kitchen wall. You'll have 4' around each end of the table when the chairs are pushed in. Leave 3' between the kitchen wall and the table.

    -place the sofa about 5' in front of the sliding door and the loveseat where the sofa was, centered between the edge of the sofa and the edge of the doorway.

    You'll need to fiddle with the spacing between the sofa and table and between the sofa and door. You want to be able to get in and out the slider without going through a maze.


    Andrea Benie thanked miss lindsey (She/Her)