Software
Houzz Logo Print
mcclungs41

Craftsman Construction Dilemma

9 years ago
last modified: 9 years ago
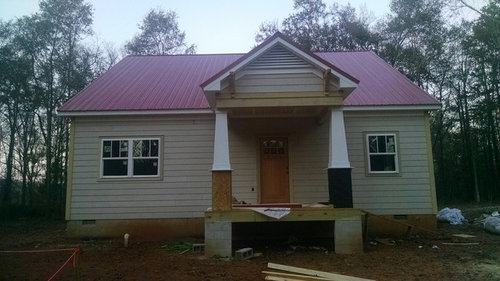
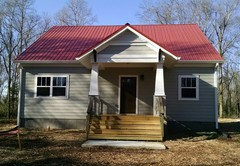
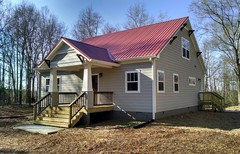
I am so disgusted. We are having a very simple house built and the builder screwed up measurements on the porch roof, the only architectural interest to the whole house. The plans clearly spell out 1' porch overhang but the roof is the same measurement as the floor. It looks, well, pretty stupid! At this point we are trying to find a remedy. I think its too late to change the roof. Is it possible to salvage the architectural integrity by reducing the floor and footings by 1' on either side and move the columns to the proper position. Would just shifting the columns help. To make things even trickier, we will have rain chains on either side and as it stands now they will barely clear the porch. Am I being unreasonable in expecting the contractor to fix his mistake? HELP!


Comments (37)

  • 9 years ago
    last modified: 9 years ago
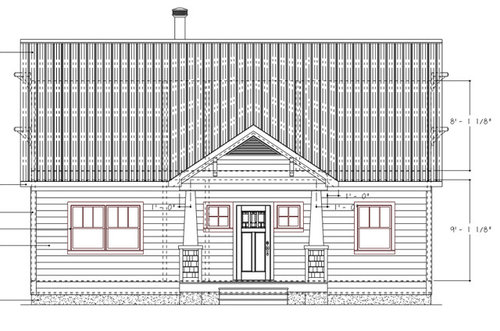
    Have you asked them to do it like the architect drew it?

    Also, while we're on the subject, why did they do the pork chop eaves? That's not on the elevation either.

  • 9 years ago

    Thank you. Yes. These were custom plans. I'd assume they would follow them. What are porkchop eaves?

  • 9 years ago

    What happened to the small windows next to the door?

  • 9 years ago

    Those were omitted. Our decision because we couldn't find ones that matched the door.

  • 9 years ago

    cpartist, you are right. On a budget, we wanted a little bit of Craftsman flavor. And we could have looked past some of the smaller details. It is obvious the crews involved know little about architectural styles outside of the standards of what they're used to. But the whole mis-sized roof thing is just beyond cheesy. Do you have any suggestions what might help to at least bring the proportions back? Thanks

  • 9 years ago

    Really, I'm just wishing we could have found an old craftsman and moved it to the site. Would have been much happier and probably cheaper. Just trying to salvage what we have now.

  • 9 years ago

    The I'd be concerned that if they made such a big mistake reading the plans, maybe they messed up elsewhere? I'd go over everything with a fine toothed comb, and especially check measurements places where you need a fixed size thing to fit (like a space left for a bathtub.)


  • 9 years ago

    The GC 'should' correct their mistakes period! They 'didn't' build what's on the plans. What's in the contract?

  • 9 years ago

    Yes, the trim looks off as well. Maybe your drawings weren't as meaty as CP's, but what you have is out of balance and not, dare I say, what is drawn.

    You can have a little gem there. Tailored, authentic. But what they are building for you is not a little gem.

  • 9 years ago

    The solution is for them to correct it so it matches the drawings

  • 9 years ago

    Even your roof is wrong. Your roof was drawn as a gable roof but they put on a hipped roof

  • 9 years ago

    The roof could be gable

    We are looking from a low viewpoint.

  • PRO
    9 years ago
    last modified: 9 years ago

    What were they thinking when they built this? Did anyone bother to look at the plan and follow the drawings?

    At this time, you make them do it right or live with it. Because if it's not built right from the beginning you will make it worse by trying to hack this up and make it will look more being off.

    Symmetry is builders best friend!

  • 9 years ago

    It is a gable roof, its the perspective of the photo. At this point I think our best remedy will be to have them cut off a foot from either side of the porch pad, redo the footings and change the columns to a more appropriate scale. Any opinions? To redo the roof would involve lots of reframing, roofing and trim.

  • 9 years ago
    As a general principle, if you clearly communicate and agree on something, and your pros mess up, they are at fault and responsible to rectify it.
    So if they or you suggest an alternative after messing up, and the other party agrees, all is well.
    But you are fully entitled to have them redo it, however big a job that is, and at their expense too, until you get what was agreed upon initially.
  • 9 years ago

    It's your choice of course, if you want to back away from what you originally contacted for and accept the porch modification you outlined. But I don't think you should. As Najeebah and others said above, this is not on you to make right, its on the builder. Your concern should not be what it will take either in terms of labor or materials to make the house match the drawing. I would have to see a drawing detailing your idea of a fix for the porch but trying to imagine it in place of what you have I don't think it will be an improvement.

  • PRO
    9 years ago

    The porch should be centered with the door. Now when you put the stairs in which will be centered on the porch, it will be even more noticeable that it's off. Just look at the original drawing.

  • 9 years ago

    Actually, the door is centered. The photo was taken slightly to the left of porch center. I will try to get some clearer pictures today.

  • PRO
    9 years ago

    Unless you have agreed to something otherwise, the house should agree with the construction documents. If the house does not agree with the construction documents, the house needs to be changed to agree with the construction documents and/or to your satisfaction. It appears as you had a designer that didn't know how to design a Craftsman Style home and a builder that doesn't know how to build one. The best answer is to tear out everything that does not agree with the construction documents and have it rebuilt according to the construction documents.

  • 9 years ago

    This statement right here bears repeating in my honest opinion:


    "At this time, you make them do it right or live with it. Because if it's not built right from the beginning you will make it worse by trying to hack this up and make it will look more being off."

  • PRO
    9 years ago

    "Am I being unreasonable in expecting the contractor to fix his mistake?"

    Would your builder be upset if the check you pay him with had the decimal point moved one or two eighths of an inch to the left?

    No, it would not be unreasonable. It would be proper for the builder to fix his own mistakes as soon as it is brought to his attention.

  • 9 years ago

    ^^^ well it was "close".... or better yet, if the excuse is that he thinks that looks better - you could say the same with the smaller check!

  • PRO
    9 years ago

    What they said...!

  • 9 years ago

    Put a stop to everything until they correct it. It’s not as big of a deal as you’re making it out to be. Reframing the porch correctly can still salvage a good deal of it. Don’t let this slide. And don’t let the window trim slide, or those ridiculous pork chops, or anything else that you haven’t told us about but I’m sure exists.

    You paid too much money to live in chicken coop construction. The details matter. The details are what make the house, and they are the expense of the house. Of course he wants to give you fast and plain. He won’t have to spend extra time getting things right.

  • 9 years ago

    Everyone's making a big deal abut the pork chops, and while they are ugly, they do appear to be shown on the elevation drawing.

  • 9 years ago

    Redoing the roof would be a pain for the builder but so would shrinking the porch. Shrinking the porch also reduces your outside living space. I think he needs to fix it.

  • PRO
    9 years ago

    Wow. The carpenter must have left the plans in the pickup when building this. Everything is off. The frieze board is missing. The louvers are too wide. The brackets are in the wrong spot and the roof is not wide enough. It's too bad because the original elevation is charming.

  • 8 years ago

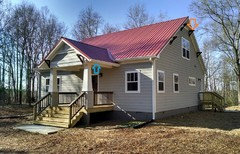
    An update on the porch: The builder corrected it and even added a bit extra eave length and removed the porkchop. We are happy for the most part, just really regret using that architect/draftsman.

  • 8 years ago
    So glad everything worked out to your liking! Enjoy your new home!
  • PRO
    8 years ago

    Just curious...how do those gutters on either side of the porch roof drain...? And how will the sheeting of rain water from the intersection of the house roof and the porch roof be kept in the gutter? Curious minds...?

  • 8 years ago
    last modified: 8 years ago

    It appears that there is a place for a downspout where the blue arrow is?

    With these projecting brackets, I think you are going to have a problem with rot on the top of them. (On the Hometime Show they once went back to a house they had done and this was a problem with a projecting element like this.)

    I think I would put copper on top of the brackets, like is often done with shutters to minimize water lying on the horizontal tops of the wood.

  • PRO
    8 years ago

    Perpare yourself (and the ground below) for a ton of water sheeting at the intersection of the house roof and the porch roof--the valley. In heavy rain, nothing will keep the water in the gutter! The ground at the corner of porch and house needs to be prepared for substantial water and positive drainage away from the house foundations. Hope you don't have expansive soils!

  • 8 years ago

    It's already been tested with a recent torrential Georgia rain and is handling it fine. Downspout is near the front of the porch. We'll have a substantial rain chain and an in-ground cistern with a french drain extended down the hill. Yes, we've heard lots of criticisms about rainchains, no need to comment on that. The slope and soils, along with the french drain should handle it.

  • 8 years ago

    T M - your house turned out really nice. The porch looks so much better and I love your red roof.

    By the way, we also have rain chains and love them. We get a lot of snow so we hooked the chains to large pots that have holes drilled in the bottom. We filled the pots with gravel and river rocks. The pots sit on top of small cisterns that are buried and are connected to a drain that drains to the street. It is working out great. Another bonus is the water will freeze on the chains and create some very interesting "ice sculptures."

  • 8 years ago

    huge difference. The porch looks much more authentic without the porkchops. It's a cute house.

  • 8 years ago

    I just wanted to post and say you have a really adorable house! It is going to a nice cozy place when the trees are filled with leaves, too.

    Enjoy your new home :)