Software
Houzz Logo Print
rdave15

Need pictures of 10ft ceilings with 42 inch kitchen cabinets

8 years ago
last modified: 8 years ago

Anyone have pictures of 10ft ceiling kitchen with 42 inch cabinets that do not touch the ceiling?

Comments (45)

  • 8 years ago

    Same thing we are doing but by necessity since ceilings are vaulted. I searched this same subject maybe 8 months ago and found a ton of images using Google search.

    Dave thanked User
  • 8 years ago


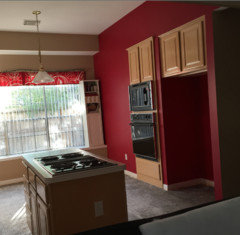
    I don't know if these will be helpful to you, but left and right pics of my former/red kitchen from several years ago:


    We're the original owners, and these cabinets came with the house. Throughout our recent reno, I've not had any designers/dealers suggest bringing the left bank of cabinets to the ceiling -- perhaps because it would take the kitchen out of balance as the cabinets to the right cut off where they do (?).

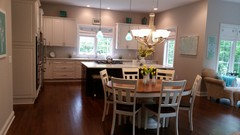
    Here's an in-progress shot of our current kitchen from a couple of years ago:

    We'll have LED strips both above and beneath the cabinets. HTH!

    Dave thanked javiwa
  • 8 years ago

    Dave thanked pdmd
  • PRO
    8 years ago
    last modified: 8 years ago

    Er...bulkheads, anyone? Or, possibly additional uppers to the ceiling?

    Dave thanked Virgil Carter Fine Art
  • 8 years ago

    I asked about taking uppers to the ceiling, but was told they would be 'too much' in my kitchen. Bulkheads? Dunno...never came up, and I wouldn't have known enough to ask.

    Dave thanked javiwa
  • PRO
    8 years ago

    I hate a kitchen with such a high ceiling. If you put cabinets to the ceiling, the top ones will be useless as they will require a ladder to reach them, not a step stool.

    You could put a bulk-head/soffit above your cabinets - just be sure the front is flush with your cabinet fronts. You can even use crown molding if it's used elsewhere in the kitchen. Then paint it the same color as your cabinets. If you have stained cabinets, that will look funny.

    I would not want my cabinets open as the tops are dust catchers. I've seen open ones in English country houses (BIG English country houses) and the ceilings are 12-15 ft tall, so there is no other option. Of course, when these houses were built, there was a larder for cooking ingredients, a pot and pan closet for all cooking ware, and a dish closet or butler's pantry for all the dishes and glassware. Different times, and lots of help!

    Dave thanked Anglophilia
  • 8 years ago

    Thanks for the feedback, we are doing a new construction and wanting ten foot ceilings but don’t know if the cost of uppers are worth it since they won’t be used. We are trying to figure out if 42 inch cabinets look odd or floating on a ten foot ceiling! Thanks again!

  • PRO
    8 years ago

    "...if the cost of uppers are worth it since they won’t be used. We are trying to figure out if 42 inch cabinets look odd or floating on a ten foot ceiling!..."

    Well...yes, unused upper cabinets will not only look odd, they will put a sizable hole in your wallet. Have you considered open shelves? Or do you have no storage needs at all above your counter tops? If so, put you kitchen on an outside wall, and fill the wall with windows. It will be a much better investment under the circumstances.

    As far as upper cabinets of any size "floating" on the wall...the answer is yes, it will look odd without some architectural thought and creative detailing.

    Good luck!

    Dave thanked Virgil Carter Fine Art
  • 8 years ago

    the top ones will be useless as they will require a ladder to reach them, not a step stool

    And that's why my 18" high uppers will have lights in them and instead of storing stuff I need, will have things like glass vases that I don't want handled and broken. Look up and you'll see decorative pottery, vases, etc.

    Dave thanked cpartist
  • 8 years ago

    Sorry , I meant we want 42 inch cabinets but not necessarily adding cabinets on top of that I guess is what I was trying to say! But i like the idea of open shelving! Thanks for your thoughts!

  • 8 years ago

    I use my high cabinets for stuff like Easter baskets and vases. :). And my potluck-specific stuff and cake things.

  • 8 years ago

    Open shelving doesn't fix the dust issue.

    I have to say though that I just moved from a house we lived in for 8 years (10ft with 42) and I can't remember ever dusting up there. We had crown on the top of cabs - maybe that helped.

    Now we have a beach rental house with same setup except no crown. I do clean up there seasonally. It is nasty. What I think is the big difference is renters, lack of adequate ventilation (microhood) and overall a smaller house. There is definitely more grease floating around that kitchen which is 1/2 the size of our primary house kitchen.

    IMO - the dust issue is not the same in every house. On average, people here are building big with adequate ventilation. So factor that in. Our beach house is 2100 sqft with 5 bedrooms - so more people per sqft than most. We also allow dogs but I think the dust is still mostly people.

    In the new build, wife wants the glass uppers. It is a high end look. We don't have a lot of uppers but I am still expecting several thousand $$. I favor bulkheads for cost and practicality reasons.


  • 8 years ago
    last modified: 8 years ago

    For what it is worth, I have 10ft ceilings and 42" uppers and I think it looks fine. But the designer I was consulting with recommended I take them all the way to the ceiling and I must agree it would have looked very sharp. My plan was to store holiday decorations in them. But I didn't want to spend more. One things that makes it work is that I do not have color contrasts. My cabinets are a oyster cream color with a very light brown glaze, the walls are the same base color and then I have a decent size (maybe 8') crown molding in the same color but semi-gloss. It is hard to see but the crown molding is also there. I have a plug to install lighting up there connected to a switch but I never have done it.

    Dave thanked trifecta264
  • 8 years ago
    last modified: 8 years ago

    Also, I love glass front cabinets and you can see I have a hutch at the end of the island as well as the glass focal cabinets over the sink. I have learned to use an antique looking bubble glass to save me from always seeing smears. Also, these cabinets have to end up "display" cabinets because if it is not planned out that way, it ends up looking junky and I want a peaceful and simple look. Lord knows I have enough junk around anyway!!

    Also, as I looked through other pictures I realized that another thing that makes a difference is that my cabinets, my internal and exterior doors, and my windows all start at the 8'mark, or two feet from the ceiling.

    Dave thanked trifecta264
  • 8 years ago

    Dave thanked Amber
  • 8 years ago

    We are currently building and have plans for glass uppers to go to the 10 ft ceilings. This one is our "forever" home and I don't want to dust up there when I'm 80 . Trifecta, your kitchen is beautiful and you make a great point with choosing similar pant color.

  • 8 years ago

    Someone once suggested putting aluminum foil up there. it reflects light and you can replace it every now and then when it gets dusty.

  • 8 years ago
    last modified: 8 years ago

    Double your kitchen budget for stacked cabinets with glass. Or reduce the height overall in the kitchen. Or do a soffit. That exposed midriff look is not a good one.

  • 8 years ago

    Trifecta264, what color are your cabinets? I'm trying to find a white that's warm but doesn't lean toward yellow. Thanks!


  • 8 years ago

    Glass cabinets partially solve the dust but then there's all that glass to clean. I had only two glass front cabinets in my old house and hated cleaning them. Id rather dust then deal with cleaning glass.

  • 8 years ago

    amber, what kind of floor is that? I love it!


  • 8 years ago
    I have no pics, but we are doing 48” cabinets with cabinet crown, then soffit, then more crown at the ceiling that runs around the whole kitchen. Our cabinets will be cherry while the ceiling crown will be white. I have been assured by both the KD and designer that this will look good. Fingers crossed.
  • PRO
    8 years ago

    Hi Intoodeep - hopefully your kitchen designer has provided you with multiple 3-D drawings of your final configuration. With a kitchen as large as yours you don't want to leave anything to chance.

  • 8 years ago
    Intoodeep,
    Will you post a picture?
  • 8 years ago
    last modified: 8 years ago


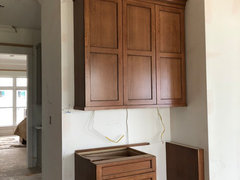

    So they put this up yesterday. It’s not painted yet (it will be the white trim color), so you will have to use your imagination.eta: on my phone these photos look really stretched. Click on the photo to see what it really looks like.

  • 8 years ago
    last modified: 8 years ago

    Kristen showed the only two good looks with 10’ ceiling. This isn’t either. The cabinets should not connect to the room crown in this situation. They should remain separate. Have them remove that wood soffit. That is not a good look. Or redesign with stacked cabinets.

  • 8 years ago

    Kristen- I have about 8” of “soffit” with 48” cabs. Is your wall about 8” high in the 2nd photo? Should I get larger cabinet crown? Thanks for the feedback, Sophie.

  • PRO
    8 years ago
    last modified: 8 years ago

    I think your existing cabinet crown is fine. When you have both cabinet and room crown, you do not want them too close together. Remove the soffit and leave the gap between the cabinets and ceiling.

    Beautiful cabinets. Nice to see stained wood again.

  • 8 years ago
    Intoodeep,

    I am a little confused now.
    36” bottom cabinets, 18” backsplash area, 48” uppers only leave 6” for crown in a 10’ ceiling kitchen.
    You have 8” soffit?

    I am determining if the following works for my 10’ kitchen ceiling:
    36” lower, 18” backsplash, 42” uppers, 18” cabinets above, leaving 6” crown. Cabinets all the way to ceiling!

    I like first photo Kristen posted, personally.
  • 8 years ago

    I HATE cabinets that don't go to the ceiling. I have them in my classroom (which, by the way, has 10' ceilings), and kids throw junk up there: gum, plastic forks, wadded up paper. I've become smarter over the years: I've laid layers and layers of newspaper up there, and twice a year I get up there and remove the top layer ... it's easier than cleaning.

    Back to the point at hand ... I can suggest a couple things that might help your budget:

    - Build the bulkhead ... and install non-functional doors on it. No, the doors aren't going to provide storage, but that storage is of questionable value anyway ... and doors cost less than full-fledged cabinets.

    - Instead of going with glass-front cabinets, which are expensive because they must be finished both inside and outside, go with plain cabinets ... but put mirrors on the front instead of glass. Up so high, no one will ever note that they aren't glass. They'll require less cleaning than glass, and you'll be able to store messy things behind them.

  • 8 years ago
    last modified: 8 years ago

    8”H isn’t big enough for any of those suggestions. That decision would have had to be made much earlier in the design. And shorter wall cabinets used.

    The only viable solution at this point is to get rid of the soffit and have the open air gap between the two. Because that buildup is beyond goofy. Especially if someone slaps white paint on it as planned.

  • 8 years ago
    last modified: 8 years ago

    Kristin Petro Interiors Inc. - how beautiful! You are very talented. Though I really prefer the bottom photo - seems airier and lighter, less going on, But both are lovely. When the ceilings are 10', it doesn't bother me if the cabinets don't touch the ceilings, I actually prefer it for that ceiling height.

  • 8 years ago

    If nothing else, use crown on both the ceiling and the cabinet when using 42-inch cabinets with a 10-foot ceiling height. Anything less will look bare.

  • 8 years ago

    Queeni- I think your measurements total 9’ = 108”. 10’=120”

  • 8 years ago

    Yes, thank you. My apologies for confusing the thread.


  • 8 years ago

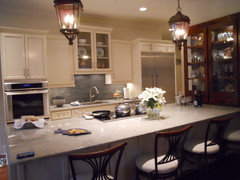

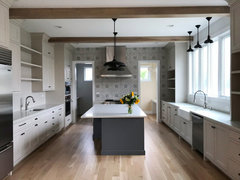


    Kristin's photos provide a great visual comparison for two different looks. Personally, I prefer the second because it is a bit more open feeling, but both are very nice.

    In this case, I agree with Sophie, the soffit isn't working.

    Honestly, in my amateur opinion, I believe that you can't consider whether to go all the way up or give a bit of open space, or even use a soffit in a vacuum. IMHO, colors, lighting, scale, visual weight of other elements in the room, trimwork, etc. must all work together. A strict adherence to "musts" often leads to bland and uninspiring.


  • 8 years ago
    last modified: 8 years ago

    @kristinpetro - both of those are wonderful! I am actually one of those who does not really like cabinets straight to the ceiling (prefer that “airier feel”) so prefer the second, but both photos show how a similar layout with similar considerations (high ceilings) provide a lot of flexibility with fantastic results, whatever you like.

    But OP...whatever is going on in your latest pictures is not working.

  • 4 years ago

    @kristenpetro - I realize this is an old post but was hoping you could tell me the height of the stacked upper cabinets? I am doing a new build with 10 foot ceilings. I want my cabinets to go all the way up. We are considering 42” with 18” stacked (with most glass fronts) and 6 inch cove crown. My cabinet maker said he has only ever done 36” with an 18” stacked. I would be fine with this but don’t think I want 12 inch crown to get them to ceiling and I don’t like the looks of a soffit. Thoughts on 42 with 18.

  • 4 years ago
    last modified: 4 years ago

    @Kristin Petro Interiors, Inc. - this is an older thread I missed the first time around, but the kitchens that you posted above are lovely. I have to agree that the second photo would be my preference, but I would happily live in either one!

    @Debra S - any thoughts to Kristen's second photo above that has cabinets that do not meet the ceiling? A very elegant and airy look. The stacks you are talking about - depending on the kitchen - can be a heavy look.

  • 4 years ago

    I’ve always had the look of the second photo and am really liking the cabinets that go to ceiling. I am looking for clean lines this time. It is a house being built on the inter coastal waters and will have a lot of openness with all the doors and windows.

  • PRO
    4 years ago
    last modified: 4 years ago

    First, I think the 42/18 cabinet proportion works. But in general, I try to not take cabinets to a 10' ceiling. I did it in the photo I posted because they were spec houses and the builder wanted two different looks. I prefer the option where the cabinets do not go to the ceiling. I do not think the other option is as successful in regards to proportion (it feels top heavy). This is another example of where I took the cabinets to a 10' ceiling:

    Modern Farmhouse · More Info

    I think this one is more successful because it's larger, has a mix of closed cabinets and open shelving and is balanced by a very large window. I think good scale and proportion can be overlooked in design in favor of the notion that cabinets HAVE to go to the ceiling. I would look at your plans and elevations with a critical eye to make sure you are choosing the best option for your space.

  • 4 years ago


    Here's my kitchen with glass cabinets on a 10' ceiling.

    I do agree with Kristin, although i personally don't want to worry about cleaning the tops of cabinets. Also like Kristin mentioned, my kitchen is larger, open mostly to the living room and dining area and I feel it feels more open because of the glass cabinets.

    The uppers are 42" and the glass cabinets on top are 18" with a 6" molding which is what you're asking for.


  • 4 years ago

    Thank you! I think your cabinets are beautiful!

  • 4 years ago

    Thank you!

Sponsored
High Point Cabinets
Average rating: 5 out of 5 stars21 Reviews
Columbus' Experienced Custom Cabinet Builder | 4x Best of Houzz Winner