Software
Houzz Logo Print
duwood

Thoughts/Help - Bath cabinets and counter came out wrong

8 years ago
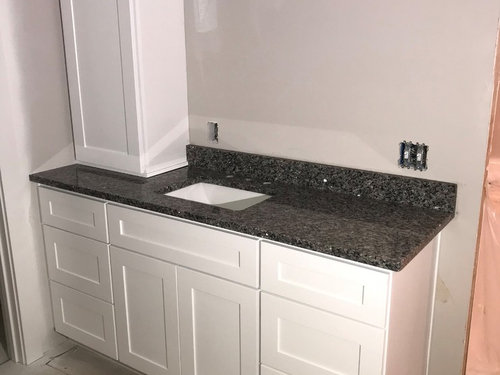
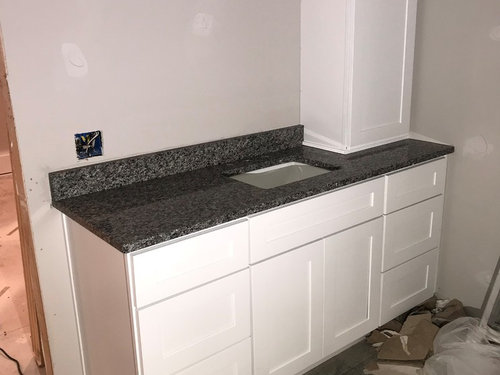
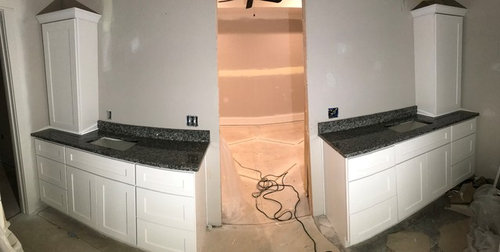
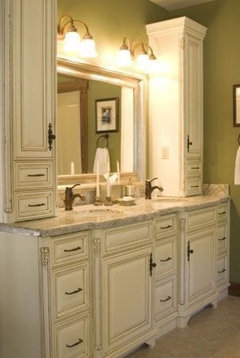
After our new cabinet and counters were installed we were surprised at the location of the sink. From our understanding the sink would be centered between the cabinet and the end of the counter as that is where our plumbing is placed however the sink is over closer to the cabinet that sits on top of the counter. The sink is centered at this point on the overall cabinet but it feels weird to me and I don't understand why they would have laid it out that way when our plumbing and outlets were not in those locations (they are to the right of the current sink placement where the sink would be center of the space between the cabinet and end of the counter). Placing the 2 light vanity light above the sink and having a mirror there seems it makes everything feel off balance and shoved over to the corner to me. Any thoughts on this if anything can be done with it from a design standpoint? I'm going to address the concerns I have with both our contractor and the cabinet and countertop company as I feel this is something they should have noticed as professionals that do this all the time and after measuring the room and the placement of the outlets and plumbing. Thanks


Comments (14)

  • 8 years ago
    Yes talk with contractor...but the cabinet on top of the counter needs to be removed...hopefully the countertop is ok and they can extend the backsplash...I think you will have more options this way. Good-luck!
  • 8 years ago

    I'm with Lisa; just remove that cabinet in the corner. The top cabinet looks out of place, even without the sink issue.

  • 8 years ago
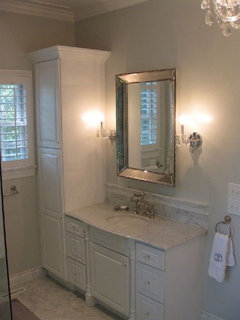

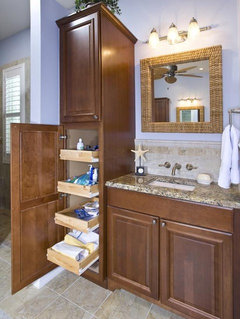
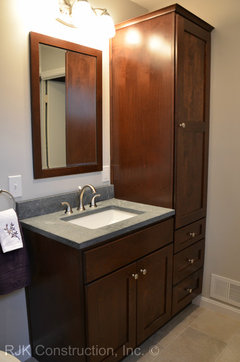
    A couple of examples like your vanity. You wouldn't add another cabinet at the other end perhaps to balance it
  • 8 years ago

    Where are the design documents that your designer used to show you what was going to happen with the cabinet layout ? There is no excuse for you to be “surprised” at anything. Those documents should have been used to communicate with the contractor for the cabinet ordering and plumbing and electrical placement.

    If you just assumed, but did not have any documentation, then how is anyone supposed to know what you want and if what they are thinking is the same is you? Where was your designer in this?

  • 8 years ago
    last modified: 8 years ago

    In the original layout the sink was centered over the plumbing and the cabinet design was different. The design was adjusted by the designer in a meeting with us after the cabinet company came out and re-measured. While we were given documents it was my understanding at that time that the sink adjustment was due to the remeasure and location determined for the plumbing and I basically left that to their expertise. After the install, however, I see that isn't the case and it could have been left where we originally wanted it.

  • 8 years ago

    The sink is centered to the "sink" cabinet. I am guessing it is pull out drawers on the L & R of the sink, so its not possible for the sink to be pushed over to the right anymore, unless you don't want to be able to use the drawers. I would talk to your contractor though if you are not happy. You need to get different bottom cabinets probably.

  • 8 years ago

    Sounds like the designer sketched the sink in a location that ended up not being feasible with the cabinet selection, then the cabinet people explained the problem, and someone.......the designer?.......came up with a very poor solution that not only looks bad but would be a constant annoyance in use. Nobody using a sink in a new, spacious bathroom wants to have a cabinet looming at one elbow. One would feel permanently askew. This type of issue is what a bathroom designer is supposed to prevent.

    I don't see any easy, cheap, terrific solutions.....except maybe if it's possible to remove those upper cabinets and you have granite underneath, that would be my choice. (Unfortunately you lose the planned storage.) To redo this correctly would require redesigning the whole run of cabinets to allow centering of the sink in the available space.

  • PRO
    8 years ago
    last modified: 8 years ago

    I'd get rid of the towers totally, have the splashes redone. Period. Looks like a 60/66 inch vanity and never was big enough for the clunky thing above. It's sitting on the granite, just take it off. The back/side splashes should be no big deal as long as the material exists.

    Seems you have plenty of storage without them. To me, these never look good, UNLESS a large double vanity and a single shallow tower between. Otherwise, they are clunky. They need room, and they need to be shallow. No matter the vanity size.

  • PRO
    8 years ago

    As everyone else already said, that cabinet design doesn't allow for the sink to be anywhere else. Remove the towers, fix the backsplash, and sum it up as a learning experience.

  • 8 years ago

    I don't like some of the responses you'e received as I, for one (and my partner), think you can never have enough storage! Of course, we also subscribe to the "five tubes of toothpaste from Costco" mentality ....

    Let us know what you hear when you bring this to whomever's attention -- I hope the response is to your satisfaction. But either way, can the cabs be rebuilt correctly? Redoing a bath is such a big and pricy undertaking; I'd hate for you to be forever disappointed with either the awkward placement or the missing storage ....


    Good luck.

  • 8 years ago
    last modified: 8 years ago

    well you obviously need an offset sink. You can't put a sink over drawers.

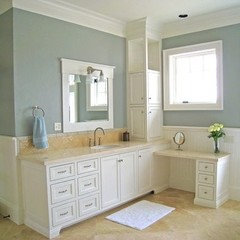
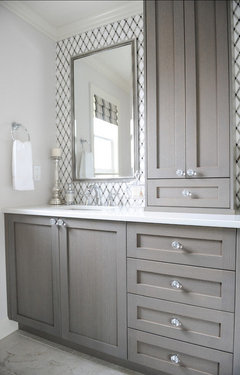
    this is what you should have gone for. (or what the designer, you paid for! )

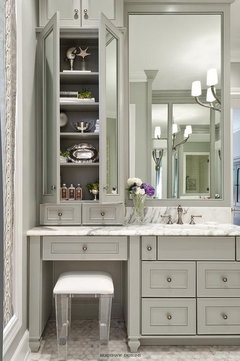
    or an off set w/attached make up vanity. Keyword here is "Offset".

    it would have looked better if you'd done an 84" tall tower that stood on the ground, and a narrower vanity placed next to it.

    Like this,

    these are much more practical than what you've got.

    I can't believe you actually paid a designer that came up w/that, AND didn't even catch the error w/the plumbing.

  • 8 years ago

    I'm not sure where the communications broke down, but your perspective was "From our understanding the sink would be centered between the cabinet and the end of the counter as that is where our plumbing is placed" but obviously from the photos, the contractor put the sink centered in the middle of the sink base cabinet.

    Did you have a floor plan and wall sketch, which you reviewed & signed off on, or did you just have a phone call....whenever we have done remodels we have always scrutinized the actual drawings. IF a change needs done, insist on a revision to the sketches.

    To achieve "the sink centered between the cabinet and the end of the counter" would require a very different base cabinet. As others have noted, a sink must be centered on the base cabinet below it, the other cabinet (with the drawer) cannot accommodate a sink. At this point, you would need both new base cabinets and countertops.

    IMHO it is not bad as is, at all, the extra wall space to side of sink can be occupied by the mirror, or you have an artwork space.


  • PRO
    8 years ago

    It would have been ideal to have the sink centered between the open side and the pier cabinet. If moving the sink/new top is not an option though, I would see about having a much smaller cabinet made like 9"wide x 9" deep to give you storage and open up the counter space. Move that outlet inside the cabinet for toothbrush etc. Center a multi-light light above the sink. Maybe do a full mirror panel framed in by cabinet trimwork that will give you an edge on the open side that will help balance off the the pier cabinet.