Software
Houzz Logo Print
theofficialcj

Awkward open space

13 years ago
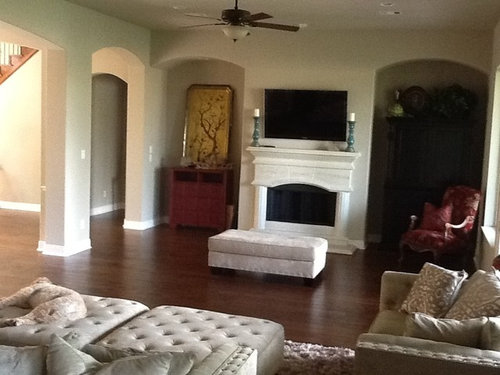
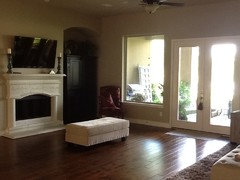
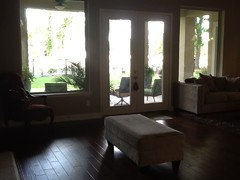
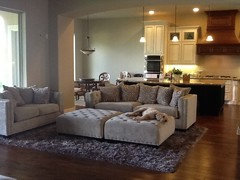
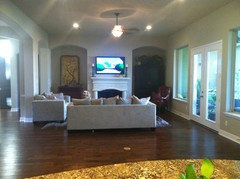
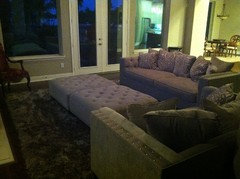
My husband and i just moved into a new house and I'm not sure what to do with the open space in front of the fireplace in the living room. There are French doors opening to the back patio (to the right of that rectangular ottoman), so we do need to leave a walk space open. There is approximately 12' from the fireplace to the start of the rug where our couches are located. Does anyone have any ideas with what we can do besides the ottoman/bench? I think it looks awkward. Also should I add more rugs?

Note: the red chest is going. So is the yellow art.
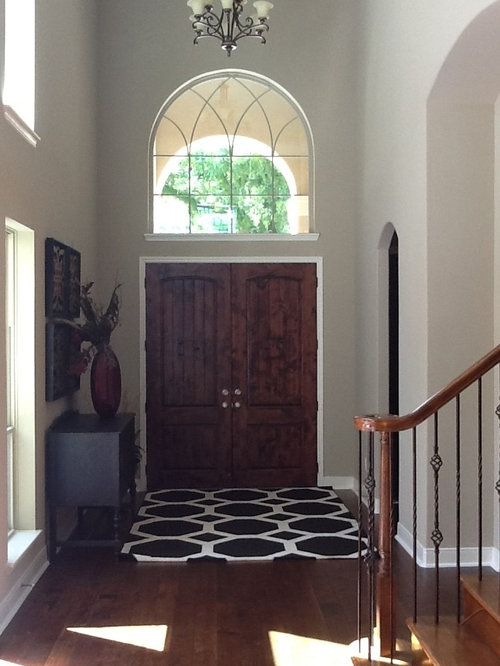
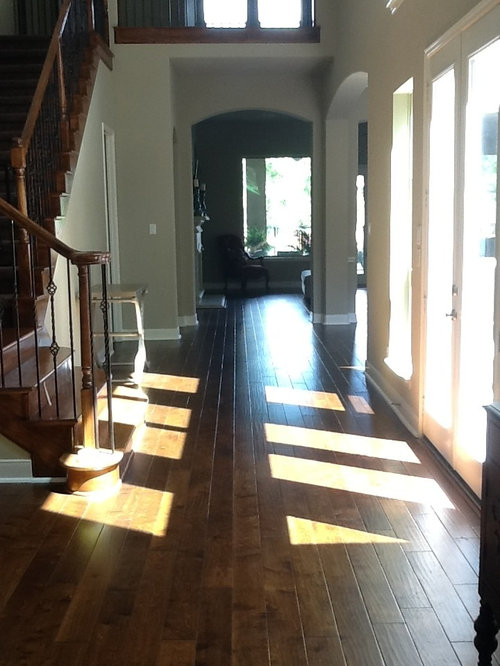
I'm open to almost anything. Just keep in mind we have young children (thus the two ottomans instead of a coffee table). My husband wants more seating. I'm attaching a view from our front door area looking into the living space so you can get a visual - the fireplace area is seen from the entry...
Can't wait to hear your ideas!!

Comments (46)

  • 13 years ago
    last modified: 13 years ago
    What exactly do the foyer and hallway have to do with your dilemma in front of the FP? We could use some more pictures of the living area - all the walls and openings to be included. I have a thought but new pics might influence me otherwise. Just comment here and use the Attach Images button below the comment box.
  • 13 years ago
    Exactly, we need to see the doors in proximity to the fireplace and area where the sofa is.
  • 13 years ago
    I should have mentioned that part of my dilemma is that you can see that area from the front entryway. I've included a few more pics here- hope it helps!
  • 13 years ago
    Attaching the front door pic was my mistake- just disregard that one.
  • 13 years ago
    Okay, have you tried just pushing the rug, the ottomans and the couch up in to the space where the single ottoman is? Try the loveseat in front of the window where the red chair is. I don't think you will have a hard time getting out to the outside through the french doors.
  • PRO
    13 years ago
    ...great minds, handymam.
  • 13 years ago
    Love your sofas with the rug and the two square ottomans! But I would float them in the room, pull the whole arrangement away from the window wall and towards the fireplace. Just so that you can comfortably walk around the sofas to the French doors.
    Unless you feel the need to keep a sort of runway from the hall to the patio?

    Why are the yellow painting and red cabinet going? I like them. Although for some reason I would switch them around with the dark cabinet. And put the red chair on the other side too. And put a lighter coloured chair where the red chair is. And remove the rectangular ottoman from the room.

    Your dog is adorable!
  • 13 years ago
    Barnhart, great minds typing at the same exact time too! :)
  • 13 years ago
    you may see the door opening as a walk way, but you don;t have too! the furniture you have looks amazing, spread it out a bit, also, there is a lot of square furniture, break it up w/ a round ottoman, or round rug. its a beautiful home!
  • 13 years ago
    I have never thought about moving the furniture up towards the fireplace. Going to try it and see it if fits!

    You all have great ideas. And thanks about the dog. He's a permanent accessory in our living room. :)
  • 13 years ago
    Post pics! Houzz turns us all into a bit of a decorating voyeur, lol!
  • 13 years ago
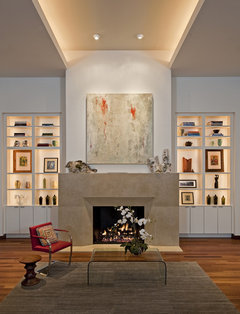


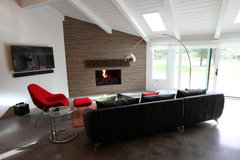
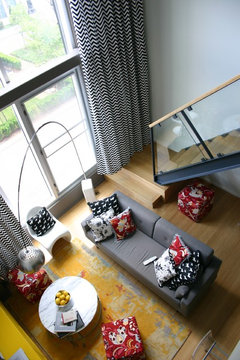
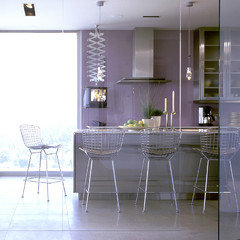
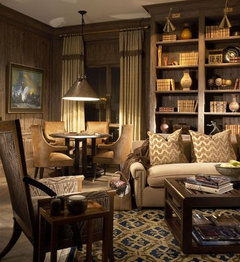
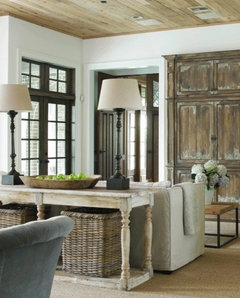
    The traffic flow isn't near the dilemma all the rectangular and square things are - from window and door openings to the fire box, ottomans, sofas, and bench. You must find a way to soften the rectangularity of your space. I agree with floating the sofas and rug in the center of the space, closer to the FP.and turning them to enjoy the outside view. I'd use the rectangular ottoman as the coffee table and remove the two square ottomans from the room. They are just too enormous and make for too much of the same texture and color! Plan on getting a round coffee table, moving the ottoman in front of one of the windows or to another space, adding an arc lamp to spotlight the coffee table. I'd find another locationt for the dark piece in the recess, add LED lighting, substantial glass shelves and a striking display at either side of the FP/TV. The attached are a bit contemporary, but you get the inspiration. Painting the recesses in an accent color would also lift the vibe of your space considerably. Don't skimp with the volume of the opjects displayed!
    West Austin Modern · More Info

    Penthouse in the Pearl District · More Info

    Quaker Bluff Residence · More Info

    m.a.p. interiors · More Info

    Loft Living · More Info
  • 13 years ago
    deco, loving the painted recess idea!
  • 13 years ago
    I'm sorry you have such a nervous dog.

    Yes, by all means, bring the whole rug up toward the FP. You could move the LS to the other side of where it is now in relation to the sofa. Bench under window. Red chair?
  • 13 years ago
    We actually intentionally cut the built in bookcases because we've had them before and never knew what to do with them. No we have "holes" and we don't know what to do with them either. Lol
    I do love the glass shelves idea. Maybe we could have something built. Great thought on painting the recessed area. I'm going to do that.
    Stay tuned for the furniture getting moved. I'll post 'after' pics tonight!
  • 13 years ago
    Am I missing something about the nervous dog?
  • 13 years ago
    I'd really like to see a new lighting fixture for the dining table.
  • 13 years ago
    Large art for the dining room wall? I hate it when it won't let me attach more than one pic at a time.
  • 13 years ago
    Mirror the back walls of the nooks. Nice house! I like it kind of airy. A spindly tree in each nook. And definately change the light fixtures, it will do wonders. :)
  • 13 years ago
    nice counter chairs...cute doggie
  • 13 years ago
    Beautiful home. Your dog is the epitome of a NOT nervous dog! I believe is the "joke."
  • 13 years ago
    Thanks, I saw that as soon as I submitted my "dumb" question, lol
  • 13 years ago
    There are easy ways to style shelves. Let us help you once they're installed!
  • 13 years ago
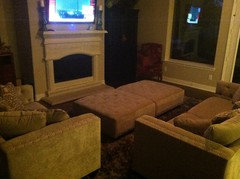
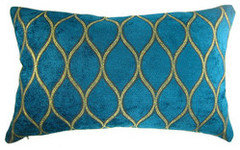
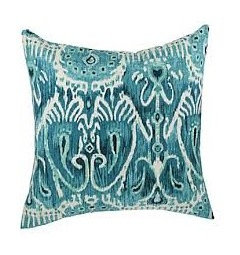
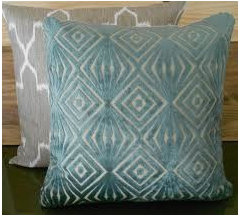
    Okay so here are new pics. I have to say I really like it! What do you think? Also now I need ideas for the open space near my kitchen. Small sitting area? I need ideas. I'd like to bring in more colors too.l and since bored with reds (did them too long) I'm thinking teals. How could I introduce a new color?
  • 13 years ago
    I think it looks much better. I know that someone will not like the ottomans with all the sofas, but I understand having kids and wanting a soft place for them to land when they fall.
    As far as introducing color: throw pillows, curtain panels, and paint, even if it is just in the recessed area as deco suggested.
  • PRO
    13 years ago
    This last posted picture seems to be working well but I would replace the red chair with a larger scaled chair similar in color to the sofas and ottomans but in a bold stipe or graphic. Be sure to add a small cocktail table 12"-14" round next to the chair for drinks and a book. By pulling the furniture closer to the fireplace you have a more inviting conversation area. An area rug also warms up the space and anchors the furniture grouping. You might have room for a long narrow dining or library table with a few chairs between the back of the sofa and island.
  • 13 years ago
    First of all, congratulations on your beautiful new home. I saw your post earlier today before anyone else posted, but didn't have time to write then. I have to admit major "large-living-area envy" and would have gone in a totally different direction than the other posters. I'll go ahead and mention my original thoughts, as you may want to do some rearranging down the line. I was also going to suggest moving the loveseat to face the windows, but that is the only similarity to the popular plan that everyone else has come up with. I was going to suggest moving the living arrangement closer to the fireplace, but only by about a foot, just to make sure there's plenty of walking room behind the couch. Then, pull the upholstered bench into that arrangement - on or close to the edge of the rug. This would have added more seating for that area when it was used more for conversation, but still wouldn't block the TV viewing. I would have suggested a pair of chairs, maybe slightly more substantial than your red chair, arranged on either side of the fireplace, but closer into it for it's own conversation area. These could have been swivel chairs to enjoy the fireplace or main conversation area. Just a thought. As you said, now you have a whole new area to fill up and the conversation flow isn't going to be quite as good with chairs behind the couch. Just my VERY unprofessional thoughts. Enjoy your home. It is truly beautiful.
  • 13 years ago
    Lovely home. I would go back to something close to the original layout and make a cozy 4 chair seating area at the fireplace. The problem I see would be where to relocate the tv so that its functional for the family. Is there a wall opposite from the windows that you could move the TV to?
  • 13 years ago
    That's a white marble FP, isn't it?
  • 13 years ago
    Love what I see of the furniture - including the dog! I would do built-ins on both sides of the fireplace and move everything closer. Drawers would be good for toys! The rug looks cozy, could it go less under the furniture or get a bigger one so group can get closer to fireplace? Then if you have too much space on the other side, add a table - even large enough to add a pull up chair or two so you can sit behind the sofa/chaises(?) and look at Houzz while the family is relaxing!
  • 13 years ago
    last modified: 13 years ago
    You could do teal pillows of different textures and sizes on your sofas. Could be my screen but the red chair is so dark it's almost lost in that spot.

    Try the bench under the window where the red chair is.

    I really like the way the room looks with the furniture moved up!
  • 13 years ago
    You have plenty of room to add a console table behind the sofa or end tables with lamps if you have plugs?
  • 13 years ago
    Your house and furniture are beautiful! Add a console table behind your couch. For the empty space-pair (or 4) wingback chairs with round table and a fancy game board on top such as chess where people can move from the kitchen fun. But yes, agree with Patty that now that is outside the family room area in general. Do you entertain a lot? Is there a formal dining room, I'm guessing so in a house that size, but if not you could add a long table and chairs. Here are a couple of ideas. Enjoy decorating your beautiful space!
  • 13 years ago
    Opps!
  • 13 years ago
    Oh, looks much better already. A lighter chair (I wouldn't do the other ottoman, ottoman overdose) in stead of the red one and the red one with round end table and a (floor)lamp near the window in the open space you now have. Embrace your open space by the way. It is lovely when a room has 'breathing space'.
    And I'm with leelee on the sofa table.
    Perhaps you can pull the whole arrangement just slightly away from the fireplace again (I know, deep sigh). But I'm not sure if that will be better or not. You'll have to judge that for yourself.

    Again, I really like the red cabinet with the yellow painting in the recess. I don't like the dark cabinet there so much, but if you don't have another space to put it...?
    Even though I like deco's idea of painting the recesses, adding lights and glass shelves, I'm not too sure how practical that will be with small kids. I also don't think that you have to mirror those spaces; I mean you can do one think on one side of the FP and another thing on the other side. As long as both things are in balance with each other.
  • 13 years ago
    I , too, am guessing you have a dedicated dining room somewhere else, so how about --- instead of large formal table in this empty space, have a game table with four comfortable (but not too huge) chairs around it. It could even be round, much like the one you now have in your breakfast nook area. You could even put a round rug under it, which would soften up the angles you have in your other furniture and rug. Or - go square shaped to mimic the other things. You could pull in that table you have to check for space before making any more investments.
  • 13 years ago
    Has anyone mentioned putting lights in the tops of the arched recesses? Either small cans or little spots.
  • 13 years ago
    Love your home. In space on either side of fireplace. Add chest in black with mirrors on doors. Z Gallieres carry this. Over them place tall wide mirrors in black or silver frame. Chest and mirrors should cover whole area. Mirrors to 6" from top of arch. Can you move sofas towards firepl more? Take pic from firepl to sofa. Can't tell how far it is?
  • 13 years ago
    Move area rug to be centered in room not under furn should show border all around. May have to get bigger one. If we can see more of rm would help to arrange.
  • 13 years ago
    Place bench in hall way by stairs.
  • 13 years ago
    I love how your dog matches your furn.
  • 13 years ago
    Your space is beautiful. I like Patty947's suggestion to move the sofa and love seat back some and add two matching chairs in front of the fireplace. I think this would solve all of your problems and give you some added seating.
  • 13 years ago
    Posted without reading other post. Don't bring closer to firepl. In fact back up some. Looks fine. Bring ottomans in closer to sofa so they can be used. Could put two swivel chairs by firepl on either side as someone suggested. A teal print would work.but ck Z Galleries for chest & mirror for our arches.
  • 13 years ago
    Wow- you guys have such great ideas. I so appreciate the kind words and the thought you all put into this. I think we are going to try to move it back just a bit and add two more chairs that coordinate. I agree the red chair needs to maybe come out.
    Also the recessed arches do have lights and yes, there is a dedicated dining room over to the side that you cannot see in these pics. (And leelee, it's not a marble fireplace- just stone)

    We decided to live with it the way it is right now. Partly because we like having a cozier feel by the fireplace- but probably too because we're feeling too lazy to move it back right now. Ha
    I do think I could get used to it like this tho! We are going to shop for more chairs. We'll see!!
    Thank you again. You guys are the best!!
  • 13 years ago
    Think about a family game/snack table in the open area once you settle on the exact spot for the sofa. Next time you take pix turn the lights on in the recesses so you don't keep getting suggestions about needing them. Make moving easy by making furniture sliders from the bottoms of plastic milk or juice cartons - no excuses! LOL
Sponsored
Bella Casa LLC
Average rating: 5 out of 5 stars17 Reviews
The Leading Interior Design Studio in Franklin County