Software
Houzz Logo Print
butterflyjlv

Please, please help me with my kitchen cabinets alignment dilemma!!

8 years ago
last modified: 8 years ago

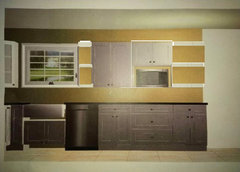
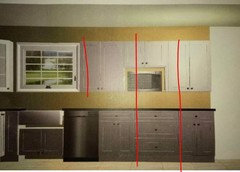
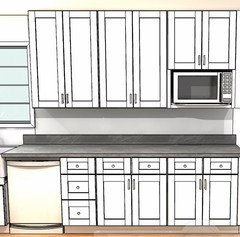
We purchased kitchen cabinets and the upper cabinets do not align with the lower cabinets. Our kitchen designer told us that uppers and lowers are not usually aligned but the placement of the microwave cabinet looks funky to me. I think if the microwave cabinet was centered in the middle where the lower middle cabinets are placed that it would look nicer. Am I wrong?? Also, do you find it odd that the dishwasher is placed partially under the window? What do I do now? Any options to fix this? Thank you in advance!!!!


Comments (25)

  • 8 years ago
    I think you are right but I don’t know what to tell you to fix it, sorry. It’s out of balance.
    butterflyjlv thanked ker9
  • PRO
    8 years ago

    If you've already purchased the cabinets, I don't think there's much to do about it now. The time to fix this was in the design stage when she showed you floorplans and elevations. You might be able to cancel the order if they haven't started fabricating it yet. But then you'd likely have to pay for a re-design.

    butterflyjlv thanked Sabrina Alfin Interiors
  • 8 years ago

    I care less about the uppers over lowers than about the sink not being centered on the window, which would make me crazy! Agree that the microwave placement does heighten the asymmetry, though. If the cabinets are ordered, I'm not sure what your recourse is, but otherwise I'd have said to try a better designer!

    butterflyjlv thanked acm
  • 8 years ago

    What’s the dilemma exactly? Because there really isn’t much to be done at this stage unless you’re willing to buy additional cabinets to be able to redesign this. Are you willing to put more money into this? If so, then post the actual floor plans and elevations.

    butterflyjlv thanked User
  • 8 years ago

    That looks like a rendering - you may find the divisions between cabinet bodies are less screamingly obvious with installed cabinets, if you can't redo.

    butterflyjlv thanked KD
  • PRO
    8 years ago
    last modified: 8 years ago

    They don't have to match exactly and most do not, but there should be some kind of balance. I think the reason it is out of symmetry is because normally a microwave is over a stove. That might be what is throwing it out of balance. If you can't return the cabinets, you could eliminate one of the double door uppers and do open shelving. Smaller shelves next to the window and larger shelves on the end run.

    butterflyjlv thanked Design by Christina Marie
  • PRO
    8 years ago

    Since this is a rendering did you not see this before ordering was done . I always show my clients an actual drawing of what the finished product will look like and that is when we do the final corrections. IMO the fact that this whole wall is off you need to have it corrected starting with centering the sink under the window. Cabinets come in 3” increments so usually adjustments can be made to linr stuff up as good as possible . And no most microwaves are not over stoves they are eith above a wall oven or as this one is but at least centered on the drawers below and speaking to that all those lower cabinets should have been drawers

    butterflyjlv thanked Patricia Colwell Consulting
  • 8 years ago

    @Design by Christina: I think the reason it is out of symmetry is because normally a microwave is over a stove.

    You are a designer? The worst possible place for a microwave is over the range.

    butterflyjlv thanked geoffrey_b
  • PRO
    8 years ago

    It depends on the client...some clients are ones that need balance and structure....some are about function and do not care if there is an off balance below. Many times the bottom does not align with the top when it comes to same sizes on top and bottom. As far as the Microwave it depends if you have a kitchen that MUST have the MW on the range which MANY do unfortunately. In your case, if the cabinets are installed already, then you have to keep them and order new ones.....if they are not installed DO NOT install. call the vendor and see what their policy is for returns....

    butterflyjlv thanked Filipe Custom Woodwork
  • PRO
    8 years ago

    That would be news to all the manufacturers of combined microwave/vent appliances.

    OP: it will look different IRL. Consider swapping the 3-drawer with the rh base cab, may make the lines line up better, or be differently bad.

    The tyranny of elevations is that they are artificial and never look exactly as drawn, which is why a walk-around 3d rendering is better.

    Casey

    butterflyjlv thanked Sombreuil
  • PRO
    8 years ago

    @geoffrey_b "The worst possible place for a microwave is over the range."
    I disagree completely. Although not optimal (a good quality dedicated hood-fan will tend to provide superior performance), often in a kitchen with a lot of windows, or not much wall space, the best, and most logical place to put the microwave ( a dedicated OTR microwave, of course) is over the range or cook-top.
    Use a 6" vent pipe, a 300CFM convection OTR microwave, and recommend an induction range, and the client will have an excellent cooking experience.
    The worst place for a microwave IMO is in a base cabinet.
    As for this problem; lets see the other wall(s). Maybe there are cabinets that can be swapped with each other to create more balance.
    If the cabinets have not been built yet, stop the order and demand a redesign (center the sink under the window).
    Are you putting in an island? If so...you won;t notice the asymmetry wrt the microwave and base cabinets that much.
    Delicately though, I'd question your kitchen designer's choices/credentials. Hardware store kitchen designers aren't really kitchen design professionals.

    butterflyjlv thanked Blue Bridge Cabinetry and Design
  • 8 years ago

    Personally I don't think its that bad and didn't notice from the picture until I went back and read the text.

    butterflyjlv thanked barnaclebob
  • PRO
    8 years ago

    It is off alignment. Call your cabinet designer fast to fix this. Open communication with your designer is helpful to the process & outcome. Better to speak up early. Later is more costly.

    butterflyjlv thanked Express Wholesale Cabinets
  • 8 years ago

    Symmetry is overrated. Lower upper symmetry is for those who have an aircraft carrier sized kitchen and can afford to prioritize form over function.

    Balance is not overrated. Having the sink unbalanced with the window, with different wall reveals for the cabinets is an issue.

    But no one can make any suggestions without an actual floor plan and actual elevations. A rendering of an elevation exaggerates issues.

    butterflyjlv thanked User
  • 8 years ago

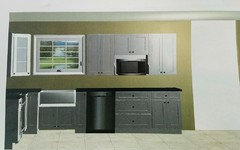
    Thank you for all your comments! We went back to the store today and the designer came up with a different configuration by swapping out two of the upper 30" cabinets for 24". We would also lose a 30" lower cabinet and gain an extra spice rack cabinet near the dishwasher. We will certainly be losing cabinet space. I also went to see someone for a second opinion (a friend at Home Depot - not sure how great the plans will turn out) but will not have those plans for a few days. I will also post shortly the configuration for the wall that my refrigerator will be on. So frustrating :(

  • 8 years ago

    The last picture you posted is so much better and livable. The first would drive me nuts

    butterflyjlv thanked cat_ky
  • PRO
    8 years ago

    I honestly think it looks fine:) Don't stress out about the little things

    butterflyjlv thanked San diego carpet repair and carpet dying
  • 8 years ago

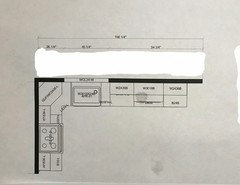
    Here are the dimensions of the kitchen!

  • PRO
    8 years ago

    Hello. It seems to me, you worry in vain. Everything looks perfectly.

    butterflyjlv thanked Milano Doors
  • PRO
    8 years ago

    Milano remind me to never use you for kitchen design that whole wall was off . It is not always possible to line up wall and base cabinets as too size but you sure can center a sink on a window

    butterflyjlv thanked Patricia Colwell Consulting
  • 8 years ago

    mediocrity is trending 2018

  • 8 years ago

    If you go with this design, I suggest that you outfit the narrow bottom cabinet to hold cookie sheets and cutting boards.

    butterflyjlv thanked yvonnecmartin
  • 8 years ago

    Do you have kids under 12? If so, the microwave shelf is a nonstarter.

    butterflyjlv thanked Milly Rey
  • PRO
    8 years ago
    last modified: 8 years ago

    butterflyjlv : thanks for the thank you.

    Here is another possible option for microwave cabinet on right of window side.

    above walls: 30 wide (42" high)

    below bases: 15 drawer then 2 ( 30 w bases)

    If this is the only cabinets in the kitchen, I highly suggest going to 42" tall with no crown to get an extra storage : 1 extra shelf per cabinet.

    Also under lighting really is functional as well.

    Here is a photo example how 42" white shaker look with no crown.

    I agree with yvonnecmartin (cookie sheet somewhere is useful)

    Don't forget fillers on adjacent side walls, they're functional,too.

    Hope that helps :)

    butterflyjlv thanked Express Wholesale Cabinets
Sponsored
Custom Home Works
Average rating: 4.6 out of 5 stars10 Reviews
Franklin County's Award-Winning Design, Build and Remodeling Expert