Software
Houzz Logo Print
erica_brown5783

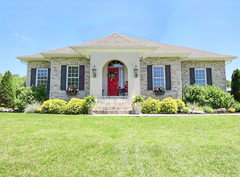
can you find this ?

8 years ago
last modified: 8 years ago
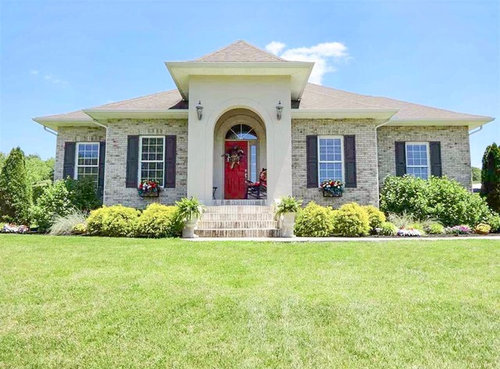
was told it was featured in Street Of Dreams . How can I find it ? Also , does anyone know what the floor plan may be called ? It’s 2650 sq ft I’ve looked everywhere!


Comments (53)

  • 8 years ago
    The house is located in KY . It’s on my road . Was curious to find the floor plan they used and see the article .
  • 8 years ago

    Erica, I agree with Sophie, that entry really is McMansioney and does look inappropriate (as in cut and pasted to the entry). There are a gazillion better house plans you could use on-line or hire an architect.

  • PRO
    8 years ago

    I am pretty sure you could go online and find many houses nicer than this

  • 8 years ago

    Erica- ask a local Realtor

  • PRO
    8 years ago

    You can have this elevation on most floor plans if the elevation is what you after...

    That being said I doubt you will find or guess a name of the plan, unless this plan was used from one of the online sites who sell home plans and they identify the plan by the name or number.

  • 8 years ago

    OP is asking about this particular house; not whether or not you like the entry or if she could do better by picking something else.

  • 8 years ago
    last modified: 8 years ago

    The problem with an ID is that it is so generically awful that there is zero way of identifying it without knocking on the door of the builder who committed the crime.

  • 8 years ago
    Wow , thanks for all the hate . I think it’s a nice home . Just trying to find the floor plan . Guess I’ll keep looking on my own .
  • 8 years ago

    Find the year it was built, then google "Street of Dreams," the city name, and the year. If you know there were news articles, limit your search to google news results. That might find it.

  • 8 years ago
    Thank you so much
  • 8 years ago
    The OP is not asking whether you like it or not. Pretty arrogant of some of these “pros” to think that the OP cares about their opinion. She didn’t ask for it, and she most likely doesn’t want it. Either answer the question she posted, or move on.
  • 8 years ago

    Google the actual address and click on the Zillow link. It will show the year the house was built most times and sometimes pictures. Trulia does it sometimes also.

    Erica Stapleton thanked Sherry8aNorthAL
  • 8 years ago
    Thanks ! What type of style would you say this is ? Traditional, European or ?
  • PRO
    8 years ago

    It might be custom built.

    Erica Stapleton thanked Celery. Visualization, Rendering images
  • 8 years ago
    last modified: 8 years ago

    Brick house with red door.

    ETA: Okay didn't mean to be snarky. Usually unless a house has been built a zillion times, such as Victorian, there is not a "style". The houses in my neighborhood, including mine, have been described as a "California Rancher" or "California Rambler". Which is not accurate, because they were built in California, Arizona, Florida, and my neck of the woods, North Alabama. A true description would be "Circa 1965 Builder's Special with low roof and wide overhang". Most available as ranchers, but also have split levels and two stories. All have oak floors and a black slate foyer!

    Erica Stapleton thanked Sherry8aNorthAL
  • 8 years ago

    Thanks ! What type of style would you say this is ? Traditional, European or ?

    Sorry but none of the above. It looks like a Florida builder's special. Homes in this style are quite common in FL developments.

    Erica Stapleton thanked cpartist
  • 8 years ago
    So what’s exactly wrong with this Home ? I’m not seeing it lol . To me it’s beautiful.
  • 8 years ago

    Erica, do yourself a huge favor and get the book What Not to Build. Used copies are available for little money and honestly it helped me tremendously when I was designing my build

    The major problem is the entry that is way oversized for the house. That entry wouldn't look nice on a 2 story house, let alone a one story.

    The two lights that are undersized on either side of the house and are set too high don't help either.

    Add to that the shutters that would never actually cover the windows.

    However it is very typical of what builders in FL build.

    Erica Stapleton thanked cpartist
  • 8 years ago
    last modified: 8 years ago

    Erica, there is NOTHING wrong with it. You keep asking for a "style". There is not a certain style for this house. As I said before, it is a brick house with a red door. If you like it, that is all that counts. Unless you have to build to impress the neighbors instead of what you want.

    ETA: If you are in Florida, do yourself a favor and put shutters that work on the house.

    Erica Stapleton thanked Sherry8aNorthAL
  • 8 years ago
    last modified: 8 years ago

    Here's showing it with the front entry lowered to a scale more in keeping with the house scale. While I'm still not a fan of the stucco since it's not repeated anywhere else, it's better than with the oversized entry. The half window above the door doesn't help either. Nor does the fact that the arch isn't repeated anywhere else except on the window above the door.

    Oh and I did lower the sconces and made them larger.

    I didn't widen the shutters.

  • 8 years ago
    last modified: 8 years ago

    I'd say it's a hipped-roof brick ranch with an overblown entry an an off-center door. The windows are nice. It'd be a nice house if not for the odd entry.

    Erica Stapleton thanked Mrs Pete
  • 8 years ago

    The off center door on the otherwise symmetrical house bugs me too - glad I’m not the only one.

  • 8 years ago

    I simply don't agree that there's nothing wrong with the house. The entry area is entirely disproportionate, the door is wrong, and the shutters are too small. Proportion matters, in architecture, cooking and life. And having an entry that is far too big and grandiose for the scale of the house is like tripling the sugar in the dessert. It ruins the dish.

  • 8 years ago

    Would you consider knocking on the door and asking the residents?

    Driving by, taking a photo, then posting the photo online to get random speculations about what the plan is called (for what reason, btw? Are you wanting to copy it?) is actually a little creepy...

  • 8 years ago
    Actually , we are thinking of buying . It’s for sale. The owner doesn’t have the floor plan name or who the builder was “not the original owners” then they said it was featured in “Street Of Dreams” which I can not find . So thought someone on here may know the floor plan. Taking a shot in the dark
  • 8 years ago
    Just curious of who the floor plan was by . And to see the article . We did a walk thru and it’s gorgeous inside.
  • 8 years ago
    last modified: 8 years ago

    Actually, it's off the market at the moment. The decor is of the more cushions, the merrier.

  • 8 years ago
    They aren’t selling thru a realtor .
  • 8 years ago
    Haha. I just like to know little things like that . It’s not a deal breaker . Like I said, I was just curious as to if the plan was out there and the whole street Of Dreams thing . They are selling it right now by “word of mouth” then if not sold in a little while they will go thru a realtor . thanks to those who helped ! They said it was custom so probably isn’t anything out there . And agreed on the whole street Of Dreams thing . Looks like that’s based in Oregon or something . Thanks again ! Keeping my fingers crossed
  • 8 years ago

    Well I truly do hope you end up in a safe home that you love, be it this one or another!

  • 8 years ago
    Thank you =-)
  • 8 years ago

    If you love it, then that's all that matters. I thought you came here because you were thinking of building it since this is the building a house forum.

  • 8 years ago

    I do =-) .I wasn't sure where to post it . so I picked a few forums . I can delete it now if its possible


  • 8 years ago

    On a sidenote, since Houzz/GW got re-designed I completely ignore the forum tabs. They're wrong 90% of the time.

  • 8 years ago

    really ? I haven't been on here in a while . I always use the App.

  • PRO
    8 years ago

    I only comment on the 10% that are right.

  • PRO
    8 years ago

    You know, there are these people that are trained to help other people design a home that takes full advantage of their site and meets their needs and many times make the home have a look of their choosing . . .

  • 8 years ago

    But it doesn't sound like the OP wants to design a new home. She wants to buy this one, and have a floor plan of it. If that's the case, there are people you can hire to draw the plans for your existing home, too. Buy the house and hire one of them and your problem is solved. Alternately, if one REALLY wants the original plans, you can likely get them from the original permit submissions from your city, if you're willing to put the time and effort into it.

  • 8 years ago
    Great idea ! Thank you so much . I never thought of that =-)
  • 8 years ago

    Erica -- In my neck of the woods, all Street of Dreams houses are custom built by local developers, so there are no stock plans. You should be able to track down the original owner/developer through your local County Assessor's office. Current ownership information is usually available online, but you will probably have to visit the office to get historical information. If you find the original owner, you'll have to see if they'll give you a copy of the original plans without compensation. It never hurts to ask.

  • 8 years ago

    Im so sorry some people are so rude.. I am really appalled.

  • PRO
    8 years ago

    I don't think Kristin was rude at all. If you do choose to go that route, be sure you understand laws regarding intellectual property; a lot of people do not know they exist.

  • PRO
    8 years ago
    last modified: 8 years ago

    Reality is that good design is about scale and proportion . I will defer to my architect on this without fail. His taste his immaculate and his eye discerning ! I defer to my framer when torn between two very excellent frames for any art. ...he does it every day, all day.

    Learning to "see" does not imply you ever stop learning . Your eyes never stop learning.

    That implies as well, that if you love something , it is quite possible you would love it more when done well.

    That is the case with the house in the photo. Even if you DO love it.

  • 8 years ago
    last modified: 8 years ago

    House like this more interesting than a flat salt box whatever other plain ones.... I agree there are better ways to talk to people.... probably an office by the front door, idk.

    A house with fewer turrets, and different sized windows, etc. etc. can cost less to build, and maybe to buy then later.

    Go for it!!! Best wishes. -Deb

  • 8 years ago

    Thanks, Mark. I'm hoping the OP wants the plans not to build them, but as part of considering whether to buy the house.

  • PRO
    8 years ago

    Houses are not always build exactly like the plans, often many changes are made in the field. If she is thinking of buying the house she should look at the house.

  • 8 years ago

    She has. She just wanted more info about it, because she was curious. Like knowing the history of a piece of art you've acquired, I suppose.

Sponsored
Bella Casa LLC
Average rating: 5 out of 5 stars17 Reviews
The Leading Interior Design Studio in Franklin County