Software
Houzz Logo Print
lisalionheart

Help with Design Advice and Identifying 1920s Architectural Style

8 years ago
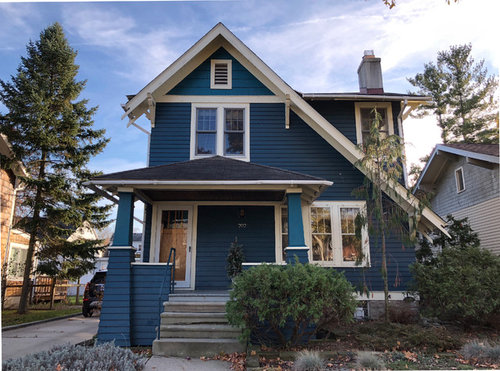
Hello! I recently purchased a home built in 1925 that is unlike any house I've seen. I've looked at hundreds of old catalog images and checked every real estate listing in the country (both sold and for sale) for homes built during the 1920s, but haven't found something similar. The real estate listing for my house described the home as a "craftsman style gem," however, I have been unsuccessful in locating others with a similar house shape outside of my area (Royal Oak, MI). The home is unique in that it has an asymmetrical front gable that extends farther one side (called a catslide, I'm told), which I have seen on some other houses, but, none have also had a front porch and in many cases, those home had a tudor style front door (again, no porch) with diamond shaped leaded glass windows. There are three other houses in my city that match my house, however all three have been updated with vinyl siding and vinyl windows and lack the architectural details that mine has, such as the original storms, stained glass, brackets, and cedar shake.


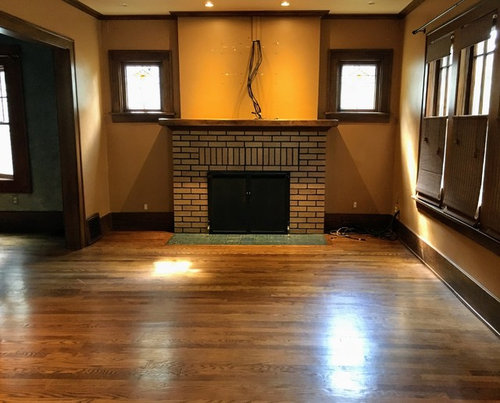
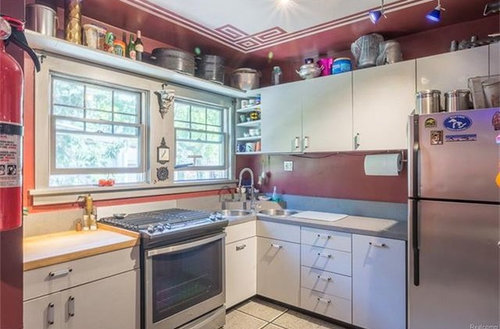
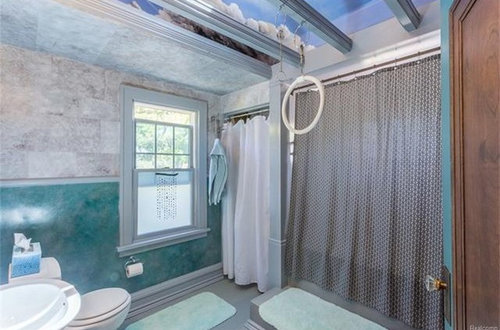
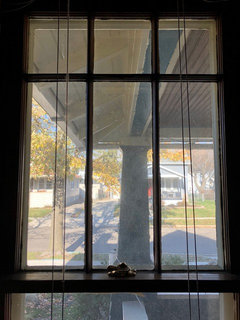
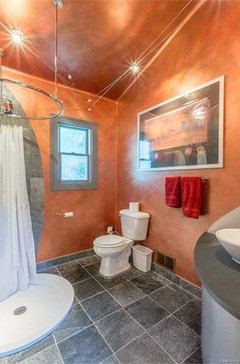
Could someone please help in identifying the style of my home or possibly provide some design advice regarding the kitchen or upstairs bathroom? Both the kitchen and bathroom were remodeled in the late 80s and I cringe every time I am in either room. I am attaching some photos of the house. Just a quick note that the bottom three windows are original, but the rest are Anderson replacement windows with colonial style grilles that do not match the muntins of the original three. Also, the previous owners made some changes to the home such as making the upstairs bathroom vaulted. Despite their update to the ceiling height, I would like to restore this home as much as possible to its original design. If anyone has any design advice or has by chance seen another home similar to mine, please let me know! Thank you for your time!


Comments (14)

  • 8 years ago
    And what is that big ring in the bath?
  • 8 years ago

    Hahahaha! The previous owners had exotic birds and I think the ring was for them.

  • 8 years ago

    I believe your home is indeed a bungalow style. Builders often borrowed details from other architectural styles to personalize homes, but the majority of your details are craftsman. Bungalows , as your may have read, were often sold by kits - the closest I found to yours was the Sears Elmhurst. As you mentioned, it does not have your porch, but your elephant columns are also a craftsman standard. Your home is very charming from the outside.

    Those vaulted ceilings look as though they were literally for the birds. I would budget to put them back to normal, and get the right style windows, starting with whatever can be seen from the streets.

    Your original bath would have had the usual tub n toilet, sink and probably a linen closet. Your original kitchen may have had some free standing cupboards, a pastry area and a kitchen table, but not much by way of dishwasher, larger fridge, disposal, etc. I think a mix of the new and old could give you the best of each as you redesign for your current needs. Take a look at the photo section for vintage ideas, as well as these sites for inspiration:

    https://retrorenovation.com/retro-kitchen/

    https://www.retroplanet.com/CTGY/Kitchen.html

    lisalionheart thanked studio10001
  • 8 years ago
    Do you think the front entry may have changed over the years? in most, not all of the 20s bungalows I've seen, the front entry was centered under the upper story window.
    you have found a charming little gem.
    my sister owns a similar home in Minnesota. smaller rooms, huge on charm.
    kudos to you to try to take it back to it's historical nature.
    PS. she has a similar fireplace. we've always wondered if it were original, but fit so well, we figured it was a more modernist element.
    Yours is a home that says home, the minute you open the door.
    Best of luck.
    I will follow your progress.
    lisalionheart thanked oliviag55
  • 8 years ago
    fwiw, my dad loved her house. his father, a master carpenter, built a number of similar homes. Dad called her house a gothic revival bungalow. probably doesn't help, but can give you a start.
    My sister's home retains much of the interior woodwork, and light fixtures, many of which lean Craftsman.... wrought iron and aluminum.
    every time I visit, I see something old/new to enjoy and appreciate.
  • 8 years ago
    last modified: 8 years ago

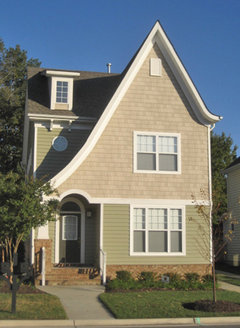
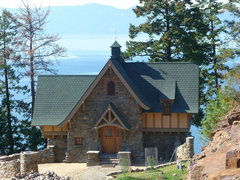
    I have seen that roofline before - in the 'storybook' style homes, like this one below. Scroll through houzz using "storybook" as your filter to see others

    Of course it is possible the original builder borrowed different styles from different era's like studio 10001 points out above :)

    Here is another one with the asymmetrical roofline below:


    lisalionheart thanked Denita
  • 8 years ago
    last modified: 8 years ago

    This is a 1920s Cotswold cottage plan/storybook (these usually had assymetrical gables) that got hit with the Craftsman stick for some reason. Arts and Crafts is the perfect interior for such a house.

    Your floorplan is likely American Foursquare.

    lisalionheart thanked Milly Rey
  • 8 years ago

    ^Nice find Milly Rey!

  • 8 years ago
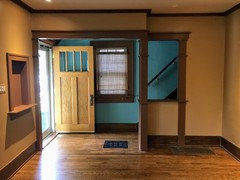
    Love it, I think Milly Rey is right. I’m also willing to bet the fireplace originally had built-in bookcases on either side. I’d be looking to replace those!
  • PRO
    8 years ago

    @Lisa, I thought the ring was there in case the stock market crashes. LOL

    This is just one of the Craftsman Style Homes, commonly built between 1900-1920's.

  • 8 years ago

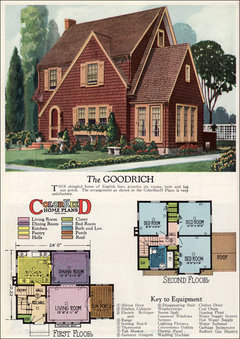
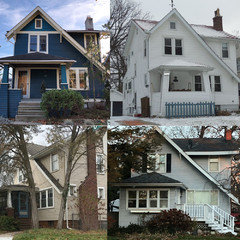
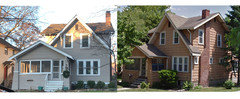
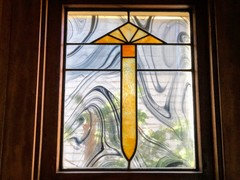
    I want to thank all of you for responding to my inquiry. The differences I see between my house and those mentioned or uploaded (e.g., storybook/cottage, Sears Elmhurst) is that all houses mentioned have rounded doors. Most of the examples provided lack corner brackets, decorative bargeboard ends, or wide eaves. Certainly the front gable of the Goodrich is similar to mine, with one side extending lower, but the door and the bottom windows are in different locations. Additionally, none of the examples had a porch either. I took photos of some of the other homes in my area similar to mine to show that we all have the same shape, window placement, porch with a hipped roof-- but I did notice that in the others, the porch is entered from the side and in two porches are enclosed. I also attached a photo of my window design (the three original that are left) and also a photo of one of my stained glass windows flanking the fireplace. The gray swirly part was put in by the previous owners, but the stained leaded glass is original.

    Oh yes, I forgot to mention that in most of these (I call them twin houses), there is another house right next door or on the same street that is similar in style with the same exact brackets, windows, bargeboard ends, basement cement blocking and chimney location, but the shape is different (no catslide, porch more to the side). I am thinking they are perhaps from the same builder.

    I am really hoping to find an example that has the decorative exterior details of an arts and crafts home (brackets, bargeboard ends, wide eaves, cedar shake and wood siding, tapered columns) with the asymmetry and gable shape of a tutor or english cottage (with the straight, not rounded catslide roof).

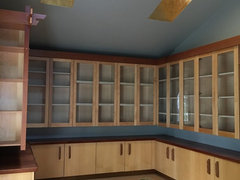
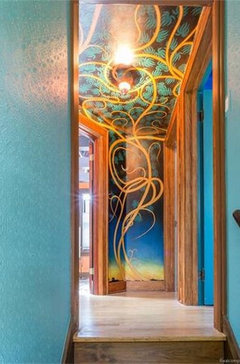
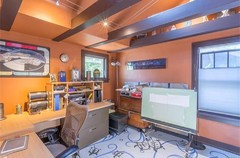
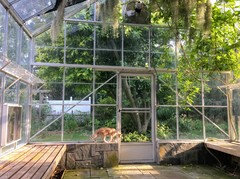
    Lastly, I really, really love my house, but I haven't even scratched the surface of strangeness this home has to offer. The previous owners did all sorts of crazy things to it. We have a master bedroom addition/library, a greenhouse, a Mars-themed bathroom. None of that is my style, as I am more traditional, but it is interesting nonetheless. I think we will keep the ceilings vaulted the way they are and try everything we can to work around it. In case anyone was wondering, yes those are turtles painted on the floor of the "studio" and yes it has a loft with industrial style ladder (sigh...). I'm not sure how "original" we could ever actually make this home, but I would like to start with the tiny kitchen and work from there.


  • 8 years ago

    Your house is a beauty and I would love to have that greenhouse.

    lisalionheart thanked emmarene9
  • 8 years ago

    I have serious house envy, it's beautiful, and I love the greenhouse, too

    lisalionheart thanked Lisa Thompson
Sponsored
Hope Restoration & General Contracting
Average rating: 4.7 out of 5 stars35 Reviews
Columbus Design-Build, Kitchen & Bath Remodeling, Historic Renovations