Software
Houzz Logo Print
karin_contini

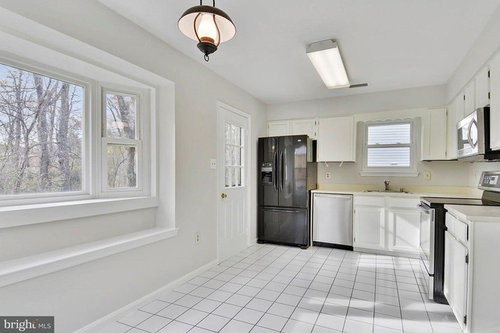
Our first house, a fix uper, need sugestions for kitchen.

8 years ago
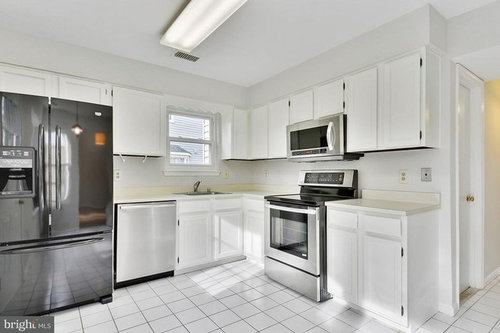
We have just purchased a fix-upper home and the kitchen needs a total makeover, including floor,
floor plan, cabinets, lights, the appliances are brand new but i would love to change them to stainless steel if budget allows. The big problem we are facing right now would be the layout design of the place. We would love to replace the big window with big doors facing our future deck and have a sink/island on the middle providing more socialization or however have the sink in front of the window facing outside. I definitely want an island to optimize space since the kitchen is small and both ways we would need to move the sink. we are located in northern Virginia, how much did you spend to move your sink and dishwasher? Could i be able to hire a kitchen designer for a simple plan, to just have an idea how could i dispose the new cabinets and appliances and then choose myself the design? Anyone here? What about Ikea, would them offer this service? Its our first house, here follows pictures of our kitchen. We like modern/contemporary style. Any suggestions?


Comments (11)

  • 8 years ago
    Why would you want to dispose of the appliances? They look new and in good shape
  • PRO
    8 years ago
    last modified: 8 years ago

    Can you open the left refrigerator door much past 12 inches? It makes it very frustrating and a feeling of design desperation when the fridge doesn't work as intended. As Beth mentioned, put some money aside for a designer or a good draftsperson (usually a little cheaper if you can find a good one). You need space for two people side by side to move around an island and a peninsula is going to impede back door access without relocating the door as you mentioned. Looks like someone might have tiled under the dishwasher too and had to cut down the thickness of the counter top so that the dishwasher would fit back into the space. Get a professional plan first and then work towards it as the budget allows.

    Karin Contini thanked Solar Texas
  • PRO
    8 years ago

    This is one of those spaces that looks large, but is very dysfunctional. Big project to get the most out of this space and won't be cheap. It will involve new flooring as well as basically gutting everything before it is all said and done. Probably a peninsula configuration would work better than current layout and I don't see space for an island in this space. You might be able to get a narrow custom piece that is on rollers so it is mobile but not a fixed one. What is the amount of money you have planned to reno this room?

    Karin Contini thanked Flo Mangan
  • PRO
    8 years ago

    You might be able to move the refrigerator over enough to work the doors, and enlarge the window over the sink. It looks like the DW could be to left of the stove. If you remove some of the uppers on that sink wall, then space may seem larger along that wall. Then put in a wider french slider at the single door area and add more counterspace or a long high table with seating to look out along the wall under the other large window. It would be a waste to put the sink there as you may not be at the sink much due to having a DW. You could even use the double hung original window as a pass through to the other side wall shelf @ deck. Not sure if an island would really work in there.

    Karin Contini thanked Juboka Ltd
  • PRO
    8 years ago

    If you are thinking a sliding door where the large window is then you could close off the other door to allow for more cabinet space. You do not have room for an island IKea cetainly can help you will need to supply them with a very detailed floor plan to get their help.You might get nice functional U shaped kitchen . You will need new lighting for sure The fridge for sure needs to move and you do need a KD either Ikea or another one.

    Karin Contini thanked Patricia Colwell Consulting
  • 8 years ago
    last modified: 8 years ago

    The good news is if you replace the window with doors you can eliminate that door on the right. You need to draw up a scaled layout with dimensions to give us more to work with. Include the whole floorplan. Possibly use the Ikea software.

    Karin Contini thanked dan1888
  • 8 years ago

    What's your ballpark budget for this?

    Karin Contini thanked DrB477
  • PRO
    8 years ago

    If you were to get an island, it would also be best to get island lighting as well!

    Karin Contini thanked LampsUSA
  • 8 years ago

    Thanks everyone for the replies, so far about budget, we still dont know how much would cost a reasonably price for a renovation. We are still closing the deal on the house till the end of the month, when i will have all the measurements and really see what can be done. Regarding the island, i have maybe changed my mind and instead to have to move the plumbing, if we could still set up one, that would be with a cooktop then. i will definitely come back with measurements and more mature ideas once we settle everything.

  • 8 years ago

    @Karin - I hope you have settled into your home :). How are the updates coming?