Software
Houzz Logo Print
mm67winter

What were they thinking?

8 years ago
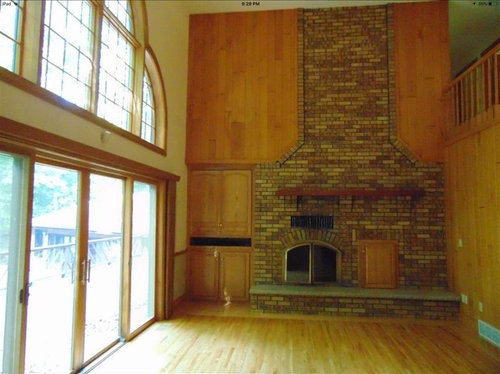
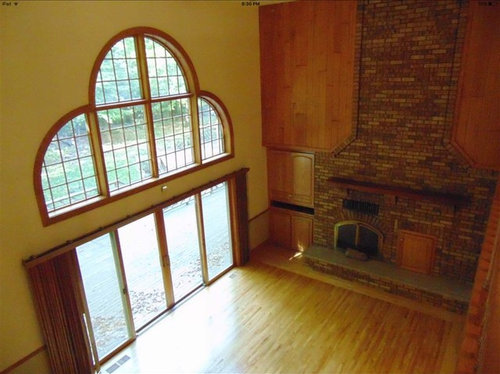
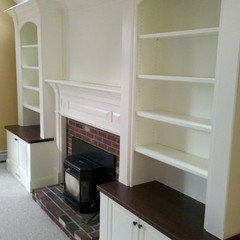
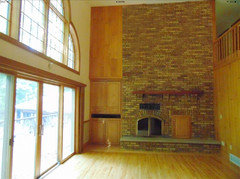
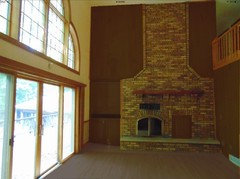
What should I do with this fireplace? I do not like it at all. It needs some dimension. This is a large home set in the woods. I prefer Transitional but my husband loves Rustic. Thanks

Comments (37)

  • 8 years ago

    Looks like a wood stove, depending how deep in woods you are, keep stove.

  • 8 years ago
    Beautiful room but I’m with you! Yikes... what were they thinking?
  • 8 years ago
    What is behind the doors? Can you take off the one near the fire box and store wood there? Can the other doors be taken off and made into book shelves?
  • 8 years ago
    Can you take off the mantle? Too high. Could put a short mantle to the right of the vent only to add some symmetry and it would be lower.
  • 8 years ago
    If you really dislike this you should have a professional come take a look at it. They may be able to give you some options and hopefully you have a budget in mind;)!
  • 8 years ago
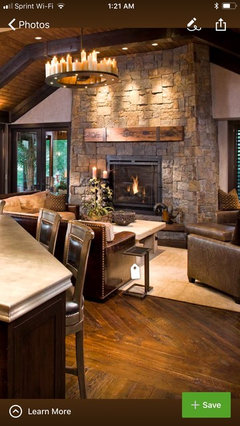
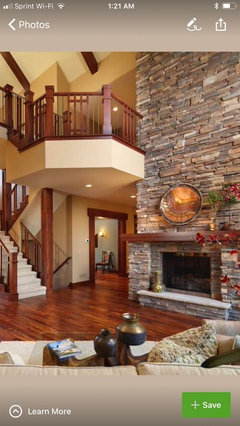
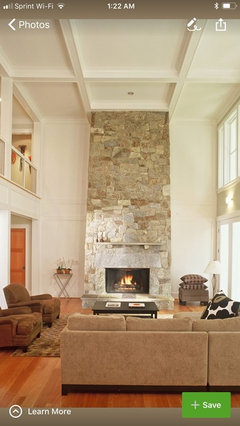
    In the meantime mm67winter, start saving looks that you like to your ideabook so you have a better idea of what it is you really want. You and your husband may not be that far apart style wise when you compare what you both like!
  • 8 years ago
    lynartist’s ideas look good in part because the surrounding walls are light drywall. i think that removing some of that wood panelling would help immensely too, then you’ll need to remove that mantle (and maybe leave it bare). i would try to take off that little door and paint the left side built ins white. that brick area is so huge... best to seek expert advice how to decrease its size.
  • 8 years ago

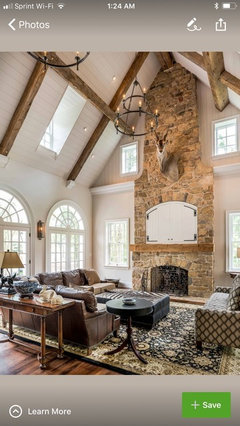
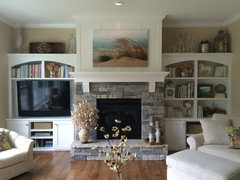
    The fireplace itself looks like it is placed in the center of the wall. You could have the whole wall redesigned to be symmetrical and echo the Palladian window wall.

    Consider a built in book shelf on both sides of the fireplace and rustic wall above, limiting brick to the fireplace surround.


  • 8 years ago
    I’m afraid that it’s neither: it’s just clumsy. Call a good mason for suggestions.
  • PRO
  • PRO
    8 years ago

    That really is a “what were they thinking” piece . I think it would always make me crazy so I would be wanting it removed .

  • PRO
    8 years ago

    I don't actually think it's terrible. I think turning the cabinets to the left into more of a built-in bookcase (painted white) and adding some accent pieces to (and above) the mantle could really help a lot.

  • 8 years ago
    last modified: 8 years ago

    Agree with Patricia. It looks like a very bad DIY install to me. It also looks like they ran out of money in the middle of the install. All the proportions are off. Remove the entire FP. Replace with something that both you and DH like. lynartist has some good insp pics.

  • PRO
    8 years ago

    Paint the wood, replace the doors, and tile over the brick. Maybe some gloss subways.

  • PRO
    8 years ago

    Consider refacing the entire surface with a ledge rock manufactured stone. The options are many and will add dimension and texture to the wall. You could also add a design above the mantle with the ledge rock that would add interest to such a broad field. Get rid of the cabinet door , open it up, line the interior with copper sheeting and use as a log bin. Lower the mantle so that the top of mantle is no more than 5 feet above the raised hearth. In so doing it will diffuse the presence of the vent and then paint the vent a color close to the color of the ledge rock At the ceiling line add 5and5/8inch crown moulding to make a clean finish up top. Hope this helps. T.H. Lewis Builders

  • PRO
    8 years ago

    This thing is huge and out of proprtion to the space and adding dated ledgerstone wont fix that

  • 8 years ago

    Two questions:

    1.) How much do you hate it?

    2.) What is your budget?

  • PRO
    8 years ago

    I think someone had an idea that the homeowners would hang a moose head, mount a Blunderbuss and put a stuffed cougar or two on the chimney and mantle for display.

  • 8 years ago
    Funny you should say that...the first time we looked at this house it had several mounted heads all over the walls!
  • 8 years ago

    I like what artisharonva pictured.....whole wall bricked (If you can find matching brick).

  • 8 years ago

    You'll never find matching brick.

    Live with it a while -- if you can't decorate it out of making you crazy, I think you're looking at removing all the brick and rebuilding something centered on the actual fireplace, in whatever material you like.


    Once you reconfigure the chimney, you're going to have panelling issues too...

  • 8 years ago

    Well how long have you had the house? Can your realtor call their realtor so that you can get some answers to your questions?

  • PRO
    8 years ago
    last modified: 8 years ago

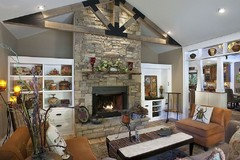
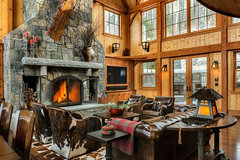
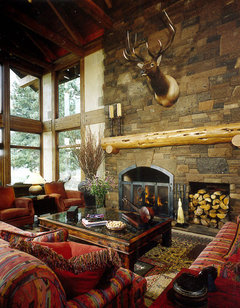
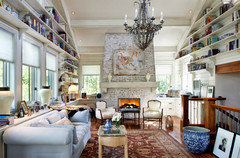
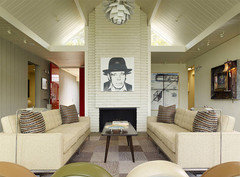
    Inspiration of Fireplace options. The combination of wood and white for texture in the space and painting your wood work and wall of windows white. Whitewashing would be interesting as well. Fantastic mantle, furnishing and decor can transform. Contact a mason to get ideas for refacing if painting is not an option. Interesting design dilemma. Best of luck.

  • 8 years ago
    Truthfully, I would save up the money to tear the whole thing out, including wall paneling, and do something better. Anything else is really like putting lipstick on a pig.
  • 8 years ago

    I agree....I agree.....I agree....Well said - Ihutch13.

  • 8 years ago
    last modified: 8 years ago

    the fireplace brick doesn't bother me near as much as all of the wood trim, wood paneling, wood cabinets....it's that ugly oak. I'd take out all the cabs, rip down the paneling and paint every other wood trim in there white. then I'd refinish the floors in a darker tone. paint the fireplace inset grill and doors a matte black. and the stairway railing? I'd replace that w/that cable system and remove the 1970 spindles.

  • PRO
    8 years ago

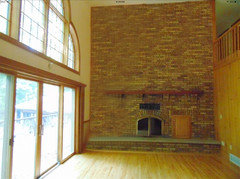
    It really is a shame the chimney bottle neck top is off center. I did a quick photo fix above to at least show a visual what it would look like without the off center bottle neck look.

    This project really needs a expert in your area. I imagine it will be a costly fix to do, but a good idea to fix this major focal point in the home.

    Do any of your neighbors have the same setup and fixed it to your liking?

    Well, at least the window view is spectacular.

  • 8 years ago

    Hi MM67,

    Can you post a pic of what is behind the wall? Outdoors? I can't help but think someone was hiding something somehow..

  • 8 years ago

    I think the problem in the room IS that upper wall window! It looks dated. I think it looks like it doesn't belong in the room-the curve of the window with all of the mullions don't go together in itself and the window isn't relating with your fireplace at all. Think about changing that window out, square up the framing if at all possible to echo the shape of the brick fireplace and get glass without mullions. I like your fireplace wall, it just needs some minor cosmetic changes. I think it belongs in a home in the woods, it's timeless and the brick color is nice. I would stain the wood paneling a bit darker (get the color from the brick) and remove the doors on the cabinets and firewood storage box. Install a bigger, chunkier rustic mantle.

  • PRO
    8 years ago

  • 8 years ago
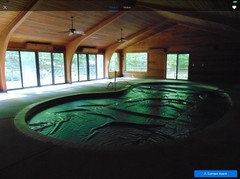
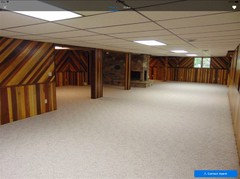
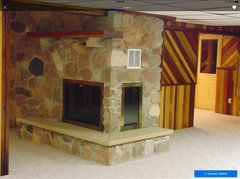
    Well I really appreciate all the advice but do I dare show the fireplace below this one in the basement? It’s a masonary fireplace from the basement to the second floor...so here are the pictures...gotta love the basement walls. The family that owned this house is a Lumber Baron family and bring in lumber from all over North America. That’s why there is wood everywhere. I am open to painting the wood on some but some is too rare. What about the pool room? Ugh!
  • 8 years ago

    Holy Smokes! The pool room is totally retro... but the basement - - - that dropped ceiling, the angle paneling, the corner fireplace.... whaaaa?

    Looks large though and like it will be a nice hang-out space, after some remodeling.

    Bless you for respecting the rare woods you have, and may the force be with you for the rest!

  • 8 years ago

    love that pool room. with some cool decor items and plants, some new coping,,great spot.

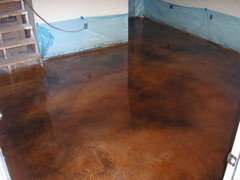
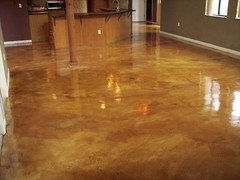
    I also like the wood in the basement, but that ceiling! holy office building batman! maybe rip up the carpet and polish/etch the cement to match that wood color, for the flooring.

    I'd redo the stone fireplace to something simple and cleaner looking.

  • PRO
    8 years ago

    You have got a job on your hands. Looks like an amazing house, but wow, kind of feels like a wood showroom. But it has tons of potential, so just enjoy the ride. It will take quite a while to figure all this out. I think furniture and lighting and rugs and accessories can go a long way, but that ceiling (as Beth so eloquently put it) has to go. Hope you got a bargain? Have you taken possession yet? Does hubby realize the cost of updating this house? Or does he "love it as is"?

  • PRO
    8 years ago

    Is this going to be your main residence or is a country, rustic retreat?

    If it's a vacation home, keeping the theme of a country getaway, may be the way to go. There are ways to update it more modern while keeping with the rustic theme.

    If it's the main residence, maybe you can build a women's getaway with your traditional style home on the property, since your hubby won this time on the rustic home.

    If you're going to re-theme the whole home, hiring a designer & GC would be suggested to manage this whole situation. It will be a huge remodel to re-theme this home.


  • 8 years ago

    I'd leave the pool room for last as you have bigger fish to fry. You need a designer to come in and help with this because it is a massive undertaking, not unless you leave it as it is. You might be able to sell some of the rare wood or have furniture made from it.

Sponsored
Wannemacher Interiors
Average rating: 5 out of 5 stars26 Reviews
Customized Award-Winning Interior Design Solutions in Franklin Cnty OH