Software
Houzz Logo Print
lisa902

Window or not, potential range disaster, other questionable choices

8 years ago
last modified: 8 years ago

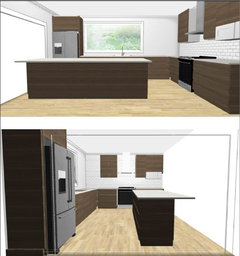
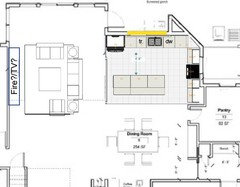
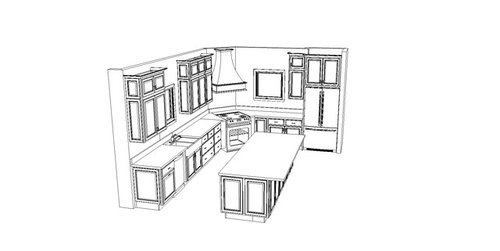
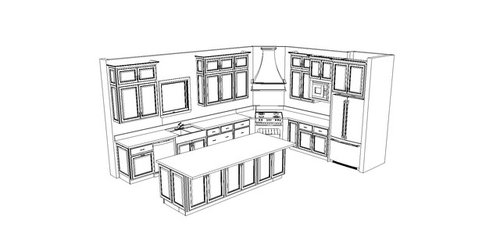
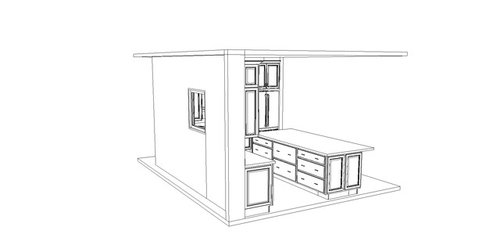
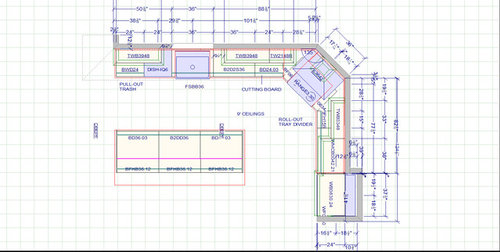
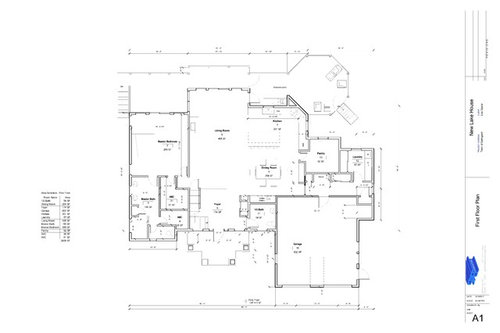
Hi, this is a first stab at a kitchen design that I'm very iffy on. This is a lake house, and the window at the sink faces the lake. It isn't drawn correctly; it will be a counter height pass through window. The architect has another window drawn on the other wall, but it doesn't have to stay. I don't really want to give up the other window, but it's the only other wall in the room. Island is 9X4 and there's a 92 sq ft pantry adjacent so I might not actually need that wall for uppers.

This plan has been drawn, it seems, in an effort to just cram in as many cabinets as possible no matter how it looks, LOL. She drew one view with a window, one without.

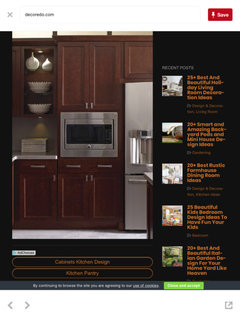
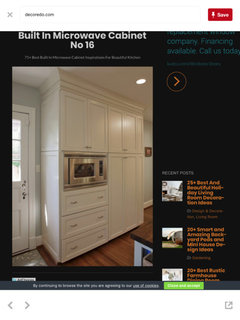
I had originally said I don't want a microwave drawer (how do you tell when your butter is melted, for example, if you can't see into it?) I wanted to put it in a cubby sort of thing on the wall, at the height it would be if it were above the range. But if we keep the window, I guess I'd have to have a drawer.

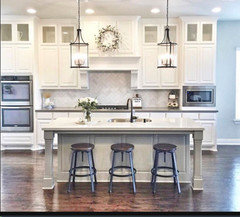
Range in the corner! I've read it's a no-no. But I think it looks nice there, I don't know where else it could go, and the designer feels there are no really great options for corners anyway. It's also seen in one of my favorite kitchens ever which I gave her for inspiration.

It doesn't seem like there are a lot of options for the layout, especially if we keep the window, but I'm hoping the geniuses here will have ideas. I realize I don't have Ice-Water-Stone-Fire, but I don't think the Ice can move.

Another thing that will help the storage issue--there's a coffee/wine station in the dining room that's like six feet long that will have a small sink, beverage fridge, and room for glasses, mugs, etc. We have not designed that wall yet.

I thought about putting a prep sink in the island, but it seems like overkill to have a sink in the bev center, a sink at the window, a sink outside, and another in the island.

House will be a second home for now. We may move there permanently in five years. It's me, the DH, two college age kids, dog, and a large extended family nearby who will be in and out, sometimes all at once.

So without further ado, here are the drawings. Thank you for any thoughts.

With second window:

Without second window:
First floor

Comments (44)

  • 8 years ago

    Do you have views across the whole back of the house?

    If this is new construction, i'm wondering why you're choosing to put the pantry on an exterior wall near natural light and potential view while the dining room is set back away from the light and view?

  • 8 years ago
    last modified: 8 years ago
    Mostly because we never use it and we didn't want a separate dining room. In our present house, the dining room table is used mainly to do taxes and other paper work, and the kitchen table might as well not exist. People scrunch around our small island, even though the table is RIGHT THERE. So this time we thought, Okay, we won't fight it, we'll make a giant island with seating on two sides and the table will be there because... well, because obviously you have to have one.

  • 8 years ago

    I keep thinking that too, rebunky. It just seems so... daring. LOL

    Oh, one thought I had is that the trash pullout should be to the right of the sink, not all the way on the end as she has it.

  • 8 years ago

    Yes, I totally agree on the trash.

    Lisa 902 thanked rebunky
  • 8 years ago

    Would you keep the window on the fridge wall too?

  • 8 years ago

    I’ll leave that to the kitchen layout experts here. They may want to move the stove on that side wall and move the fridge to the left of the sink. If you had a wall of windows passed a fridge on that end, I’d center the sink to the windows. And I don’t think a prep sink is overkill. It might make everything function best. It’s going to be aaawwsome!

    Lisa 902 thanked rebunky
  • PRO
    8 years ago

    Hi Lisa - the people that tell you that you can't do something (like the corner range) are typically doing so out of ignorance and fear. Ignorance of how to properly design under different circumstances and fear of the unknown, fear of breaking the norm.

    It's much easier to stick with the standard easy layouts or apply cookie cutter rules to every single layout. Who needs creativity ? ....

    With your design as drawn, I think the corner range and hood would make a great focal point in your kitchen and home. I would use more of an architectural detail on either side of the range though versus the big blank fillers - a post detail or panel. Or handle it like your inspiration pic - no filler. Are you going for a more traditional or transitional style ?

    I would increase the size of the sink window - wider and taller (not too tall though.) I would not do the second window as shown. Depending on the style of kitchen you're doing, you could potentially add windows in the backsplash under your wall cabinets.

    Is your proper ceiling height being shown in the drawings ? I would take the wall cabinets and crown all of the way to the ceiling in this instance.

    Be sure that you have enough clearance to the right of your refrigerator so you can open the door far enough to remove your drawers and shelves.

    I don't think you have too many cabinets - the size of the kitchen is appropriate to the size of your home.

    Please let me know if you have any questions.

    Christopher @ columbus custom design

  • 8 years ago

    I agree with rebunky, do as many windows as possible. You can always maneuver storage items/storage areas, but you have one shot with the windows. Let the light shine! :)

  • 8 years ago

    Yes to windows, windows, windows! Get rid of those uppers & do windows all the way across.

  • 8 years ago
    last modified: 8 years ago
    @Columbus Custom Design, mostly my fear is that someone will screw up and I won't be able to open the oven door without crashing into something, or I won't be able to fully open a cabinet or drawer. That window will be counter height. It's drawn 36X36 but I've already told him it should be wider. Ceiling is 9 feet. We talked about doing something interesting to the ceiling, so the height of the cabs will depend on whether or not we add beams. I'm tempted to just put some beadboard on the ceiling for interest and then bring the cabs all the way up. It seems simpler.

  • 8 years ago

    Beth and Mark, windows on both walls? Or just the sink wall?

  • 8 years ago

    I would put a window anywhere you can, as long as your layout pleases you and everything works cohesively. I'm no layout expert, not even close. So let those who are weigh in, and hopefully you can have windows on both walls.

  • PRO
    8 years ago

    Lisa - your fears are well founded. Anytime you incorporate an angled element into your design, greater care must be used to make sure everything functions well. If you work with very detailed drawings and triple check your appliance specs, you should be in good shape.

    Once you have your cabinetry specified, your cabinetry layout finalized, and your appliance specs finalized, don't make any changes to your design. Even the smallest modification can end up causing a domino effect of problems.

    What type of ceiling will you have in the great room and dining areas ? It's hard to tell in the floorplan.

  • 8 years ago

    The dining area is 9 feet also, but the great room is two story and will have beams.

  • 8 years ago
    last modified: 8 years ago
    You really want to think about the view when you are in places and doing things. I don't want to be looking at a wall when I'm at the sink or at the stove. if I'm at the island (where I usually eat ) I want to look up and out the window. If I'm at the stove I want to be looking at my guests.

    So how about the stove in the island, and a window on the wall where the stove is? Stove in Island works really well.

    That window over the sink needs to be much larger - it's the view from the island, the sink and the tax prep table. I would also try to center the island on the sink and window. You say people scrunch around the island (very true) but there is no seating there.

    Look, I don't want to be stuck in a corner with my back to the guests when I'm cooking. I also would be angry if I had a lake view and few windows in the kitchen. I would beat the architect with a baseball bat for that.

    Lisa 902 thanked Jake The Wonderdog
  • 8 years ago

    Go for lots of windows! Especially if there's a view.

    This is almost identical to my sister's kitchen. She did a huge window (9ft long) along the wall of the sink. Gorgeous and doesn't miss the uppers one bit because she also has a large pantry. She has a corner range (hers is a rangetop) and she loves that too.

    I have a microwave drawer and its one of our favorite things in our new kitchen. There's a melt butter option. After using it once or twice you figure out how long you need til its melted perfectly without watching. :)

    Lisa 902 thanked gotgoatmilk
  • 8 years ago
    last modified: 8 years ago
    Thank you, Jake, there will be seating on two sides of the island. I thought about putting the sink/dishwasher there, but I'd hate to ruin it by sticking a cooktop on it. Then you have to have a downdraft or something coming from the ceiling whereas I'd prefer to have pendants. Plus it makes sense to have the sink looking out over the lake. Kitchen woman didn't draw the window as it will be ... and actually the architect has windows on both walls. I'm trying to figure out whether to get rid of the one on the fridge wall.

  • 8 years ago

    Think twice about the range in the island. Venting is much more difficult and less efficient. There are many threads about this topic.

    Lisa 902 thanked junco East Georgia zone 8a
  • 8 years ago

    Gotgoatmilk, I know people love the mw drawer but do you find it hard to clean? Also, is it tall enough? I'm so used to glancing in and seeing if the water is boiling yet and so on that it seems weird.

  • 8 years ago

    Agreed, junco.

  • 8 years ago

    I've always had my range in the island (4 kitchens) It works really well. What I wouldn't do is put primary sink / dishwasher there. You want the dishwasher near the wall cabinets where they will be stored.

  • 8 years ago

    Yes, I had considered that but decided I wanted the sink under the window.

  • 8 years ago

    Hi, Lisa

    Love your inspiration kitchen! I agree with others to lose the uppers on the sink wall and make it a wall of windows. Your floor plan doesn't have a north arrow. Which direction does the backside, lake view side of the house face? That may influence the answer about the refrigerator wall window. If that wall faces west, I'd skip the window.


  • 8 years ago

    The fridge wall faces north and the sink wall west.

  • 8 years ago

    I think you need to head back to the building a home forum. You could create something so much better than this.

  • 8 years ago

    I know two people with a MW drawer and they both hate them and would never have one again. I personally have no experience with them.

  • 8 years ago
    last modified: 8 years ago
    The angled range looks very cramped to me...so I am not loving it as planned. I suspect the kitchen will look more spacious with a 90 degree corner. Is there enough room to center the range between two windows on the wall with the fridge if one of the windows is in a 90 degree corner? If a 90 degree corner is used, could the sink be moved to the fridge wall and the range centered between two large windows on the other wall...that gets you ice-water-stone-fire.

  • 8 years ago

    Rantontoo, the problem is the sink needs to face the lake, and the angled wall is part of the screened porch shape.

    benjesbride, we've had a designer, an architect, and multiple redraws - and given the constraints of the lot and what we wanted on this floor, etc, this seems to work so we're good with it.

  • 8 years ago

    We've literally had this kitchen in every corner of this floor, lol.

  • 8 years ago

    You really want to think about the view when you are in places and doing things. I don't want to be looking at a wall when I'm at the sink or at the stove. if I'm at the island (where I usually eat ) I want to look up and out the window. If I'm at the stove I want to be looking at my guests.

    So how about the stove in the island, and a window on the wall where the stove is? Stove in Island works really well.

    Sorry this is wrong.

    Yes you might want to look out the window while at the sink but you don't want your cooktop on the island.

    First of all it creates a lot more problems than it solves because of spatter, grease, etc.

    Then you need a bigger honking hood over an island cooktop versus over a perimeter cooktop to catch the smoke, grease etc. So goodbye view.

    Then there is the problem of people being spattered with grease, hot stuff, etc.

    Then the most important is that studies have shown that 70% of the time is not spent standing at the cooktop cooking, but next to the sink prepping your food which is why so many here recommend a prep sink on the island.


  • 8 years ago
    last modified: 8 years ago

    I think you need to head back to the building a home forum. You could create something so much better than this.

    I'm not trying to be mean, but I don't think this does justice to your lake view lot. I agree with benje, that if you're willing for some hard truth, to post on the building a home forum.

    Knowing your rear faces west, I absolutely would not put a wall of windows on that wall. Come late afternoon in summer, late spring and early fall it will be like cooking in H*ll. That late afternoon sun streaming in will be brutal unless you're in northern Maine or Alaska.

  • 8 years ago

    Since you don't use your dining room, is there any reason you can't extend the kitchen down into the area you currently have labeled as your dining room and add a small dining table to the living room (or the larger kitchen) only when you need it? Also, what are the actual dimensions of the various rooms, and are there walls between living, kitchen, dining, etc.? I may be going blind but I can't read the numbers on the plan you posted!


  • 8 years ago

    A western facing lake view will provide amazing sunsets! Not everyone on this board lives in the south, where a west-facing window-wall would be undesirable. Not sure where you are Lisa, but there are design elements that could be added to screen the windows from the harsh summer sun.

    I love northern light, but it wouldn't give you much in your space if you opened up the sink wall with additional windows. So it's probably worth it to forego that one on your north wall, Lisa.

  • 8 years ago

    I think there is a large screened in porch off the back so that will block the harsh sun won’t it? I still vote big windows all across! You can lose the north one though.

  • 8 years ago

    A western facing lake view will provide amazing sunsets! Not everyone on this board lives in the south, where a west-facing window-wall would be undesirable.

    Sorry but in summer a west facing wall even in NY or a similar area is a problem. Ask me how I know.

  • 8 years ago

    I'm sure there are all sorts of window treatments to block the sun/heat. I would never not do a wall of windows if I could. Beautiful sunsets indeed. A living canvas. *sigh*

  • 8 years ago

    Yep, the screened porch will block the harsh light. Also it's upstate NY, and they're doing something to the windows, or they're special windows for light, or something.

  • 8 years ago

    Hi all, as suggested we are discarding the kitchen window on the fridge wall and expanding the sink wall windows, eliminating most if not all uppers.

    Now I'm moving to layout issues. I don't think there are many choices. The sink has to stay at the lakeside window. I think the fridge has to stay where it is as it would look terrible on the end of the other wall. There are no more walls to play with. So I have Water-Stone-Fire-Ice. Oops! Now what?

  • 8 years ago

    I definitely get the idea that the fridge wouldn't work to the left of the sink. But I think that maybe it's not as horrible as you might think =)

    Moving it there has a couple of advantages: (1) ice-stone-water-fire and (2) fridge is much closer to the public areas (great room, deck). There's still quite a bit of space for an 8' wide window (!!) and while the fridge would technically block some light, you have that huge swath of windows on the "top" wall of the GR to also keep things bright. Also, it wouldn't necessarily be a barrier to the GR - depending on your furniture layout, the main aisle of the kitchen aligns with the couch seating area - so you're not cut off.

    Anywho, as a fun exercise, here are the approx. views from the dining room and great room as well as the overall layout between the kitchen & GR. Obvs the 3D views don't have the angle wall so it looks a bit awkward there. Also, the island could be incorporated more as a prep space (small sink? trash? etc)

  • 8 years ago

    Wow, thank you, damiarain. I did think about the ease of access with the fridge there, but then I thought that when we walk into the front door, it would be bad to look straight back to the rear of the house and see the fridge.

    I was considering a prep sink in the island but then I thought it might be overkill. Main sink, sink in bev center, and sink in island? It's not that big a kitchen. As drawn, there's also a sink on the deck but we're eliminating due to the silliness factor. But the main reason is, if I put a sink in the island, I wouldn't end up facing the lake while prepping. The people sitting there will have the view. Although come to think of it, if there are people sitting there, I guess it'd be nice to face them.

  • 8 years ago

    The bev center is at the 'bottom' of the dining room? Yeah, maybe if you do have a prep sink in the island then you wouldn't need one down there... and prepping while facing your guests at the island/dining room is definitely something to think about. Plus, might as well take full advantage of that ~100"+ of counter space.

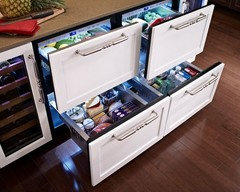
    As for the fridge and the front entry... it's true it'll be visible... but there's like 25 feet of windows across that back wall (GR + kitchen) and just 3 feet of fridge and the fridge is off on the side vs windows straight ahead - maybe it's not such a problem.. Or you could get a panel-ready/integrated fridge so it just looks like a pantry... Orrrrrr, could you try something very different like having a fridge in the pantry as back-up but fridge drawers in the kitchen so then there's cold-things available but no bulky fridge! Ok, I'll stop suggesting expensive (but fun!) things =D

  • 8 years ago

    I was thinking almost exactly like damrain posted except reverse trash and dishwasher. And do uppers all the way to corner on the range wall.

    Then you can do the microwave at counter height. Which gives you the option of looking into the microwave but not having to lift hot stuff from up high, which is my problem.

    Also, check out one of my favorite kitchens from a member here. It’s not the same layout as yours at all, but you can see how the window wall relates to the back wall where the uppers are concentrated. Her sink isn’t centered on the window which I always thought would bother me, but when it’s a whole big wall like this it doesn’t even register where the sink is, it just works.


    Kitchen

  • 5 years ago

    @Lisa 902, did you end up going with the the corner cooktop? I'm considering a corner cooktop. Do you have photos you would be willing to share? How do you like it?