


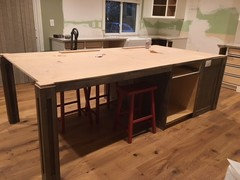
9’ Island with 5’ open seating: Granite support problems
8 years ago
Featured Answer
Sort by:Oldest
Comments (8)
 8 years ago
 8 years agolast modified: 8 years ago
Related Professionals
Branson Interior Designers & Decorators · Rocky Mount Interior Designers & Decorators · Tulsa Interior Designers & Decorators · Lima Interior Designers & Decorators · La Grande Interior Designers & Decorators · Daytona Beach Architects & Building Designers · Albert Lea Architects & Building Designers · Fort Myers Kitchen & Bathroom Designers · Johnson City Kitchen & Bathroom Designers · Waterbury Kitchen & Bathroom Designers · Willmar Kitchen & Bathroom Designers · Grand Forks Kitchen & Bathroom Designers · Erie Kitchen & Bathroom Designers · Pittsburgh Kitchen & Bathroom Designers · Carlsbad Kitchen & Bathroom Designers- 8 years ago
- 8 years ago
 PRO8 years ago
- 8 years ago
- 4 years ago

Related Stories
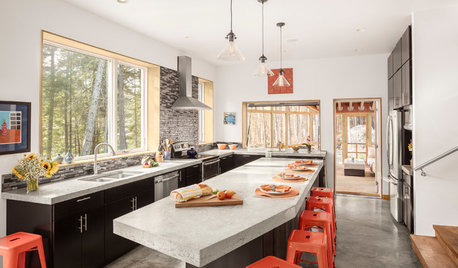
KITCHEN ISLANDSNew This Week: 5 Kitchen Island Shapes You Haven’t Thought Of
Going a bit abstract with your island design can get you more room for seating, eating, prep and personal style
Full Story
DECORATING GUIDESGot a Problem? 5 Design Trends That Could Help
These popular looks can help you hide your TV, find a fresh tile style and more
Full Story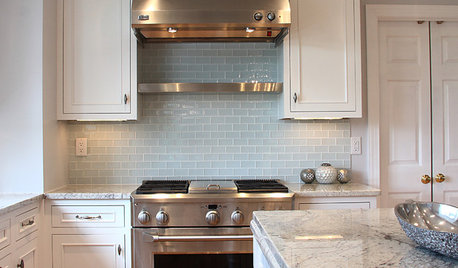
KITCHEN DESIGN5 Favorite Granites for Gorgeous Kitchen Countertops
See granite types from white to black in action, and learn which cabinet finishes and fixture materials pair best with each
Full Story
KITCHEN COUNTERTOPSKitchen Countertop Materials: 5 More Great Alternatives to Granite
Get a delightfully different look for your kitchen counters with lesser-known materials for a wide range of budgets
Full Story
ARCHITECTURE5 Questions to Ask Before Committing to an Open Floor Plan
Wide-open spaces are wonderful, but there are important functional issues to consider before taking down the walls
Full Story
KITCHEN ISLANDSPlan Your Kitchen Island Seating to Suit Your Family’s Needs
In the debate over how to make this feature more functional, consider more than one side
Full Story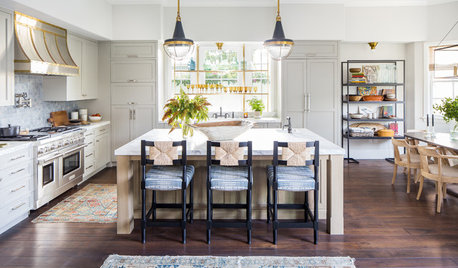
KITCHEN DESIGNBefore and After: 5 Open Kitchens That Work With Adjacent Spaces
Repeating colors, finishes and shapes helps these open-plan kitchens blend stylistically with the spaces nearby
Full Story
KITCHEN DESIGNTake a Seat at the New Kitchen-Table Island
Hybrid kitchen islands swap storage for a table-like look and more seating
Full Story
ARCHITECTUREDesign Workshop: 9 Ways to Open a House to the Outdoors
Explore some of the best ideas in indoor-outdoor living — and how to make the transitions work for both home and landscape
Full Story
MY HOUZZ9 Kitchens Where Open Shelving Rules
Find out why these homeowners ditched their upper cabinets
Full Story




User