Software
Houzz Logo Print
karalfuller

Help! What do I do with this space?

8 years ago
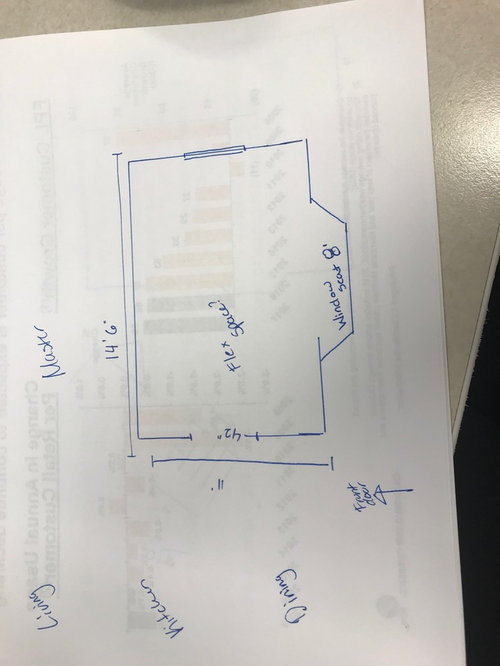
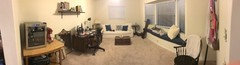
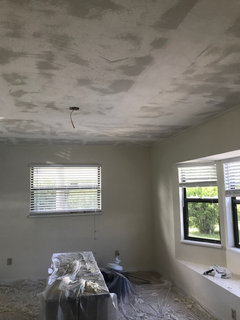
I have no idea what to do with this space. If it were your blank slate what would you make this into? Where would you arrange furniture?

Comments (29)

  • 8 years ago

    Think about your problem functionally? What do you need room for in your house? Do you need a place to read or work in peace? If you have kids, do they need a place to play? Are your closets all busting at the seams? Do you have a place for guests? Essentially, figure out how the space can be most useful to you and then others can give you design ideas.

  • 8 years ago

    This is why this space has been so neglected. We don't have kids yet, we already have two nice spare bedrooms on the other side of the house, and storage while it's a problem in some areas - doesn't seem like a proper use of this space. To us while it would be nice to have additional space in the (bathroom, living room, kitchen storage, etc.) This front room doesn't seem to be able to help any of those problems and becomes this ugly dumping ground for paperwork, kitchen appliances, and other random furniture. Unfortunately, it is very visible as you walk in the front door and one of the prettiest rooms for natural light in the house - making it's current use as a "random storage room without a real purpose" seem like a real waste. That leaves me brainstorming some other ideas to make this room inviting and usable maybe as a second living area with office storage or I'm not sure what. It's a total blank slate at the moment!

  • 8 years ago

    If it is as you enter the home i would use it as a foyer. hang art, have a table where it is obvious for a vase of flowers or statury. and two chairs tucked away so you can sit the mayor down while you make out your donation check. a nice rug. you can always provide storage by using screens or curtains on the side, behind which are your closet areas.

  • 8 years ago

    I would use it for a combo guest room/office

  • 8 years ago

    Pool table? A gentleman's den with black leather and a bar cart? A parlor with a pair of chairs and settee?

  • 8 years ago

    So far I like it! ok then next challenge - how do you place the furniture? What wall should the sofa and the desk go on?

  • 8 years ago

    Desk in front of small window and sofa on the wall opposite the window seat. Instead of side tables flanking the sofa, use short dressers. They double as side tables for the sofa and nightstands for the bed, and have lots of storage. Add a file cabinet or two under the desk for additional storage. You could probably also add some bookshelves or cube storage with or without baskets to the corner to the right of the window seat for more storage.

  • 8 years ago
    Guest room thoughts: Does the room have a door for the privacy required by a guest? There is no closet, so you would also need an armoire or freestanding closet and a small dresser or night stand with drawers for the guest. The windows need shades or drapes for privacy. A guest would also appreciate a comfortable chair, a floor lamp, a table lamp on the nightstand, and a rug. Is there a bathroom nearby for the guest to use?
    Combo office/guest room: you need all of the above plus a desk and storage cabinet.
  • 8 years ago
    Guest room thoughts: Does the room have a door for the privacy required by a guest? There is no closet, so you would also need an armoire or freestanding closet and a small dresser or night stand with drawers for the guest. The windows need shades or drapes for privacy. A guest would also appreciate a comfortable chair, a floor lamp, a table lamp on the nightstand, and a rug. Is there a bathroom nearby for the guest to use?
    Combo office/guest room: you need all of the above plus a desk and storage cabinet.
  • 8 years ago
    Guest room thoughts: Does the room have a door for the privacy required by a guest? There is no closet, so you would also need an armoire or freestanding closet and a small dresser or night stand with drawers for the guest. The windows need shades or drapes for privacy. A guest would also appreciate a comfortable chair, a floor lamp, a table lamp on the nightstand, and a rug. Is there a bathroom nearby for the guest to use?
    Combo office/guest room: you need all of the above plus a desk and storage cabinet.
  • 8 years ago
    Guest room thoughts: Does the room have a door for the privacy required by a guest? There is no closet, so you would also need an armoire or freestanding closet and a small dresser or night stand with drawers for the guest. The windows need shades or drapes for privacy. A guest would also appreciate a comfortable chair, a floor lamp, a table lamp on the nightstand, and a rug. Is there a bathroom nearby for the guest to use?
    Combo office/guest room: you need all of the above plus a desk and storage cabinet.
  • 8 years ago

    Is it really only 42" in the shorter direction? Because basically you're looking at a reading chair with a small table in the window, and maybe a bookcase on the far wall. If it's bigger, then a guest room/office could be ok, but I'd still be inclined to have the spot to read like a cat in the sun...

  • 8 years ago
    We already have two other guest rooms, so it would be a very rare situation that this room would be used in that way but the storage and furniture ideas really do make sense. Is there a good way to fit a tv in here?

    The door opening is 42” but the wall is 11’.
  • 8 years ago

    Use a swivel mount to mount a small-ish (32-40") TV in one of the corners adjacent to the window seat? Or, if you placed a dresser or storage cabinet in the corner, you could place the TV on top of that.

  • PRO
    8 years ago

    If this is the prettiest room why not make it the LR and have the other space for a T.V room

  • 8 years ago
    While the room has the most natural light - my actual living room opens onto our water view and is open concept with the kitchen. So having it be the living room isn’t really ideal.
  • PRO
    8 years ago

    Make it into a DIVA closet.

  • 8 years ago
    You could make it a formal dining room, if it had French doors the intended use could have been for an office. But clearing out the space first and leaving it empty may help you decide how to use it. As long as it’s a dumping ground you unconsciously don’t see it for another purpose.
  • 8 years ago

    SO brainstorming has left us thinking we want an office space that doubles as a second hangout space for games and TVs. Kind of like a multifunctioning media room. We are thinking of putting a desk and book shelves on the short wall with the window, placing the sofa in front of the bay window, and placing a tv on the wall opposite the bay window. I'm thinking of framing out the bay window with some curtains.

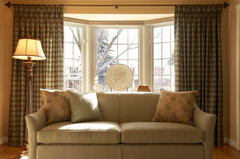
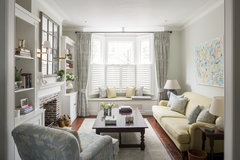
    This shows the idea, but is way too grandpas den for me. . .

    The walls are going to become filtered shade by valspar. The sofa is a ballard design slip covered couch in white. What color curtains should I go with? Do I remove the horizontal blinds from the three windows behind the sofa?

    I'll post pictures as I start to execute.

  • 8 years ago
    You wrote that you don't have kids yet... Is this something that will change in the next few years? If so you might want a second living room in the not too distant future. The only thing that makes me hesitate to advise this to be the toy room / den / whatever you want to call it is that it is at the front of the house. I'm not sure where your current living room is but maybe you would want to switch them? Make this room more formal and the other more casual. I'm also not sure if either room is open to the kitchen. It's nice to be able to watch your kids play while you get things done in the kitchen. These are just some thoughts which is essence asks how you hope to use your house not only today but in the future. I'm not suggesting to go get toys and toy bins but just to have these thoughts in the back of your head as you buy furniture
    Kfulls18 thanked et phonehome
  • 8 years ago


    So I need some inspiration for changing out some of the furniture in this room and making it work now that I have my vision - office/media room/second living room. *Good storage pieces are a must* I painted the walls SW collonade grey. I am keeping the slip cover sofa pictured in this photo, but moving it in front of the bay window. I would like to put the 55" TV I already own directly in front of said sofa. I need a place to store household files and a printer in this room.

    What should stay? What should go? When looking for curtains what color should I pick? white? (always my go to)

    I am going for a modern farmhouse aesthetic - any furniture suggestions would be greatly appreciated!


  • 8 years ago
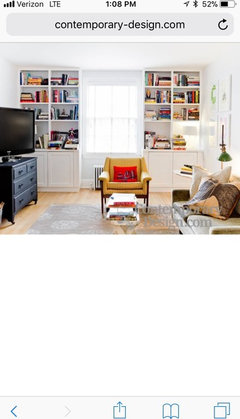
    What if I put built in book shelves aroun the far wall with the small window? Something like the contemporary designs photo?
  • 8 years ago

    yes, will that give you enough storage. I feel we need to deal with this first. it is your main function here.

    What i do not like in your latest description is the waste of the bay window. it has seating and everything.

    i always believe that white curtains are nice no matter what you do with the room. or at least white shears and different curtains for dark and privacy.

  • 8 years ago

    right now, for least amount of incoming light and best place to not have awkward site lines. I think you place tv to right of door and then 2 swivels with ottomans right infront of where bay window starts. what do you think?

  • 8 years ago

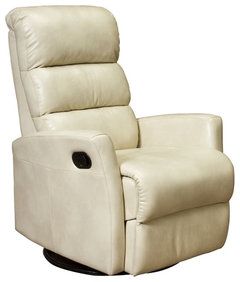

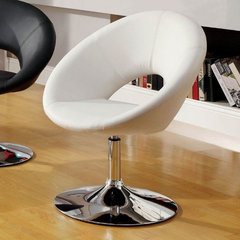
    I think you have room to do a built-in around the window with room below it for the TV to be wired into the new storage there. Put the sofa on the wall facing the bay window, and leave the window seat in place. Hang drapery high and wide to flank it. You have enough wall either side of it to allow for stacking blackout draw drapes to darken the room for gaming and TV. Get a pair of swivel chairs to face the TV/window wall for gaming. If you want to keep it casual, try swivel/glider/recliners.

    Bay window seat with drapes, but don't cinch them, since you have wall space to draw them past the window seat.


    Comfy swivel/glider recliner for the gamers.

  • 8 years ago

    @havingfun - I hate to waste the window seat - you are totally right, but there just feels like there is no good place to put anything in here. I like the idea of swivel chairs. I will start keeping my eyes peeled for one or two that I love.

    I measured the wall to the right of the doorway to see if my TV would fit. The wall is 52" and the TV is 44" wide. would those proportions look strange? The wall space on either said the of the bay window is 34" so those two walls are not going to work especially if I'm hanging curtains.

    The exposure on this room is north with the small window facing east - so the room gets great indirect light which helps somewhat with the glare concerns.

    @decoenthusiast - I ordered an extra wide rod iron curtain rod. I'm very excited. I think I am visualizing exactly what you are describing and I completely agree.

    @ManhattanHome - I love these furniture pieces and suggestions that you made. I will definitely keep the concepts in mind, as I try to find pieces that are a little less modern.

  • 8 years ago

    no, because we are sorta dividing the room up for tasks. so for two adults watching tv and yet able to enjoy the window and other seating-like your sofa, plus the window seat you have a whole party area in there. now I thought we were putting 2 shelving units by the window. A comfy chair in the middle for reading? ok, some swivels - remember we have to keep space usage down.


    let me know, be happy to look up for you

  • PRO
    8 years ago

    Not quite big enough for a pool table, but perhaps a gaming table with coordinating shuffleboard table.