Software
Houzz Logo Print
cpartist

It's December 2017 - How is your build?

8 years ago

Well I must have been a bad girl this year because all I seem to keep getting is coal in my stocking.

The latest is they went to put the knee braces up in the two front gables. The guy putting them up had no problem putting them up in porch gable but said he needed a second guy to help him with the kitchen gable overhang. I asked him why.

All my overhangs were supposed to be 32". However when I looked at the plans today the two gable overhangs were 24" drawn to be 24". Ok that wouldn't make me happy, but I could live with that and I'd be the only one who noticed.

Not a big deal, except that when they were built, the kitchen gable overhang was built to 32" and the porch gable overhang was built to 24"! So now both overhangs are not the same depth and because of it, my knee braces are two different sizes and two different lengths! Over my porch they're only 26" x 26" and over the kitchen gable they'll be 34" x 34" meaning they'll hang down lower over the gable.

I am NOT HAPPY!

Comments (218)

  • 8 years ago

    The brickwork looks great plus limestone sills. Really nice.

  • 8 years ago

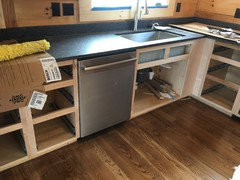
    DCtoVA. Gorgeous countertop. Is that soapstone?

    As far as not being there we are there constantly and things still go wrong. I just think things can be caught sooner when there more often.

  • 8 years ago

    Vinmarks- it is soapstone, DH surprised me by liking it as much as I did. I will be gone from our site for three weeks. I was sent to Denver for work and then we decided to stay some extra time for a family vacation in the mountains. At least the builder is sending me photos, but I plan on spending a lot of time at the house when I get back to check everything.

  • 8 years ago

    DCtoVA - that is a gorgeous piece of soapstone. We have it in our current house, but it's much darker (black, really). I would love the lighter color that you have here.

  • 8 years ago
    last modified: 8 years ago
    DCtoVA - gorgeous soapstone! May I ask what color is your island? It looks like a navy blue on my monitor. Love it.

  • 8 years ago

    Love the soapstone.

    And we will not get our TCO in time.

  • 8 years ago
    @Cpartist, I am sorry to hear that you will not get the TCO in time.

    @gthigpen - the island is navy blue! it is naval by Sherrington Williams

    @jemimabean - we went back and forth between two slabs, this one was gray with beautiful veining and the other was black with spidery white veins.
  • 8 years ago

    cpartist - so sorry to hear that you won't get the TCO.

    DCtoVA - that soapstone is very pretty. Love the gray!

    Happy Holidays to all.

  • 8 years ago
    Dana, what type of roof did you guys use? I like that clean look
  • 8 years ago

    And we will not get our TCO in time.

    ugh. damn. cr@p. Sorry. That's all I got.

  • 8 years ago

    CP - that just stinks. So very sorry.

  • 8 years ago

    DCtoVA - that soapstone (and island) is droolworthy!

    CP - I know you must be heartbroken over not getting the CO. Sometimes things do happen for a reason... maybe in hindsight it will be clear why it didn't work out. (trying to be an optimist! but, yeah, it absolutely sucks)

  • 8 years ago
    @CP...read that wrong when I liked your post. Sorry things didn’t come through for you
    @Todd...roof is Wakefield Bridge steel shingle
  • 8 years ago

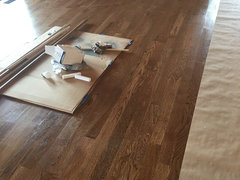
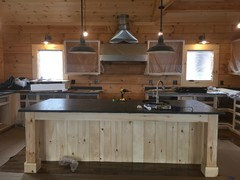
    Wood floors stained and 2 coats of poly applied. A 3rd will be applied at some point. All granite is in. Toilets and faucets installed. Under cabinet lights installed. Range is coming tomorrow. I'm kind of nervous about that. That thing is a beast. I will have to find something nicer for the air return vent. I will take care of that once we are moved in and settled. Cabinet fronts and doors should be returning next week after being worked on by new cabinet guy. Carpet is being installed tomorrow. After noon tomorrow there will be no work being done until Tuesday or Wednesday.

  • 8 years ago
    Posted this on a wrong thread. framing is done, windows and roof have arrived.
  • 8 years ago
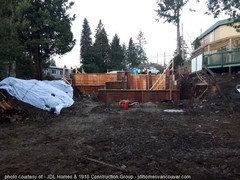
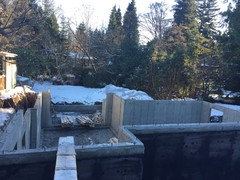
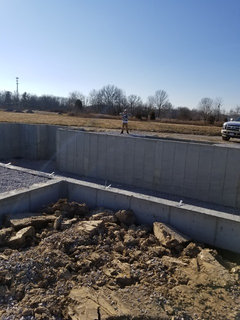
    Busy week here! Foundation poured on Monday and now forms coming off and it’s time to work on preventing water getting in. Drain tile and gravel goes in next week and once January hits its framing. Finally!
  • 8 years ago

    CP...I hope you can put it out of your mind and enjoy your cruise. A calamity of errors. But your house is going to be worth the wait.

    Vinmarks..is this red or white oak? And what color is your stain? VERY nice floors. And your cabinets look good.

    DC...love your soapstone. So pretty.

  • 8 years ago

    I LoveRed the floors are white oak with minwax special walnut stain.

  • 8 years ago

    Jackie - I actually recognize your lot! That's one of my favorite neighborhoods in the city. :)

  • 8 years ago

    imstillchloecat - that is so cool, nice to know its a small world sometimes! We spent the last couple of years checking out neighborhoods in they city, and could not beat Lafayette Square. We have met so many great neighbors, my boyfriend is already on the neighborhood association board, and was Santa at the holiday house tour:)

    We have a whole now, hoping things start to move fast now.

  • 8 years ago

    Making great progress! I live in Bevo. :)

  • 8 years ago
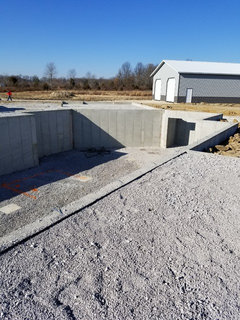
    our basement is almost done, pole barn needs concrete. Getting excited!
  • 8 years ago

    C of O is in place. I am working on establishing primary residency in MA but unfortunately got interrupted by surgery. I need it for the solar rebate, by year's end, which isn't all that far away.

    The surgery went fine; I spent more days in the hospital than I'd planned (or they told me about), with no internet during that time {"please leave all your valuables at home!".

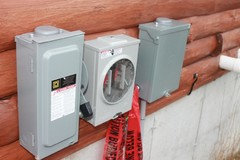
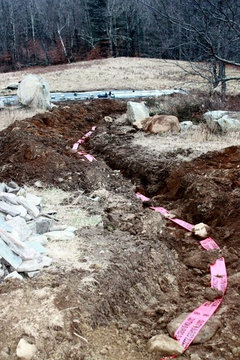
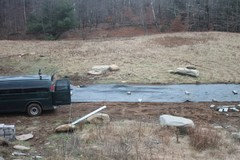
    Anyhow, progress: Prior to surgery, these are the boxes for solar. Electric not attached yet. There is also wiring to go down to the solar field and beyond, for the future barn.

    The pad out there is what the panels will be on. The solar guys came back yesterday, and did a lot more work, putting in two tracks. They plan to come back on the 27th to finish, meanwhile as I try to establish this darn primary residency here.

    Basement still needs the small bath completed - electric is in, but the plumbing and fixtures need to be set up. Plus the last of the grouting for the tile.

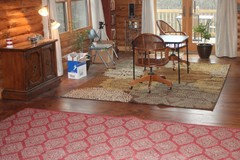
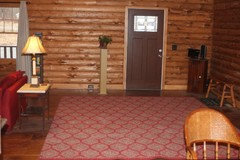
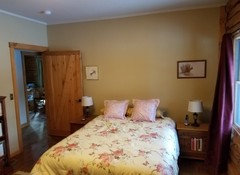
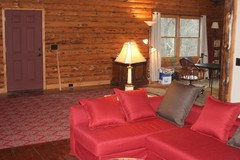
    Upstairs, the dining/living area has had decor improvements. I'd rented a Budget cargo van to carry up a rug, a side board, and, for the guest room, a bed.

    Far wall - the sideboard is to the left of the window, and to the left of that will be a 6 foot tall wall unit, which will end just before the light toggles start.

    The red-toned rug is 10x13. The further rug leads into the dining area... that is NOT the table, I still need the table down in CT. The actual table won't be much wider than the card table, but it will be at least twice as long when the leaves are in.

    I really like the side board.

    The thing in the corner to the right will be replaced by a 6 foot plus triangular hutch.

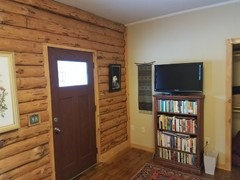
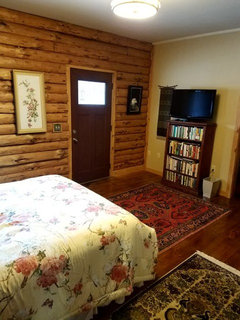
    Off to the guest bedroom. I'm actually recuperating in this room. I didn't bring up the fabric screw-into-the-wall headboard because I'd thought to re-cover it with new fabric, and I think finding someone to do this would be cheaper down at the orginal home. However at this point, I think I could go with the original fabric - it matches the two throw pillows currently on the bed.

    The room still needs a bifold door on the closet.

    ^^^^^^^^^

    Still needed, beyond what's been mentioned: A bifold door on the main master bedroom closet. The pantry. Some exterior oversites/repairs. Staining and sealing of the deck. Painting of the basement. A few other fairly minor things.

  • 8 years ago

    cp, as was remarked above, your house will indeed be worth the wait. My fingers are crossed that those things are the very last of the delays and trials.

    vinmark, I LOVE your house. Wood....

  • 8 years ago
    last modified: 8 years ago
    Artemis your house is looking like a home

    Thank you all for the comments. Right now I am looking at a gorgeous sunset from the balcony of our cabin. We had a tough day having a delicious breakfast and lunch, going to two fascinating lectures, playing trivia and coming in second, being waited on hand and foot, and taking a 2plus hour nap this afternoon.

    Tonight is formal night. After dinner we may spend some of our house money in the casino, or listen to music in one of the lounges or go dancing. This is a tough life. And tomorrow is another day at sea which means more of the same.

    House? What house?

  • 8 years ago

    CP that sounds delightful.

    Artemis I love your house as well. Your logs are beautiful. I love seeing what your doing as far as decorating and your area rugs.

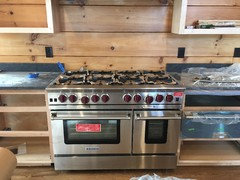
    The range was delivered today. I stayed away and let DH and DS deal with it. It took about 5 guys to get that sucker in the house. I would have been a wreck watching that. It is pushed into it's place but will have to be moved out to hook up the liquid propane. The back shelf needs to be installed. The legs also need to be adjusted. I'm hoping it can go lower then it is right now because it is about 1 inch higher than the counters. Dishwasher is installed. Garbage disposals installed. All toilets and faucets installed and we have running water. We finally got internet run to the house. We have been working on that for 2 months. DH eventually sent an email to someone higher up and that got us results. Propane company was out to hook up tank to house. Carpet installed. Most everything is done. They were working on the screened in porches. They will be back Tuesday to continue. Cabinet guy should be back with cabinets next week. Still need 3rd coat of poly on floors which will happen Tuesday. Friday the movers come. I pray they can get the place cleaned up.

  • 8 years ago
    last modified: 8 years ago
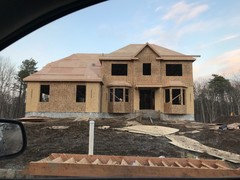
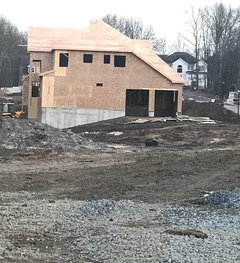
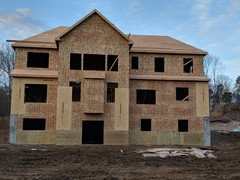
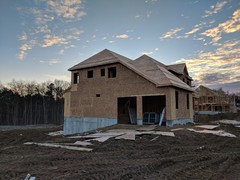
    Slow, but progress this past week.

  • 8 years ago

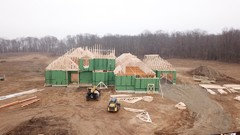
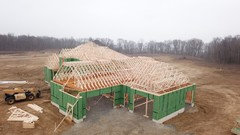
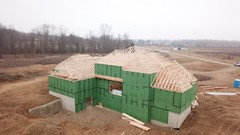
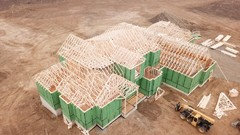
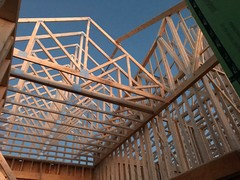
    Roof trusses and some more roof trusses!! Wow....didn't know how many would be involved. Looks like a huge puzzle. Starting to look like a home finally! Need to order our shingles after Christmas.


  • 8 years ago

    Radiant floor going in today! We are also fine tuning the framing - will shift a couple of windows and a door frame. :)

  • 8 years ago

    Taranator- We did radiant heat in our basement too...looking forward to that!

  • 8 years ago

    Todd - we have it in our current house. it wasn't even a question for this build. So nice to have warm feet. :)


  • 8 years ago

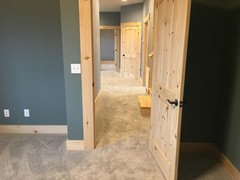
    Carpet is in:

  • 8 years ago
    Hoping for the county close-in inspections next week (plumbing/gas, electrical, fire sprinklers). Pre-drywall private inspection scheduled for Jan 3 followed by insulation, drywall and siding. I’m looking forward to the next phase!
  • 8 years ago
    @todd how big is your home? Looks lovely! Our foundation and forming is done but the footprint looks small to me. I guess I just can’t picture it all.
  • 8 years ago

    @alison. Just over 4500 not counting the walkout basement and the sports court in the basement. We are building two over size garages too.


  • 8 years ago

    So while we're seeing progress, it's not moving as fast as I though (when does it ever?). We're so close to the end of this three year saga and we're starting to feel the gravity of purging our current house in preparation for moving. Just a one more push to the finish.

    Blue skies after a good snow. Temperatures are in the single digits this week but the inside of the house is comfy and warm. Gotta hand it to the installers, pushing to work on even the most snowed in days. I took my little single stage snow blower to clear the driveway at the front of the house, but couldn't chew through the compacted snow on the 250' driveway.


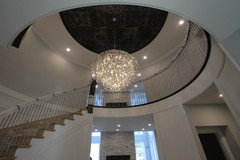
    The Comet 21 was installed in the rotunda and programmed into the Control4 system. All the little steel/crystal leaves had to be installed by hand. Thankfully, only one of the LED bulbs was non-functioning.


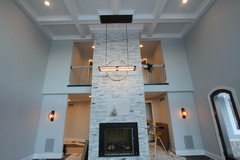
    After a back and forth with the lighting supplier, the Hubbardton Forge Theta was extended to it's final height in the great room. The LED lights provide a nice accent lighting and illuminates the stone on the fireplace column nicely.


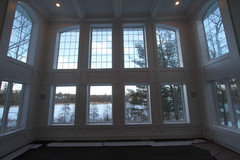
    I couldn't resist taking a picture of the rare winter blue sky from our great room. Despite the wall of windows, the variable fan geothermal system keeps the house very comfortable with no cold spots.


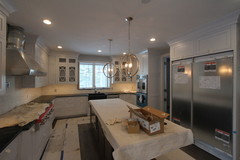
    All the appliances are installed, but we still need to install the panels on the fridge/freezer and dishwasher. The cabinet panel supplied for the dishwasher had some installation fitment issues with the Miele attachment points so we'll need to get another panel.


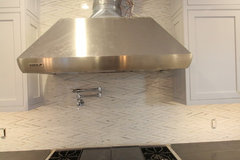
    The chimney still needs to be installed on the hood, which was delayed by the tile backsplash installation. I wasn't brave enough to test the pot filler, but it should be connected and functioning.


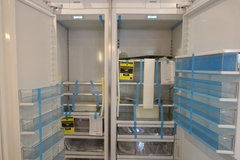
    Subzero 24" freezer on the left and 32" fridge on the right. They're a lot shallower than I expected, but the height should make up for the loss of depth. Not sure how we'll fit a large pizza box in there though. If you're considering these, the doors also don't fit a gallon milk jug, but will fit a half gallon.


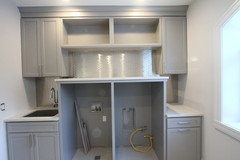
    Brushed stainless tiles installed in the laundry room. The machines are just out of frame and waiting to be installed. We switched from the LG to Electrolux due to concerns about needed to drain the LG periodically.


    The bench in the master shower if finally installed. We have to swap out the shower heads in a few of the bathrooms since they don't have a strong spray pattern. I'm not sure how you're supposed to know these things before they're purchased and installed.


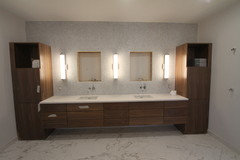
    Master vanity got its in-wall faucets installed. Just need to get those medicine cabinets and hardware installed and we can call it a day in here. We got all the towel bars and toilet paper holders installed around the house and most of the cabinet hardware. Wood floors are still being installed on the second floor but shoe molding is going in on the first. After that, it's just the final wax/oil coat on the floor and touch-ups and we should be good for final inspection!


  • 8 years ago

    Dazureus - WOW that is a stunning home! I love that Comet 21 light fixture. Really cool!

  • 8 years ago

    Intoodeep ~ love your stone. Is it natural or cultured?

  • 8 years ago
    last modified: 8 years ago
    @dazureus

    What is the size of that rangetop?

  • 8 years ago

    @ Jay Walsh

    It's 48" wide


  • 8 years ago
    @dazureus....thanks for posting the pic of the subzeros....we’re in the building process, and the appliances have been ordered. I have the same configuration ....integrated 24” freezer & 30” fridge (you mentioned 32”, but I don’t see that they make that size). Anyway, it’s very helpful to see them side by side as well as seeing the inside of them. Love your greatroom (and view) btw.

    Truly enjoy seeing everyone’s pics as they move along in their building process.
  • 8 years ago
    293summer- thanks! It is natural stone veneer from a local quarry in Maryland. It is Carderock Stone.
  • 8 years ago

    Dazureus...are your roughins for the roburn medicine cabinets? If so, can I pick your brain? Like you don't have anything to do ;-)

    which size did you get? I'm looking at 20x40. Is that too large?

    how high is the bottom of the rough in from the top of the vanity. Are you and spouse both tall?

    are your sconces centered with the roughins?

    how far apart did you place your sconces?

    thank you so much. Your house is beautiful.

  • 8 years ago

    @nidnay Yes, 24" freezer and 30" fridge. Sorry for the typo. If you get the water filler option in the fridge, they'll both require water and have pretty specific electrical and water locations, so take a look at the install manual when you're getting your water and electrical installed.


    @ILoveRed Next time I'm at the house, I'll take some measurements. I can't remember which mirror dimensions we went with but I'm 6' and my wife is 5'10". The sconces are centered with the rough ins and are 27" so I think we went with the 23-¼” x 30” x 6” on the Roberns.

  • 8 years ago

    Thanks Intoodeep! I'm in Maryland too! Will definitely be checking out. Your home is lovely. Thanks again.

  • 8 years ago
    @293summer - The quarry is Tri State Stone in Potomac (right at the River Road exit on the beltway. They are great.
  • 8 years ago
    @dazureus - explain please: “We switched from the LG to Electrolux due to concerns about needed to drain the LG periodically.”

    We are planning to get the big LGs in our upstairs laundry room...and stacking Electrolux in the first floor mudroom.
  • 8 years ago

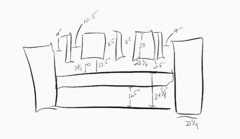
    @ILoveRed Here's my crappy sketch of the measurements I took of the master vanity today. The top of the mirror is at 77" so well above our heads. faucet is 7.25" above the counter and the bottom of the mirror is 13.5" above the counter. The sconces are between 10.5" and 11.5" from the mirrors and close, but not perfectly centered in their spaces.


    @Intoodeep We were going to get the LG WM9000HVA washer with the side kick. When we went in to purchase, the salesperson steered us away from the LG. There's a port on the lower front of the machine that you open to drain water from the machine. The design of the tub doesn't allow for complete draining so it's recommended that you drain it at least once a month so it doesn't get mildewy. Not a huge chore, but we also decided to go with a machine that has a pull out tray for the detergent rather than the top front the LG had. It will allow us to push the machines back into the cubbies more. The sidekick would have been nice for small kids loads, but in the end, wasn't a deal breaker convenience.

  • 8 years ago
    last modified: 8 years ago
    dazureus.....Thanks. If I remember correctly (seems like forever ago), when the plumber and the electrician did the rough-in for the fridge and freezer, there was a bit of discussion about the proper placement for all the hooks ups. So hopefully they managed to figure it out correctly. Ha...if not, they will deal with it. I have learned through this VERY LONG process, that whatever mistakes come up along the way are just not my responsibility - they are the builders. I used to fret about it all, but I’ve come to realize there’s nothing to argue about....it’s 100% the builders responsibility to make things right (as long as all the particulars are in writing). Can you tell by my response I’ve had some issues to deal with ? :)