Software
Houzz Logo Print
61tinkerbell

Kitchen Cabinet Layout with 10' Ceilings

8 years ago
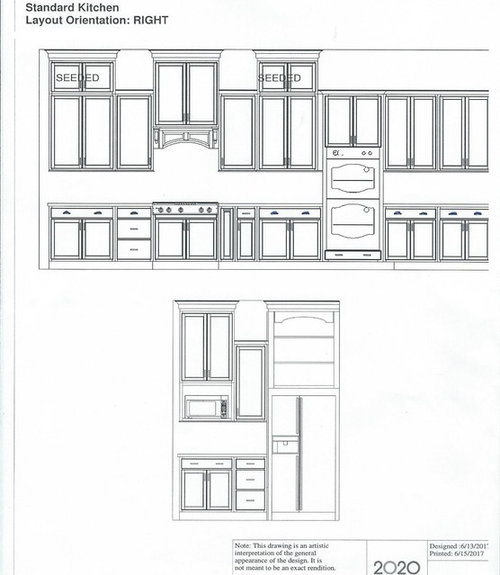
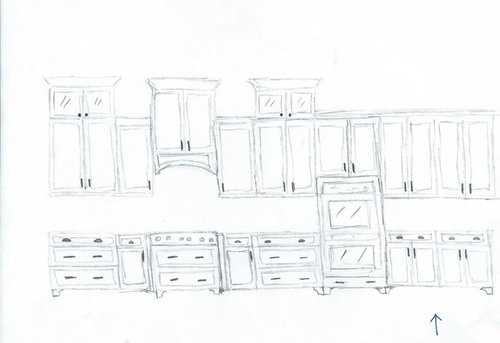
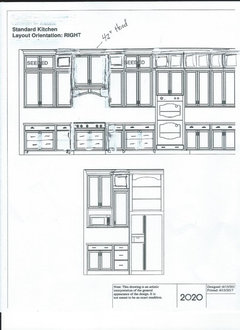
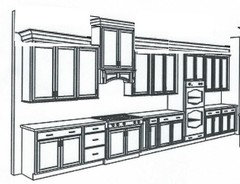
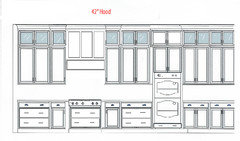
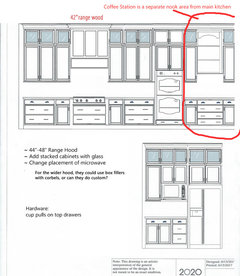
Hello everyone. We are building a semi custom home, and the kitchen company has provided a cabinet layout. I played around with the uppers and couldn't come up with anything better... can any of you? I can NOT add a sofit, I am limited in either straight cabinets or staggered.


for the base, I swapped out doors for draws in a few areas. There is an island with a sink - that is not included in this layout.


Below - doors swapped out for drawers


Comments (36)

  • 8 years ago
    last modified: 8 years ago

    No staggared. That’s just awful design period. You might as well just remove all the shorties entirely as do that. It’s bad.

    If you can’t do shorter ceilings or a soffit, then do stacked to the ceiling with glass above to keep it from being so heavy.

    Dropping the ceiling is the best solution though. And create a cased opening to the rest of the higher ceilings space.

  • 8 years ago
    last modified: 8 years ago

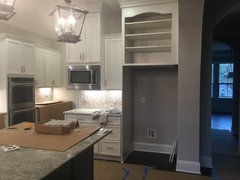
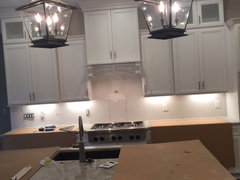
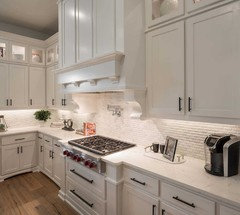
    I didn't think the model home with this kitchen looked "awful", however, I felt it could be much better.

    I should note again, these are 10' ceilings and the pictures with the uppers do not reach the ceiling. I think to make them reach the ceiling, it would look really top heavy. I'm building out of state.. wish I took actual pictures of the home.

    I only have a couple pictures

  • 8 years ago

    Sorry but that is really really bad. If you’re going to do staggared Cabinets, there shouldn’t be light years of height difference in them. That is far more hulking and looming than having all glass stacked cabinets on the top.

    They are obviously using the cheapest design choices possible in the cabinet department.

  • 8 years ago
    You want to have 17" or so between the finished counter height and the bottom of the upper cabinets...measure your largest counter item (stand mixer, coffee maker, blender, tall utensil holder, anything you will keep on the counter) to be sure you have enough space.
    Have the tops of the cabinets even. Don't go taller than a standard (30"?) upper cabinet. Even then, you may need a step stool to reach the top shelf. Don't go all the way to the ceiling unless you invest in a tall rolling library ladder. You will never store anything up there and you will never climb that far to get anything down.
    Order one extra shelf for each upper cabinet, and have the shelving bracket holes drilled for total adjustability in the every upper cabinet except over the stove. That will give you the best flexibility when storing your dishes and everything else in those cabinets.
  • 8 years ago

    Are the photos your home or the model? I don’t care for the current look, or the way the ovens cut up that run of cabinets. It’s choppy.

    Can you do a true counter depth fridge (taller) with cabinet above? Those shelves will always be dusty.

  • 8 years ago
    last modified: 8 years ago

    Okay, thank you Sophie, I always value input here from professionals, so thank you for responding. However, you could be a little more polished in HOW you say things. Feelings get hurt when you call my new home cheap. But again, I do thank you - and that is why I'm posting.

    I have very little time left to make changes. I posted - because it is bothering me and I'm looking for suggestions.

    How does the base cabinets look as I drew them in?
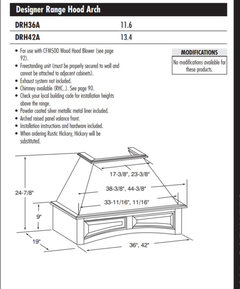
    Another issue I have with the uppers is the range hood - it's 36" inches over a 36" cooktop.. I think it should be 42" at least.

    The cabinet company has one "designer hood" that is 42"
    This is it...Help me design this kitchen ASAP! :)

  • 8 years ago

    The home is pictures of a house that is being built - in ANOTHER STATE. I am building long distance.

    felizlady, I'm sure it is 17" at least. Again - I'm in another state and I won't be back there until summer, when the house is almost complete.

  • 8 years ago
    last modified: 8 years ago

    I didn’t say you home was cheap. I said the designer concentrated on using the cheapest choice in almost every instance, with no creativity on balancing the budget gains and lacks. The no drawer bases is one example. The 36” hood is another.

    I’d use the 42”W hood. Give it some negative space. At least 6” on each side open. Use a 96” top alignment height for it all. That means 42” H uppers in the main kitchen. I’d strategically upgrade a few to 15” deep. That gives staggared depth instead of staggared height. More interesting for the molding.

    For molding, a great low cost stacked molding is to apply blocking and attach baseboard molding upside down then the crown attached to it It gives some presence without breaking the bank.

    In the little servery area, if you need to economize, that’s where I’d use 30” uppers. If that is to be pretty stuff, do the matching interior and open frame doors. Then source your own glass. If that is where the Rice Crispies go, no glass. Think about changing that whole area to a different cabinet and color to both differentiate it and to lower costs to balance the other splurges. A dark stained oak would be rich and add character. Oak is the least expensive cabinetry wood.

    Match the island to the servery area. Cold white kitchens are fading in popularity because every third post wants to ask about how to warm up the space. You do it with the use of wood and other natural materials.

  • 8 years ago


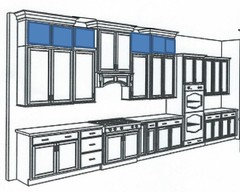
    This is not with the designer series hood.. I'll need to play around with it.
    Adding glass uppers, which cabinets should have 15" depth?

  • 8 years ago

    Have you thought of moving the ovens all the way to the left (or right)? Then you could have a solid run of cabinets and countertop.

    Consider a taller, counter depth fridge without an outside ice dispenser (thing which breaks the most). Then you could have a consistent run of uppers. This would look sleeker.

  • 8 years ago

    latifolia, not a custom house.. can't really move the ovens. Plus, I like that area past the ovens, it's a coffee bar area and the walk-in pantry area.

  • PRO
    8 years ago
    last modified: 8 years ago

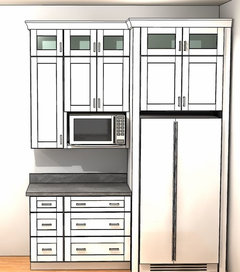
    Be careful when putting a fridge against an adjacent wall.

    Check manual specs what clearance is needed so doors can open.

    Give info to both designer & installer.

    You do not want this situation:

    http://ths.gardenweb.com/discussions/5005595/refridgerator-fit-cabinet-install-issue-suggestions-please

    Now, about that fridge wall.

    How about this?

    At least move the microwave to the inside so it's not poking out when you walk around the corner.

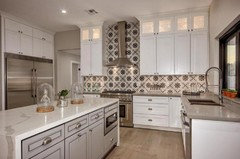
    Glass stacking straight across example. This photo has crown touching ceiling. It looks good with or without crown touching ceiling. If it does not touch ceiling lights above on a dimmer is a nice touch, too.

    61tinkerbell thanked Express Wholesale Cabinets
  • 8 years ago

    Express Wholesale - yes, that looks great, much more balanced! The microwave is built-in, flush.. thankfully

  • PRO
    8 years ago

    Thank you, tinker_2006.

    If it's in the budget straight across top with glass stacks. $$$

    Or

    Do a partial glass stack around hood.$$

    Or no stacking glass, just the hood area.

    As for the previous wall, I posted about, you could do without glass,too.

    But at least please fix that fridge wall.

  • PRO
    8 years ago

    I'm guessing that you are new to this forum, otherwise you would not be surprised at Sophie's comments. She can be blunt, but her advice is usually spot on, and she is absolutely right about the staggered tops. And besides the visual cacophony, anything over 8 feet above the floor will be impossible to reach without a ladder. I don't understand why you can't add a soffit, but if your builder is unwilling to build one, run the cabinets straight across, move into the house, then find a local carpenter who WILL build you one.

  • PRO
    8 years ago
    last modified: 8 years ago

    When a kitchen is this size, it's a good idea to make the hood wider than the cooktop.

  • 8 years ago
    Greg Rapp, you are a kind and understanding person. Bless you for noticing and appreciating Sophie's strengths.
  • 8 years ago
    Thanks everyone. I am willing to spend the $$$ on glass across the top. I can ask the builder about the soffit... I think I could push to have it added. But which way is most desirable? To add a soffit and make the cabinets shorter, or just go across the top and make the depths a little different?
  • 8 years ago

    Cabinets to the ceiling with crown. No glass above the oven or glass? Not sure how the soffits would work... can someone explain the soffit concept?

    The coffee bar area is to the right of the double ovens. I'm thinking the single cabinets left and right of the range hood to be normal depth and the other double cabinets increased to 15" to add the interest as Sophie suggested?

    (fillers beside cooktop which has a 2" bump-out)

  • 8 years ago

    Build wall with refrigerator to accommodate a counterdepth fully integrated refrigerator. And it must have space on the side next to the wall or the doors won’t open correctly at all.

  • 8 years ago
    last modified: 8 years ago

    Just be prepared for the cabinet quote for stacked with glass to the ceiling. It can add another half again as much to your quote. If you are at 40K, adding all of the glass, and drawers, and finishing off the ends, and finishing off the island properly, and proper molding, can add 20K


    Whic is one reason a soffit can work better.

    Now, if you are willing to pay the price increase, you just need to see if the cabinet compant offers all of the sizes needed to do that.

    And you need to solve the crown molding dilemma. If the room will have crown, and thevabobets will have crown, what’s the plan for the intersection of the two? Cabinet crown is expensive, and taking it all the way around the room could add a couple of thousand. Lumber supply crown isn’t as expensive but won’t match the cabinets in style or color. Thee solution depends on how much crown you want to have and where the stacked cabinets align.

    If you do 96”H for the top alignment of the first cabinet layer, that leaves 24” to split up into crown and stacked cabinet. You could do 18” of cabinet and 6” of crown, but if you want more substantial crown, the proportions would need to be altered.

  • 8 years ago

    Sophie, a large crown is included with our home. Can we talk about soffits? Are you suggesting like a 12" soffit and long cabinets to reach them? or larger soffits?

    "If you do 96”H for the top alignment of the first cabinet layer, that leaves 24” to split up into crown and stacked cabinet. "

    So do you think stacked cabinets are a way to go, just not how they have them?

  • 8 years ago
    There are lots of cabinet suggestions, so I may have missed this but I would raise your double ovens. Otherwise, getting things in and out of the lower oven will be difficult. Maybe put a drawer for cookie sheets below it?
  • 8 years ago

    Stacked is better. Expensive. But better. Unless your builder will do the soffit at 96”. Deep soffit. As in creating a tray ceiling detail for the room.

    The stacked room crown will interfere with plans for cabinet crown if you want the cabinets to the ceiling. All of these details and decisions are inter related and have trade offs of choosing one over the other. Including the impact to the budget.

    You are beyond what a forum can assist with. This belongs in the lap of your design team. Your kitchen designer can rearrange things and make the stack to the ceiling, but if it is out of your budget and doesn’t integrate with the room crown, that’s creating another problem to solve. There are some easy approaches to solving that, but again, it involves trade offs, and budget. And the skill of the boots on the ground. That cannot really be hashed out on a forum.

    Are you working by remotely with your KD for the kitchen design? Or is the cabinet design the work of a supplier that your builder uses and no actual design advice comes with it? You need an experienced actual Kitchen Designer on your side for this.

  • PRO
    8 years ago

    The entire layout seems impractical to me. an entire redesign is in order. Don't go forward until you are satisfied. You will likely get pushback from the builder wanting to keep on schedule. However, you're the one who will have to pay for it and live there.

  • 8 years ago
    last modified: 8 years ago

    I didn't read this thread, just looking at the drawings in your OP.

    Cabinets all the same height. No up-and-downs.

    Ditch open shelves over the fridge. That space is ideal for storing trays, platters, and baking pans vertically in a closed cabinet flush with the front of the fridge. Do open shelves elsewhere, or enclose them with glass doors so you have the airy look without having to dust or remove the occasional pet hair from open shelves.

    Move the fridge from the wall. You won't be able to open the door properly, or will have to go through all kinds of machinations with fillers and whatnot to get the fridge door to open properly. And God forbid you have to change the fridge down the road. You'll not find another with the same dimensions that will fit against the wall. So move the fridge from the wall.

    Base cabinetry - drawers instead of cabinet doors wherever possible.

    Save money on the hood by not having it be a wood hood with insert. Instead, buy a stainless steel hood, that is 6" wider than the cooktop. Check out Costco for deals on hoods.

    What are the two narrow cabinets on either side of the range for in your hand-drawn pic? Not "spice pull-outs" I hope. Those are a PITA.

  • 8 years ago

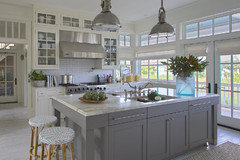
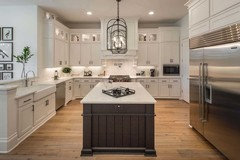
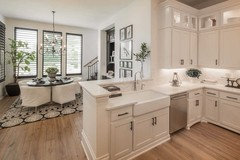
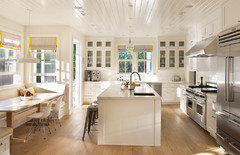
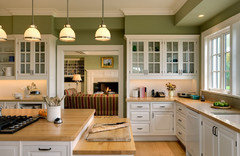
    Kitchens with 10' ceilings and soffit:

  • PRO
    8 years ago
    last modified: 8 years ago

    Creating an 18” soffit would do a couple of things. It would allow the use of the same room crown molding at the ceiling level to continue uninterrupted by cabinets. It would allow the use of the lesser expensive but still tall 42” high cabinets, with no stacking, and still have room for 6” of cabinet crown. Proportionately, if stacked to a 10’ ceiling, 6” of crown isn’t really sufficient. 9” would be more proportionate. But that would affect the stack ratio of the cabinets.

    I agree with Sophie though, you really need to be working with a KD on this. Every decision leads to forks in the road and other decisions. You need someone familiar with the bigger picture construction consequences to advise you. Good luck!

  • 8 years ago

    Thanks M MIller, nice pictures!! No spice pull-outs!! It will need fillers, widers drawers or something!

    Cook's Kitchen, I'll be sending this new picture, layout to the builder to pass along to the kitchen people. They should be able to connect with me so we can design something together, but hopefully, I have a really good starting point.

    I LOVE the look of stacked cabinets. My current kitchen is beautiful (IMO) with stacked cabinets. I would like to keep the stacked look.

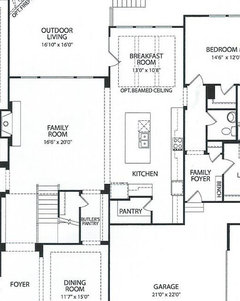
    Frig is not against a wall, that's just an opening for it. I'll post the layout so everyone knows.

    ~ I played around with the "coffee station" area
    ~ changed the refrigerator area
    ~ will ask about moving the ovens higher
    ~ glass or solid doors above ovens?


  • 8 years ago

    We have 10 ft ceilings and did all one level with stacked glass lighted awning door cabinets at top. Our kitchen is more modern so the horizontal awning doors fit in more with the style. We didn't take cabinets all the way to 10ft (stopped at 9ft) as we couldn't imagine ever trying to store things higher than that. As it is, we don't store anything in the glass cabinets that we have to get to regularly. I think the 9 feet looks fine without a soffit. Stopping the cabinets at 8 ft with such a high ceiling just didn't look right. The additional stacked glass cabinets just gave it the right proportion ( even though they aren't really useful for everyday storage). Your kitchen looks like it will be great once you work out all the final details.

  • 8 years ago

    Looking good tinker. Have you considered having both ovens in the base cabinets?

    61tinkerbell thanked User
  • 8 years ago

    I like and understand your kitchen design. The advice above is good. It will be costly to do a second stack of glass cabinets on top, but you will never regret it. You will regret a soffit, though. Enjoy!

  • 8 years ago
    last modified: 8 years ago

    Kris Mays - I'd agree with you about the soffit if there were a 8' ceiling. But with the OP's 10' ceiling, a soffit can look great - see the pics I posted above. With a soffit, you can still do stacked cabinets. But with no soffit, upper cabinets to the ceiling won't be reachable with a typical stepstool. I have 9' ceilings, and my stepstool isn't really high enough. You said she'd regret a soffit. But would she regret more not having a soffit, and having to haul a full ladder out to reach her upper stack of cabinets at the 10' height? That is a question for the OP.

  • 8 years ago
    I currently have 9' stacked cabinets, and I do love the look, but even they are too high to reach anything without a step ladder. So a soffit wouldn't really change the reachability.

    I have lots of good info, suggestions and ideas from everyone here, so thank you everyone!! I think I am on the road in a better direction than the original design! I know I won't be keeping the staggered cabinets!