Software
Houzz Logo Print
providencesparrow

Final design- input on island size and aisle distance?

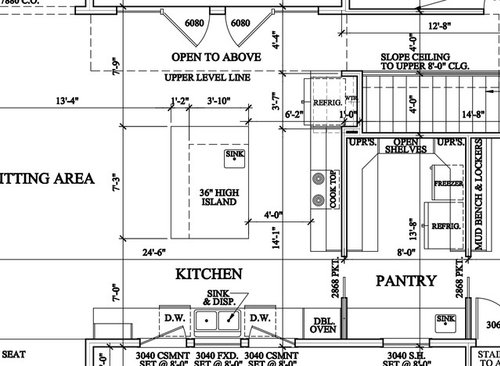
About to put the finishing touches on a new build design. (Eek!) I’ve posted before and many of you provided such helpful layout advice (huge thank you!). I’m seeking final input on what size island this should be? And also aisle space between cooktop and island. Is this too big? I plan on seating at least four at island and want at least one seat on the end of island so we aren’t all lined up in a row.

Info- new build rural farmhouse, family of four, I am imain cook but kids help. I cook at least two meals a day and bake at least weekly. Pantry will include baking prep area under window.

Open to ANY advice, what mistakes do you still see?

Thank you a million for your wisdom!

Comments (24)

  • 8 years ago

    Agree. I think they will be nice. Four feet is great for passing each other in kitchen and 4.5 is even better. Agree that overhang can be 18 inches instead of 12.....especially if you are all adult sized.

    providencesparrow thanked Susan Davis
  • 8 years ago

    Your island seating overhang shows 14" and 15 is the recommended minimum. So add an inch to the stone width for that side.

    providencesparrow thanked dan1888
  • 8 years ago

    4 feet is definitely not too big. We have four feet between our island and range and it is great. I would even love a few more inches, but it is really great. We have even more space on the fridge side. It makes for a much easier flow through the kitchen and much more comfortable for cooks to share the space.

    providencesparrow thanked Julie B
  • 8 years ago

    Oh my goodness! Thanks for pointing out the overhang! So 18inches is the ideal?

    And I’m so glad you guys said 4ft will be good. I’m my mind it feels so wide but had not considered the overhangs and cabinet pulls! So thankful for advice on here! My kitchen will be much improved because of all your input!

  • 8 years ago

    PS I think if the over hang is over 12" then you need supports under the overhang for stability.....your cabinet maker should know all the codes.....I think you have pretty much a perfect kitchen! Way to design! Good luck.

    providencesparrow thanked Susan Davis
  • 8 years ago

    Nicely done. If the overhang is counter height then 15" is minimum for comfortable seating, although if you're tall, 18" would be better. Mine are 15" and that works fine for us.

    The distance between my island and cooktop is 4' (between counters), not including handles and it's fine.

    providencesparrow thanked cpartist
  • 8 years ago

    Thank y’all for all the advice! Will be making these tweeks and then off to the final printing of the plans!

  • 8 years ago

    Nice plan! I'd consider having the casements over the sink/DW area open out rather than in. That way you won't need to clear the counter before opening a window.

    providencesparrow thanked mama goose_gw zn6OH
  • 8 years ago

    Figure out that overhang support and the electrical locations on the island NOW.

    providencesparrow thanked User
  • 8 years ago

    MammaGoose- I’m glad you like it, you may not remember but you were a big contributor in helping me w this layout the last time I posted!

    Casement window- hmm you have a point there about counter clearing. My reasoning was so that I could keep a screen on the casement for bugs. Has anyone ever seen this done? Will I totally hate this?

    Sophie- thanks for the electrical and support reminder! I will be sure to insist on support- I had no idea how much support stone needed until reading this forum! No that I know this, I frequently spot granite in friends houses that aren’t supported :(

  • 8 years ago

    I have a casement window that is hinged on the side and the handle cranks it out. It has a screen. Unless there’s a walkway or something that would make the outswing an issue, it should be fine. I like your kitchen design.

    providencesparrow thanked rebunky
  • 8 years ago

    Rebunky, so then is your screen on the interior of your window or do you just place it when you need it?

    Thanks for all the advice!

  • 8 years ago

    Ditto what others have said: 48" is good for 2 people in the space between cooktop and island. Also, 15-16" for the overhang.

    It's not clear to me where the dishes go when they come out of the dishwasher(s)? It looks like one wall cabinet to the side of the one dishwasher. Is there room there for all of the silverware, dishes, napkins, etc. to set the table? If I delegate "setting the table" or "clearing the table" I don't want that person under foot. I also don't want to haul plates and glasses from the dishwasher to a cabinet (I really hate a DW in the island!)

    Note: if the second DW is more for larger gatherings, it's reasonable to have to carry things. But the day-to-day workflow needs to be that the dishes go in the cabinet above or next to the DW.

    providencesparrow thanked Jake The Wonderdog
  • 8 years ago

    Yes exactly. The screen is on the inside and you don’t remove it unless you need to clean it or the window of course.

    providencesparrow thanked rebunky
  • 8 years ago

    Although my dimensions are slightly different, this layout is exactly what I'm planning for my kitchen.

    providencesparrow thanked Beth
  • 8 years ago
    last modified: 8 years ago

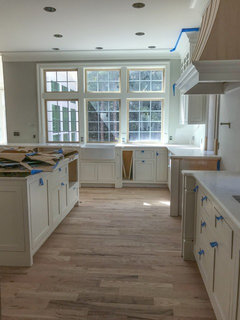
    I think 4’ between your cooktop and the island (counter edge to counter edge) would be the bare minimum. This pic shows 5’ between the two which gives enough room for two people working back to back with room in between for anyone walking by. Four feet is really not as big as it seems when everyone’s working and moving around in the kitchen.

    providencesparrow thanked User
  • 8 years ago

    Looks like others said it, but definitely make the countertop overhang deeper. I think we have 15 inches and I really wish it were deeper. I would go to at least 18 inches.

    providencesparrow thanked kelleg69
  • 8 years ago

    Jake- very good point on the dishwasher/dishes storage. I plan to put plates/cups in the upper cabinet above Left of the DW then use drawers beside the DW to store utensils, food storage plastic ware etc. My thought was exactly yours- to have one area outside the work zone so that when I tell the kids to set the table, they go to that area, grab what they need and head to the table. Most casual weeknights I plan on using my island as a buffet so the plates will be placed there, but I still like for my kids to set the utensils and napkins properly on the dining room table. That’s probably more than you ever wanted to know but wanted to share my “plan” in case anyone sees anything I need to change?

    Thanks all for the advice on overhang and aisle space! You’ve given me a lot to think about and I need to choose between 15-18 overhang now!

  • 8 years ago

    Just to add another perspective, I really dislike aisles over 42" wide. I am a pivot and drop cook. I like to be able to reach and grab or set down without having to take multiple steps. Wide aisles just seems inefficient to me. I would stick with 48" but wouldn't go wider.

    Can you visit a showroom (or possibly invite yourself over to friend's who have islands) and try the seating with different depths of overhang?

    providencesparrow thanked daisychain Zn3b
  • 8 years ago

    Daisy, I appreciate your comment because I actually worry I will have that same feeling if I got wider aisles. That concern of taking multiple steps is what led me to post this. I had actually considered going less until the comments above about countertop surface and draw pulls will stick out more than the 4ft shown. I’ve never had a (real working) island in my kitchen before so it’s so hard to know what that will really be like to prep at one multiple times a day!

    Good advice about visiting a showroom for trying overhangs! (This building a house adventure has made me measure some of the oddest things!) I wish there were showrooms that would let you bring your most frequent meals to actually cook in their kitchens so I could figure out how some of these random measurements feel IRL!

  • 8 years ago

    Ya, I was lucky (if that's the right word for it) that we lived in a condo with a really lousy kitchen layout while we were rebuilding our house. It helped to clarify some things for me (it really does matter which side of the sink your dishwasher is on and if it is on the "wrong" side, you may not get used to it even after a whole year). Your aisles will likely seem smaller than the 48". Our aisles were meant to be 42", but as others said above, it really is more like 40" once everything is said and done.

    providencesparrow thanked daisychain Zn3b
  • 8 years ago
    last modified: 8 years ago

    I think with 2 people working 4' aisles are ideal. I wouldn't want wider because of going from one counter to the next. For a brief moment in history, I had my island and perimeter cabinets in and they were 49" cabinet to cabinet and it felt just right.

    it really does matter which side of the sink your dishwasher is on and if it is on the "wrong" side, you may not get used to it even after a whole year

    I've mostly had dishwashers on my right side with the exception of my first house and the apartment we're renting right now. I don't have a problem with it on either side.

    providencesparrow thanked cpartist
  • 8 years ago

    “For a brief moment in history... my cabinets were in” Bless you Cpartist, you have had a very difficult building experience :(

    Daisy, I totally get you with the lousy kitchen design actually “helping” you confirm your choices in your new design. I currently have a fairly decent size kitchen for the size house it is in, but the layout is absolutely terrible and I never could figure out why I didn’t like it until I started reading this forum! Now I realize this current kitchen is “breaking all the layout rules” and I am bound and determined to “fix” this in my new house!

Sponsored
Miller Woodworks
Average rating: 5 out of 5 stars23 Reviews
Franklin County's Trusted Custom Cabinetry Solutions