Software
Houzz Logo Print
ricardo_parra49

Maximum width for custom kitchen base cabinets

8 years ago

Hello dear Houzz comunity,


I'm in the process of scrapping my old kitchen and cabinets. Due to a water leak and bad tenants, most of the cabinets panels are rotten and unusable. I have to cover one side of the kitchen with a total of 107 inches worth of base cabinets. The issue with using standard cabinets (24, 30, 33, 36 and 48) is that I will not manage to use the total space, and the standard depths are also not compatible with the original countertop (which I'm keeping).


After a lot of thought regarding my needs, what makes more sense in terms of construction, would be to make two wide cabinets: 70 and 37 inches. The 70" cabinet would be divided in two with a division in the middle, it will have on both sides a shallow drawer for cutlery and two deep ones for storage; The 37" cabinet will be for the sink, and it will only have doors while I figure out a smarter use of the space.


The 70" cabinet is at the moment my biggest issue here, what would you guys recommend for the base? I'm more keen on using adjustable legs on the whole kitchen, but some people told me that, to make leveling easier on a wider cabinet, a base platform would be better, while also offering rigidity for the long base, but I don't know, a frame will not let me level it so easily. I was thinking on using 5 adjustable legs, having the fifth in the middle of the base, the cabinets are 18" deep (instead of standard 24").


Finally, I will use 18mm plywood for the base, the sides, the vertical division in the 70" cabinet, and the top. Regarding the latest, I will not use stretchers as with most cabinets. I have a Neolith countertop, which is barely 10mm thick, and it needs to be in full contact with another surface for installation. I'm using a pretty good plywood and I'm aiming at showing it off, leaving the edges naked. All panels will be joined using round dowels and screws, the back will be 1/4 plywood on the 70", the other one will have a combination of stretches and aluminum squares for the sanitary connections coming from the wall.


Do you guys foresee any issue with this construction? what do you think about the legs vs frame? will 18mm suffice?


Thank you!

Comments (14)

  • 8 years ago

    You seem to be describing continuous framed cabinets. You would want to have those on a platform. It would make leveling the continuous cabinets easier than using legs. It also eliminates the need for toe kick cutouts.

    Hinges, and other hardware are more readily available for 3/4 inch plywood. Plus using a thicker back eliminates the need for a nailer strip.

    Ricardo Parra thanked wildchild2x2
  • 8 years ago

    Thank you! What are your thoughts on the frame and flooding? that is the only that makes me a bit reluctant of that (in my country we have the requirement to have a slope on wet zones). How do you level the frame? with wedges? if yes, between the frame and the floor or between the frame and the cabinet? Good idea with the 3/4" back, for us it is 18mm, around 3/64" thinner... that way I normalize to just one thickness. All our machines and hardware are available for 15 and 18mm thickness.


    Thanks,

  • 8 years ago
    last modified: 8 years ago

    BTW, these levelers are very cheap around here ($5 for 4 units), would they work for the frame? they can go from 0 to 1".


  • 8 years ago

    It seems to me that a 35" wide drawer would be very awkward to use in the practical sense (i.e. pull open properly, especially if what's inside isn't fully balanced).

  • 8 years ago

    O no, T. Vet! A 35" drawer is a thing of beauty and a joy to use. Don't cheap out on the hardware though! Or the bottom...

    As far as width, I'm not very familiar with construction methods. I do have some very large pieces in my kitchen but I don't know how they're leveled. Probably shims. :)

  • 8 years ago

    Three standard base cabinets -- 33, 36, and 36 gets you to 105. you will likely need an inch or two on one end or the other, so in inch or two of filler is probably going to be useful. And standard is far cheaper than custom.

  • 8 years ago
    last modified: 8 years ago

    If you use the leveling legs, you will almost certainly need more than 5 for a 70" cabinet. Don't skimp or your cabinets will sag.

    I have used leveling legs for 3 cabinets installations and love them. They are quite easy, even for long cabinets and runs of multiple cabinets. The instructions for the legs that I use say that for European-style cabinets (i.e., frameless), the legs must be mounted directly below the bearing uprights (sides and any intermediate uprights, as it sounds like you will have in the center of the 70" cabinet).

    In two separate applications, I installed a single frameless cabinet ~70" wide in each of two yurts, both with uneven floors. Each of those cabinets is divided into 3 equal sections: drawers in the center and a single drawer/door combo on the two sides. I used 8 levelers: 1 pair on each side (mounted as close to the edge as possible to support the vertical sides), and 1 pair directly beneath each of the two dividers. The levelers worked like a dream.

    I also used leveling legs on my own kitchen cabinets, though these are face-frame construction. I have 33" wide drawers, and the deepest ones (14" inches) hold my cast iron so they required adding 1"x3" struts front-to-back beneath the drawer bottoms.

    So what you should do? If you choose to use leveling legs, use 8 legs in one of two configurations. In the first configuration, change the 70" cabinet configuration to 3 sections rather than 2. Then you would mount one pair of legs on either end and two pairs beneath each of the section dividers (uprights). The second option would be to stick with you single upright divider, and mount two pairs on the ends and one pair under the upright divider, plus 1 leg centered in between each "pair of pairs" - hope that makes sense. If you choose the latter option, I would recommend adding reinforcement to the cabinet bottom to distribute the load borne by the 2 "centered" legs (e.g., a 1"x3" strut side-to-side, or simply a double-layer cabinet bottom that doesn't need to extend so far forward as to be visible).

    Good luck and please post your results!

    ETA: I just looked at a photo of one of the yurt cabinets, and it actually has 12 legs: 4 under each section of 3 sections of the 70" cabinet.

  • 8 years ago

    @Toronto Veterinarian as @Fori mentions, I like the idea of having wide drawers. This is somehow psychological, if I need a utensil, I think I can make a better choice if I see them all at once. I don't foresee any issue with the mechanics, they will be only 15 inches deep, and I will use Blum Legrabox drawers with slow motion.

    @salex THANK YOU SO MUCH! You just gave me the push to go for the adjustable legs and a wide frameless cabinet. I will put plenty of legs, I think that as soon as the cabinet is leveled, I will just need to make sure that all legs are in contact and are bearing a minimum of vertical load.

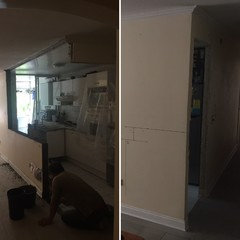
    I will post pictures once I get rid of the old cabinets, my flat is not very big, and I need enough space for the assembly. For now, a picture of the wall I had to knock down as part of the remodeling (wall is a steel-reinforced polystyrene with sprayed concrete on top... a real pain in the back to work with, luckily I didn't encounter any pipe or electrical conduit)


  • 8 years ago

    "This is somehow psychological, if I need a utensil, I think I can make a better choice if I see them all at once."

    I totally get that......it's one of the reasons I wanted an open-shelf pantry, so I can see a bunch of options at once.

    Ricardo Parra thanked Toronto Veterinarian
  • 8 years ago

    @Toronto Veterinarian Yeah, I love those, but my kitchen is tiny, I will put some floating shelves for a few jars and some dishes.

  • 8 years ago

    @salex @Toronto Veterinarian

    Hey guys, I tried reaching out with a private message, but it didn't work.

    I was wondering if I could get a piece of advice concerning the finishing of the cabinets. I purchased a can of OSMO oil (it is a mixture of vegetable oils and waxes, often used in hardwood floors). This product is top notch, and expensive too!, the can was $120, and my calculations tell me that I will manage to use it on the cabinets interior, and the fronts if I'm lucky.

    Right now I need to make a decision regarding the finishing on the outside faces of the cabinets, which won't be exposed or visible, they will be either against the wall, or under the countertop (well, the bottom will be naked). The plywood comes with a phenolic resin which should be enough, but I would like to double check this with the experts, what do you think? I have a can of washable paint from Behr in white, that I was meaning to use for the ceiling, I could use it on the invisible faces if you guys think this will be better as just naked plywood.


  • 8 years ago

    I have absolutely no idea; I'd have to ask some woodworking and/or cabinet people.

  • 8 years ago

    Thank you guys... sorry I haven't been able to upload pictures, I'm still dealing with the room. Tomorrow I get an extra set of hands to start putting cabinets together.