Software
Houzz Logo Print
fancyxx

HELP! Kitchen Layout

8 years ago
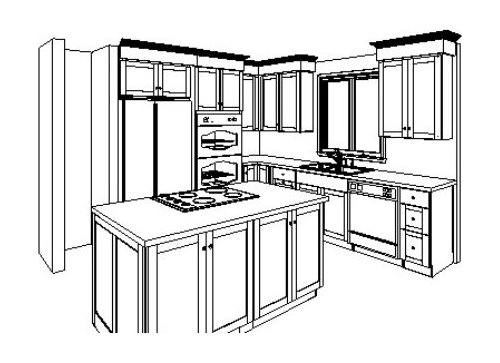
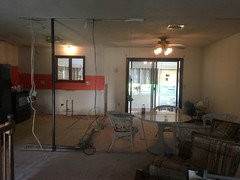
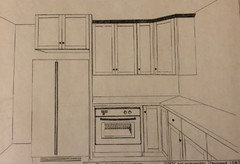
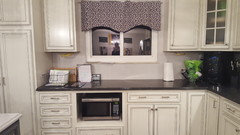
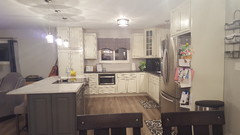
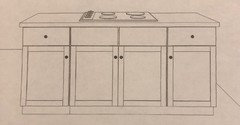
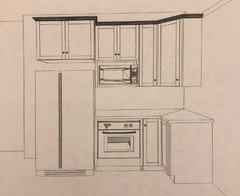
We recently purchased a raised ranch that we are completing renovating. We took down the walls separating the kitchen,dining and living room. We are having a hard time selecting a kitchen layout that we like. The kitchen is roughly 11ft by 10.6ft. The ceilings are 8ft. I would like an island with a cook top. My concern is that a wall oven/microwave unit next to the refrigerator will look too congested. However, I like the idea of an appliance wall rather than a wall with a tiny counter space. I don’t like the “l shape” look and would like to avoid it if possible. I have included the design from the designer. Any suggestions?
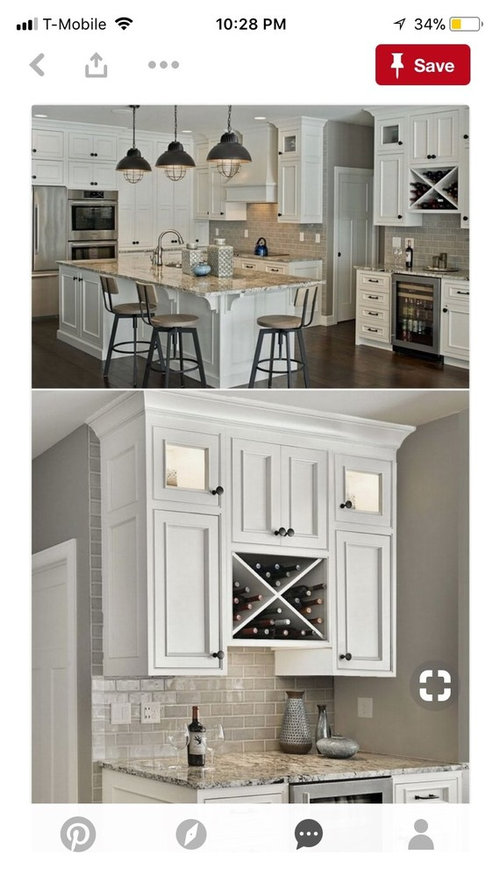
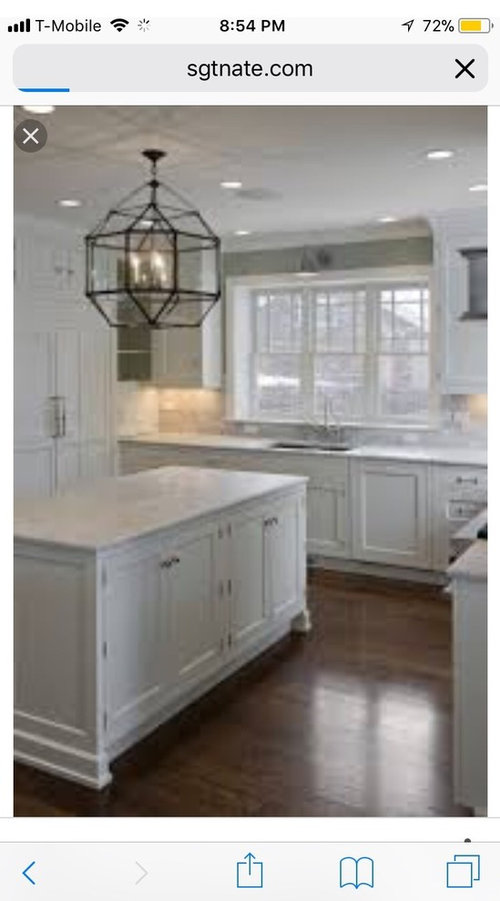
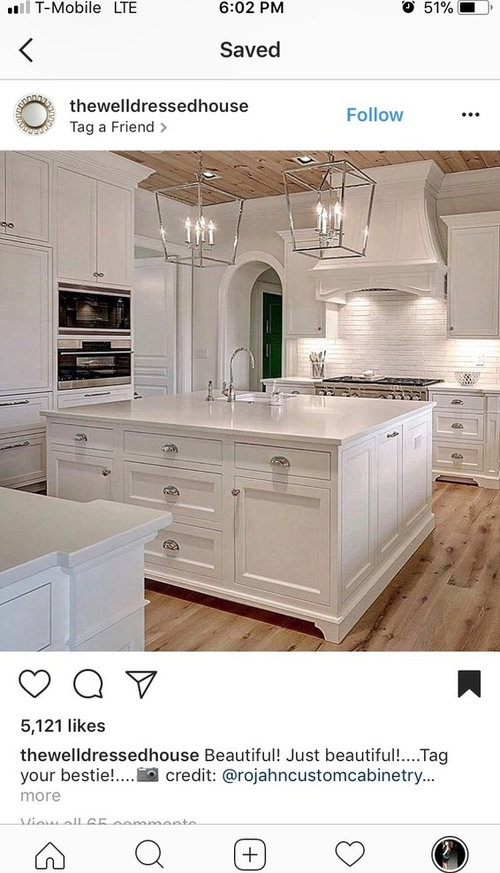
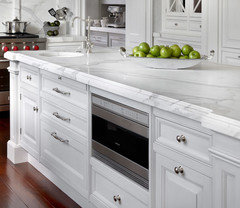
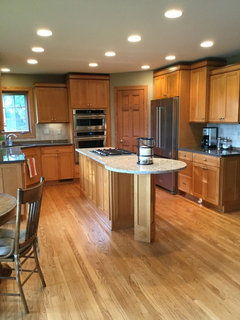
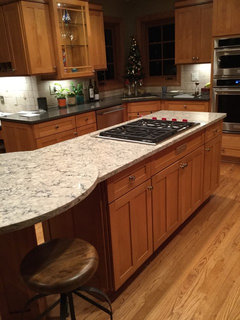
I also included some inspiration designs that we love

Comments (37)

  • 8 years ago
    The photos are inspiration pics for the cabinets with wall oven. I completely understand that the kitchen is much smaller than the pics. The kitchen and dining room are side by side. We can’t make the kitchen bigger because we comprise the size of the dining room. The dining room goes out to the sunroom so the table would need to align with the sliding door.
  • 8 years ago
    We also want to do the kitchen aid wall-oven/microwave unit so that we don’t need to find a place for the microwave. The kitchen and dining room are the same size so we wouldn’t be able to do what you did. Our other idea is to put the cooktop in the island with the wall oven so it would look a bit more flush and less bulky than a range. With that we would do the built in microwave and utilize the wall near the refrigerator to add counter space and cabinets. We are definitely doing cabinets to the ceiling and we are adding a little bit of crown molding.
  • 8 years ago

    What's that area by the fridge. I have an 80s ranch we just diyed the kitchen and it's about the same size as yours we have a small 26x47 island no cooktop in it and I feel like the size works for the space. I personally dont like stove tops in islands but looks like you don't have to many options with the footprint. Think about how you will vent the stove though.

    fancyxx thanked Elizabeth B
  • 8 years ago
    I'm not a kitchen designer, but I have a kitchen that's about the same size. I would put a wall oven under the cooktop in the island. I would then lose the pantry to the left of the fridge and move the fridge to the left. From there I would continue the counter all the way to the fridge and put either a microwave drawer in the lower cabinet or make a space in the upper cabinet. Do you have space anywhere lease for a pantry?
    fancyxx thanked Val B
  • 8 years ago
    We can’t lose the cabinet on the side of the fridge because it holds the boiler flue. We are going to refinish it and make it a pantry. The size of the island the designer drew out is roughly 66 by 36.
  • 8 years ago
    The wall oven vents into the house and the stove top is electric.
  • PRO
    8 years ago
    last modified: 8 years ago

    I do agree it looks very cramped and sounds like you are not able to utilize the space to the left of the fridge. I've got two questions (that don't help your layout issue). First, have you considered paneling the refrigerator? Secondly, ergonomically will it work to align the top of your oven with the top of the fridge? I ask because the more order and alignment you have in a cramped space the less your eye reads it as "cramped".

    Hope this helps!

    fancyxx thanked User
  • 8 years ago

    we dont like the look of the panel fridge for this kitchen. I have requested that we align the microwave/stove unit with the fridge. The problem is that I am short and would need a stool to reach the microwave.

  • PRO
    8 years ago

    Oh, if you need a stool, then that doesn't sound like it's a viable option ergonomically. I'm also short and would choose function over style on that one. I can't imagine pulling a dish out with liquid and carefully stepping down a stool.

  • 8 years ago

    How many feet between fridge and stove top? Like the pantry idea we also have a small one but it helps a ton in our small kitchen

  • 8 years ago
    roughly 42inch from fridge to island. If we were to change the direction the island is facing it will go down to 36.
  • PRO
    8 years ago
    last modified: 8 years ago

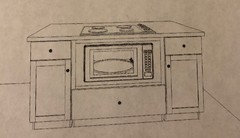
    Your inspiration photos are great! How do you feel about building the microwave shelf into the island? Source: https://www.decorpad.com/search/kitchen-island-microwave

  • PRO
    8 years ago

    What about putting the Microwave under the cook top on the island (both electric) and then use a base oven cabinet for your oven, so then it allows it still to vent out, and even opens up some counter space.

  • 8 years ago

    I like the last idea looks less cramped and more counterspace

  • 8 years ago
    Thanks for all of your suggestions! I’m not really concerned about the ventilation as I am the space. The wall oven would vent inside and the cooktop is electric. We thought about putting the microwave in the island but really liked the idea of the wall oven. Now, we are second guessing the wall oven because it looks crowded.
  • 8 years ago

    Some people rave about microwaves in lower cabinets and specifically islands. I think the added counterspace is worth it.

  • PRO
    8 years ago

    Even electric cooktops should be vented, the vent is to remove moisture, grease and odors and IMO all cooktops and ranges need venting. Do not buy a wall oven/ microwave all in one unit any good appliance store will tell you to get 2 separate pieces because the microwave will not last as long as the wall oven

  • 8 years ago
    The kitchen aid wall oven/microwave have great reviews. The oven we have now vents inside and we haven’t had any issues. I am not sure if I like the microwave in the island. I think I would put it in a drawer near the fridge.
  • 8 years ago
    I believe the Hawaii company’s idea is very well suited for your kitchen. That corner counter space will not be comfortable to use with that towering oven and microwave combination. Also I’m really uncomfortable with the fact that there’s no venting above your stove. Either an island hood or a downdraft is necessary.
  • 8 years ago
    I can’t put the microwave under the cook top. It would be difficult to use. We have an over the range microwave now and it’s really annoying when someone needs to use it. I would either put the oven with the cooktop or just get a range.
  • 8 years ago
    I might do the cooktop/oven near the fridge and the microwave in the island.
  • 8 years ago

    The worst place for a cooktop is the island. Food needs to be carried back and forth over an aisle, ventilation is difficult and people cannot sit at the island while food is being cooked. If the island is small, there is the hazard of people walking constantly around hot pots.

    I have a 12.5 x 12.5 L shaped kitchen which just fits a 36 x 52" island - which is much too small for a cooktop. In fact, the only way I make this work is that my island is not built in - actually a piece of furniture, so can be moved if necessary - like when having a new appliance installed. Since it is not built in, no plumbing or electrical in my island. Also, my kitchen really only works for one cook, or sometimes one of my daughters might help - fortunately all are small and thin.

    You can have a beautiful but small kitchen. I have a friend with a lovely small kitchen - tall white cabinets and small island, but she does not have a wall oven. I've tried to figure out how I could do a wall oven - but there is no way unless I lose the island and any kitchen seating.

  • 8 years ago
    We wouldn’t do a sit in island. The island would not have an overhang or any seating. The size of the island would be 36x66 which would be much more space than the corner next to the fridge. The other side of the island would have two cabinets for storage. I understand we need to work with what we have and we don’t have much options. I’m just looking to stay away from the traditional l shaped kitchen. I like the idea of the cooktop but don’t like the wall oven/microwave.
  • 8 years ago
    Why don't do you just a regular range instead of separate cooktop and wall ovens? I'd be nice if you have the extra space but you don't have room to spare. Personally, I don't like stuff, sink, cooktop, etc, in the island so I can have an expanse of counter space to roll things out and do big projects.
  • 8 years ago
    The range looks too bulky. We were considering the slide in range but not in the island. Personally I prefer the cooktop and wall oven.
  • 8 years ago

    Or put a range in front of the window and put the sink, dw and trash in the island. And move the fridge to the end of the run. What is that little space by the fridge?

  • 8 years ago
    The space near the fridge is a closet that holds the boiler flu. We can’t remove it so we are going to make it a little pantry and match the doors to the cabinets.I wanted to initially put the sink and the dishwasher in the island but it would be cheaper to keep the sink where it is.
  • 8 years ago

    How much cheaper? It might be worth it.

  • 8 years ago

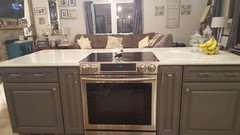
    We have a kitchen size similar to yours and I have the oven and cooktop in the Island with no vent. We put the microwave lower in a cabinet space and I love how it all works. People sit at the Island while I cook with no problem.

  • 8 years ago
    Wow that looks great! How big is your island, If you don’t mind me asking?
  • 8 years ago
    Hi. We did the KitchenAid oven and microwave wall unit. They are separate units but have a nice all in one look. Our corner pantry separates them from the fridge. I think it’s s clean look. I hear people say don’t put your cooktop in the island but I’ve had ours in the island for 22 years and love it. It’s great. I can stir a pot from either side, easy to serve from the cooktop if desired, easy to clean and for holidays and parties I can chat with people because I’m facing them if I’m cooking my risotto instead of having my back towards my guests. I’d do this again in a heartbeat. You can’t put your microwave directly below the cooktop anyway. You need some room for the downdraft and the cooktop and connections. Good luck!!
  • 8 years ago
    Thanks, Dawn! Kitchen aid sells the wall oven with built in microwave. Is that what you have? Or, is yours two separate units? Also, how much counter space do you have? We are looking at a 66”x36”island.
  • PRO
    8 years ago
    last modified: 8 years ago

    You can always put your microwave up high over your base oven, we don't suggest putting cook tops next to Refers because you will have no counter space on the left hand side of your cook top due to the Refer. This still allows you to have counter space in that corner.

  • 8 years ago
    Fancy. Sorry I just saw your question. The island in total 109 inches but that includes to the end of the table top we added. Just the island is 70 inches long 30 wide. Tried to get a better pic. Our oven and micro are separate units.
  • 8 years ago

    "My concern is that a wall oven/microwave unit next to the refrigerator will look too congested."

    Your concern is well-founded. It will look crowded because it is crowded.

    You may have your heart set on a separate wall oven/cook top set-up but
    your kitchen isn't large enough to support this. NKBA (National Kitchen & Bath Association) recommends a kitchen at least 150 sq ft to support separate cooking appliances.

    Your kitchen is less than 117 sq
    ft.. about 25% smaller than recommended. You'll shortchange yourself on counter space. As proposed, you don't have any decent stretches of counter for prep. The longest section - above your DW - will double as the clean-up zone, which is less than ideal.

    I had my cook top in my island that was just a few inches narrower than yours. I *hated* it with a passion! There was barely enough room for a cutting board on either side of the cook. I'd start prepping next to my cook top but more often than not, I'd have to move to the perimeter because I needed more prep space. Since we generally spend more time prepping (studies say 70% of our time is spent prepping), that meant that I had my back to my family and company most of the time.

    When we remodeled, we moved the cook top to the perimeter. I absolutely, hands-down love it! We now have 2 fabulous prep areas; between sink and cook top and the island. I also love to use the island to lay out appies, etc when we entertain.

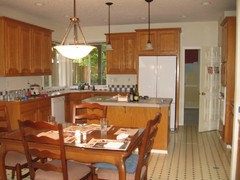
    Before:

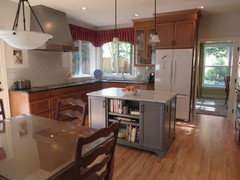
    After:

    My lay-out suggestion for your space would be to move the fridge to the exterior wall, between patio door and window, then DW, then sink, then corner with a range and hood on the wall between corner and pantry.

    Do a MW drawer in the island and keep the island counter clear for prep work.

    As others have pointed out, you need ventilation for the cook top, even
    if it's electric, to remove grease and cooking fumes out of the kitchen.
    Our pop-up downdraft didn't work well so we rarely used it. The
    valances and tops of cabinets were coated with grease - with dust
    crusted into the grease - because we didn't have adequate ventilation. It was disgusting!

    Lastly, I would not do a cook top or range in an island as narrow as
    Dawn did. NKBA recommends at least 9" behind a cook top on an island for safety reasons. No risk of knocking a pot handle hanging over the edge or someone getting splattered by grease.

    Good luck!

  • 8 years ago
    last modified: 8 years ago

    Who did the structural calculations for you to remove those load bearing walls? And where are the support beams? Who designed the new foundation footings to support the new point loads?