Software
Houzz Logo Print
angpu77

Wanting a curbless shower, math doesn't work, looking for alternatives

8 years ago
last modified: 8 years ago

I'm remodeling our bathroom, I was hoping to do a true curbless entrance but due to all the heights I'm left with a 1/2" differential between my shower pan perimeter and the subfloor where the tile outside the shower will be. Also planning on installing a frameless shower door over the entrance which will be 60" wide

The current pan I'm looking at using is the Kerdi ST-81/152BR. If there was a similar pan that was only 1" thick instead of 1-1/2" that would be ideal. Raising the floor outside of the pan isn't an option because then the transition between the bath and the hall wouldn't be even.

I suppose I could build a ramp into the shower but I think that will look bad. Are there any options here or am I stuck building a curb?

Comments (39)

  • 8 years ago

    What is the substrate. ?

  • 8 years ago

    3/4" plywood under the pan and another 1/4" ply outside the pan. That gives me the 1" differential if I lower the 3/4" ply to be even with the joists. But then i'm still 1/2" shy since the pan depth is 1-1/2".

  • 8 years ago
    last modified: 8 years ago

    Trusses? or dimensional joists ?

    1/4 ply has ZERO place in a tile floor buildup BTW. is that luan or what?

    share a few pics and the details of your joist system span and type and whats in the floor cavity's. Theres likely a solution but sometimes your dead at the get go.


  • 8 years ago


    not sure of you can see in here. 2x12 dimensional joist with the 3/4" ply on top. The hole is the drain location. Then the old floor was thinset on top of that 1/4" ply that is sitting on the 3/4".

  • 8 years ago
    last modified: 8 years ago

    Depending on your 2x12 joist Spacing (IE 16O.C.) and span ( IE 6' 14' etc.) and overall condition of structure. You need to first measure the deflection rating regarless your old floor being installed improperly.

    Its rare a single layer 3/4 ply floor is adequate for tile very rare even with an uncoupler or crack isolation membrane .and it also deopends on Type of tile (IE porcelain/stone) You need to meet deflection for the tile floor itself and it likely will require another layer of 1/2 MIN ex ply. You dont start using 1/4 layers so you can time out with the hallway.


    But you want curbless help.

    I would remove the 3/4 Ply and rebuild properly with double layer of either 5/8 underlayment and a second layer of 1/2" installed PROPERLY. then cleat my joists peroperly with 3/4" ply recessed. and use A pan from USG. the kerdi pans are junk based on the foams density being week. Then you can add ditra or similar on the floor outside shower.

    If you want to gamble with NOT rebuilding the subfloor properly and use 1/4" layers that i cant condone doing and still want a curbless build I would look at A product like clear path or ARCfirst.

    I would need more facts of your structure and tile materiial choice and dont have an hour to educate you on proper deflection and underlayment/subfloor buildup right now but look at TCNA as your go to guide for that.

    I dont like these pans but folks are doing it.

    look here

  • 8 years ago

    I'm certainly not looking to rip up the entire sub floor and rebuild it. The house is only 12 years old.


    As for the pans, the kerdi pans are 2.75 lb/ft3, the durock one looks to be 3 lb/ft3. You say they are junk based on density but that should be plenty sufficient.


    However, you may have solved my issue, that durock one is only 1" at the perimeter. If I drop the subfloor under the pan to be flush with the joists then the 3/4" + 1/4" will be flush with the durock pan. I'll look into that one some more.

  • PRO
    8 years ago

    Well. I'm of the easy thing. Unless a wheelchair is involved or even imminent, or a brand new build? I can live with a curb. Beautiful tile, gorgeous glass. a little lift of ones foot. Still a beautiful bath. I'm in the smaller club of do I HAVE to have it?

  • PRO
    8 years ago
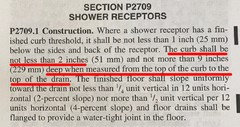

    Building a curb is the only way this shower will be code compliant...
    angpu77 thanked Ellsworth Design Build
  • PRO
    8 years ago

    EHHP:


    If the shower were 4' deep with a linear drain, the OP would have the allowed 1/2" per foot to get the 2" drop required.

    angpu77 thanked Joseph Corlett, LLC
  • PRO
    8 years ago

    No curbless shower in this scenario

    angpu77 thanked Patricia Colwell Consulting
  • 8 years ago

    Thanks all, looks like the drop with the existing pans wouldn't be enough, we'll add a 2" curb. Appreciate the feedback.

  • 8 years ago

    Call me naive ...are these curbless showers intended for handicapped people? It doesn't look large enough to accommodate a wheel chair. Are there other benefits? I'm imagining you could have water all over the floor.

    angpu77 thanked petlover
  • PRO
    8 years ago

    Don't try to work this problem out on houzz. This needs an experienced tile contractor who's done this before looking at your house and investigating all the places we can't see. In a case like this, I always err on the side of caution, and I think that's what you should do. All I can think of is the line from TV "please don't try this at home!"

  • PRO
    8 years ago

    The code is what the inspector says it is on the day he says it. Your books, drawings, and signatures mean nothing.

  • 8 years ago

    Thank you, this is helpful

  • 8 years ago
    last modified: 8 years ago


    And then they added THIS to the Uniform Plumbing Code to clarify the clarification.

    A dam is defined as any surface with a slope greater than horizontal that holds back water. It does not even mention the word "curb" in the sentence with the 2" requirement.

    And no, the word "where" does not magically transfer to the next sentences.

    If they are going to reduce the codes to the point where there is virtually no receptor to catch water and drain it into the drain, or allow for a puddle when hair clogs the drain, then they had better start adding more strict and clear provisions to ensure that stray water does not ruin subfloors outside the formal shower compartment. To interpret the code down to extreme minimal nothingness is absurd, especially for small showers. Without the "dam" "curb" or "threshold" whether raised or flush, there is no point to which the liner needs to extend to, or a place from which to measure the minimum size of the shower compartment... so, as it stands by some people's interpretation, just don't call the entrance to the shower compartment a curb or threshold, and you don't have to follow ANY of the codes for showers. The entrance can be 5" wide without a threshold. The compartment could be 14" x 30"& 4' tall under UPC, without the dam, curb, or threshold to measure from, and have a liner that barely extends past the lip of the drain before it is perforated. The bonus is you don't even have to test the liner with water since there is no threshold to fill to.

    .

    The intent as stated clearly in the IRC code change proposal was to allow wheel chair access, not diminish the amount of water a receptor can hold....which still says at least 2". There is nothing physically relevant that makes a curb from 0" to 2" less effective than no curb at all, so why would they exclude those heights specifically under your reasoning? Nor, is there anything magical that makes a curb that is cut all the way down to zero from 2", retain water better than say 1/2". Interpreting the code that way makes no practical sense. People are just trying to grasp at any twisted loophole they can dream up because they do not want to make the shower big enough to accommodate both slope and depth requirements.

  • 8 years ago
    last modified: 8 years ago

    While aging-in-place is one of my prime motivations for building, I have decided not to go with a curbless shower. Instead, I'm going with a MINIMAL curb. Here's my reasoning:

    - A curbless shower must be quite large, and I don't really want to build my shower that big. More tile, more cleaning, less warmth.

    - Everyone who talks about curbless showers emphasizes the same thing: You must have an experienced installer who really knows his stuff. Yeah, okay, I would never purposefully hire someone who wasn't good ... but how do I really, really KNOW? The downside for a "curbless shower gone wrong" is pretty bad ... I don't want to risk realizing a year or two down the road that my flooring needs to be torn out and I need to get all new tile. Safer to go with what's easier to do.

    - A curbless shower is an expensive proposition ... and you don't know that you'll actually need this feature in the future. I suspect the money could be better spent elsewhere ... for example, on a good strong grab bar just inside the shower to hold as you step over that minimal curb.

    - My current shower has a "lip" of about 5"-6" plus another 1"-2" for the metal shower rail (rail?) ... but the minimum height is only 2". Look at a ruler. 2" isn't all that much. A person in a wheelchair could go over 2" (definitely with help) ... and a wheelchair is a fairly remote possibility anyway. I personally am going with a shower curtain instead of doors, so that's another inch or so that won't exist on top of my curb. The point: If you go with a minimal curb, it's already small. Here's an example of a typical shower threshhold vs. a minimal shower threshold:

    Am I right or wrong to have reached this conclusion? Only time will tell.

  • 8 years ago

    Mrs. Pete, I think you've made a good decision. We ALL do so much second guessing ourselves, to do...not to do. It is trying!

    We're all going to age (sure beats the alternative) and God forbid we end up in wheel chairs, I guess we'll have to cross that road if we ever get there.

    Scary to reconsider having to do a re-do if your shower went wrong. You went the safest way, I would have done the same. It will be beautiful.

  • 8 years ago

    I have to add something re Mrs. Pete's photos, which are very illustrative.

    At age 56 I broke my leg, just above the ankle, with a compound fracture. It also dislocated the ankle so there was a fair amount of nerve damage. I wore a cast for two months.

    I could NOT have stepped over the curb in the LH photo. I could have managed the lower curb in the RH photo assuming there was a grab bar handy for both ingress/egress.

    During those two months I used a walker to get around. It's far more common to have to use one of those, vs a wheelchair. Borrow or rent a walker, and experiment with your door width, 90-degree turns, ability to get to the sink and yet easily close the bathroom door, etc.

    That is a more likely scenario for aging in place. HTH!

  • PRO
    8 years ago

    @ Creative Remodeling - USG will be at least $600 less than VIM and will arrive custom sized in 5 days. Installs the same. Cutting VIM to size you are cutting into the pitch which shows where the base meets the wall. Just something to consider in the future. I'll bet you would prefer to keep the $$$ in your pocket:)

  • 8 years ago

    I might also look at if you had to use the shower, and you were handicapped if you could put a shower/transfer bench to slide in, rather than step over the curb.

  • PRO
    8 years ago



    At this point, I might be too late, but I just finished a shower where the contractor was not informed that the master shower subfloor needed to be depressed to make it curbless, and had already run hydronic radiant heat lines under the floor, including under the shower, making it next to impossible without moving a whole lotta stuff. So what we did was add another layer of 3/4" advantech to the floor, from the wall between the vanity and the shower (in the picture) into the rest of the room. That way, with cement board on top of the advantech, there would be 1 1/4" to slope into the linear drain at the back of the shower (3 feet in-- plenty of room to slope the required 3/4" using tar paper, diamond mesh wire lath, and then a WET mix of


    Laticrete's 226 thick bed mortar, and 3701 liquid), and then slope down to 1/4" cement board at the door, so that the tile would still come flush to the hardwood at the door. As you can see, it all worked out. And before anyone says anything, that's quartzite, with extreme thickness sizing even from one side of a tile to the other (as much as half inch difference), and is expected to have extreme lippage. :-) Also, you can see where an expansion joint was left at the two edges of the 2nd layer of the advantech.

  • PRO
    8 years ago

    As you can see, we were able to have plenty of room for the 3/4" slope.


  • 8 years ago
    last modified: 8 years ago

    nice bare studs

  • PRO
    8 years ago
    last modified: 8 years ago

    Fred- It's a new design element-- show the framing. On one side, the wall extends about 6" out of the shower. On the other side, waterproofing laps up the bottom of the wall about 3" (along with the floor outside of the shower), even though it's ALSO outside the shower, and then 1x stained pine went over the top of it and got caulked to the stone.

  • 8 years ago
    last modified: 8 years ago

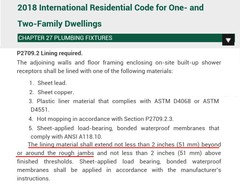
    So, the shower receptor slope and capillary break extend PAST the liner going up the wall on the right side by at least 3/4"... instead of the liner extending past the receptor by at least 2".

    The old imaginary force field trick at work again. Just point to an arbitrary point on the floor and proclaim that shower spray, especially that which is deflected by a moving body, will not cross this point.

    And, the wood goes down into a water holding pocket formed by the tile...ever seen a rotting fence post wick up water? Unlike a fence post, this will get a fresh dose of water every day.

  • PRO
    8 years ago

    What liner? It's a topical waterproofing that goes up to the top of the wall.

    Tell the truth-- is this John W?


  • 8 years ago
    last modified: 8 years ago

    "What liner?"

    Hmmm-- Perhaps you should read the IRC code before commenting on a tread pertaining to it.

    https://codes.iccsafe.org/public/document/IRC2018/chapter-27-plumbing-fixtures

    Pay particular attention to the words P2709.2 "Lining REQUIRED"

    "Tell the truth-- is this John W?" So, even Whipple says you are constructing this in a way to cause problems later?

  • PRO
  • PRO
    8 years ago

    Just seeing this post now:
    "The old imaginary force field trick at work again. Just point to an
    arbitrary point on the floor and proclaim that shower spray, especially
    that which is deflected by a moving body, will not cross this point."

    No force field. The entire floor outside the shower is waterproofed. The end of the wall on the left, as I said, extends way outside of the shower, where the curtain.....er..... force field.... hangs.

    "And, the wood goes down into a water holding pocket formed by the
    tile...ever seen a rotting fence post wick up water? Unlike a fence
    post, this will get a fresh dose of water every day."

    What pocket? The wood comes down on top of the stone. That wood will not see an appreciable amount of water. Not saying it won't get wet at all, but not to the extent that it will get ruined. Also keeping in mind that it is sealed

  • PRO
    8 years ago
    last modified: 8 years ago

    pushing boundary's , innovating , Its how the world is made. Disregard the naysayers unwilling to change and grow clinging on to the only thing they have , ego.

    Its funny to even think for a single second that the millions of curbless showers made were all somehow snuck into homes across the planet with no permits or inspections and as you see above w/o 2". I know ive built a handful with blessing from city hall. these silly tired threads and the same irc debate!

    It is true many people have no business attempting these builds but the horror stories on the forums are not all curbless now are they and likely DIY or novice pricepoint builds..

  • PRO
    8 years ago


    How it's done according to USG at KBIS 2018, Orlando, FL this afternoon.

  • 8 years ago

    May I interrupt the discussion to ask for an opinion? I am finally going to get my bathroom remodel after 3 years of waiting for my contractor to be free to do it. He has been doing commercial work because it pays well. Now he is back taking residential jobs and I am next on his schedule - for late March it looks like.

    I need a handicap shower. I don't know what my problems will be, but they may include no weight bearing, no knee bending, hip replacement, who knows? I have a disorder of the connective tissues and all of my joints are held by defective tendons and ligaments. So I may not be able to get over a curb. I also have a disorder that makes my legs massive and swollen, so it is hard to move them. More reason for curbless and not just a small curb. And, since I don't know any tiling professionals who I could trust as I could trust you guys, and since I can't scrub (it dislocates my finger joints) I am not going to have a tile shower because of the grout.

    I have been looking at the wheelchair accessible solid surface shower pans and I think I have found a pretty good one. I really would like your opinions because it is time to order it and I just want to be sure.


    The PDF with the Specs can be found HERE.

    My contractor talked with the rep at Transolid and told me to go ahead and order it. Do you see reasons not to?

    They also make one with a collapsible threshold, but it has only a square drain in the center of the pan, no trench drain. As someone who can't get up when I fall, I worry about blocking a drain if that happens, so prefer the trench drain.

    HERE are the specs for the one with the rubbery threshold.

    These are the largest wheelchair accessible ones I have found other than having one custom made. I am stealing a foot from the bedroom next door to have the 37.75" depth on this shower pan and to get rid of the corner that juts out into the room a few inches just outside the shower. Right now, the room is 8.5' long and about 5' wide (except where that corner of the wall for the tub juts out a few inches) with the tub alcove along the long edge of that rectangle.

    Thanks to anyone who will give an opinion. I value your experience and if they are not good choices, would like to understand why.

  • 8 years ago

    Tundra Finish Works, thanks for the reply. Yes, exactly my concern - tying the pan to the room floor! One thin line of silicon sealer is all that is between me and disaster? I will have the room floor fully waterproofed and the room walls are going to be tiled to about 45" and waterproofed to some reasonable height (have not discussed it yet with Jim, the contractor). He knows that he is pitching the room floor toward the shower and has instructed me to chose a room tile no larger than 3-4" for that reason.

    One of the reasons I chose Transolid is this video:Transolid shower pan demo

    He says that they solved the problem of the transition between the floor and the pan, though he does not explain how they solved it. Now that pan is not exactly the same as the one they are selling to me, as it does not have the covered drains or the faux tile look. The video is from 2010, and I imagine they have made changes to the pans in that time. Not to mention that this was a "facilities" show and not aimed at the homeowner. But their design is otherwise similar, with their half-inch "low static barrier redirecting the water to the center drain." They do not talk about the transition to the floor in their Spec Sheet.

    I am using their Remodel wall system. This Spec Sheet is for the 60 x 36 size shower. For some reason, they do not have the ADA shower size Remodel walls in their web offerings, though they do sell them. I am buying a couple extra pieces of their wall material to do the ceiling, too. I spray upward and hit the ceiling sometimes. Plus the one shower I had where we did the ceiling with the same wallboard as the walls lasted FOREVER when it should never have worked at all, since the material was not approved for use in the shower (I was young and stupid and had run out of money). Shower Wall Specs

    Creative Tile Eastern CT, thank you so much for the Trending Accessibility link. I have started to look at this. I see the part about their wall system being made with plywood so that things can be added later. Smart. I am putting in all the bells and whistles and bars to begin with. We are tearing out and rebuilding the walls in different places, so blocking will be put in place for everything when the walls are built.

    I have an "L" Jaclo grab bar for one end, a hand-held shower head vertical bar that is also a grab bar, toward the opposite end, a corner shelf (HealthCraft Invisia) that is also a grab bar and a grab bar to use vertically at the entrance. I will use a free-standing stool because I already have it and it is more flexible. I do want to look at the Trending Accessibility shower pans more closely. I see that their wall systems are assembled in the same way as the Transolid. Off I go to explore their site and learn more!


  • 8 years ago

    No, both the Trending Accessibility pans and walls are acrylic. Transolid walls are 1/4" Solid Surface, which is renewable if scratched or otherwise injured. I don't think an acrylic wall is comparable to solid surface at all.

    The only shower pan they have for use without tile is also acrylic and is not a safer trench drain, but a simple center drain. I prefer to stick with the solid surface and trench drain. Thanks for the chance to look at the product, though.

  • 8 years ago

    Thank you for your advice, Tundra. I do value it. Not having tile (because of the grout and cleaning needs) is my major criteria. Besides having my joint issues, I can't use chemicals to clean with that have any fumes due to it setting off my asthma. So no bleach, no scrubbing bubbles, no 409 Cleanser, no Pine Sol. I can't clean moldy grout. Somehow, I have never married a man who will clean properly, either. My current husband seems to not have the ability to see mildew forming on white grout.

    I have considered making the room's floor drain toward a different point other than the shower drain. If I add a room floor drain and waterproof the room floor and walls to the 45" I am planning to tile them, and slope the floor AWAY from the shower by doing so, does that help the situation with the waterproofing between the room floor and the shower pan? Now, I will only have 5 ft between the shower pan and the far wall, and a toilet has to sit across from that shower, too. I think Jim would find it easier to slope the room to a central drain than to the side at the far end of the rectangle of the room floor, though. If it would help with the waterproofing, I would spring for a floor drain.



    This was an earlier layout, the vanity and mirror and lights are all changed from this version, but the room dimensions are close.

  • last year

    Why has nobody heard of the "Clearpath" System for curbless showers? I have been using these for 10 years with no failures. Most of the time I install a Ditra Heat mat floor by Schluter over 3/4" OSB /plywood a total subfloor thickness of 1". No joist cutting required and the drain can be located where you need it. Options for linear drain as well.

    These are my go-to when a customer wants to retrofit a curbless shower. I also agree that the foam bases to tile are junk.

Sponsored
AIS Renovations
Average rating: 4.5 out of 5 stars15 Reviews
Custom Craftsmanship & Construction Solutions in Franklin County, Ohio