

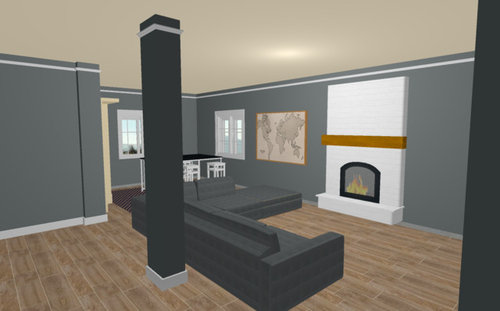
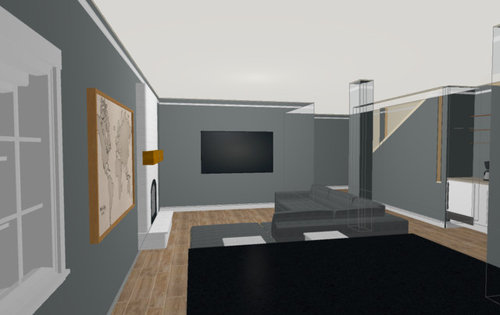
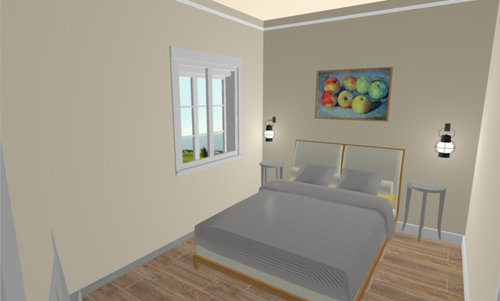
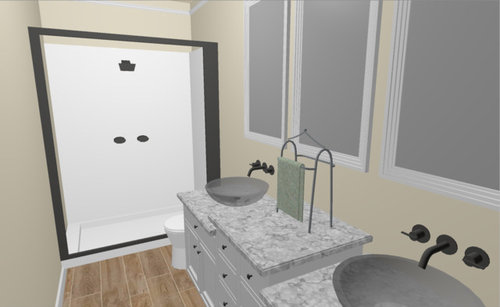
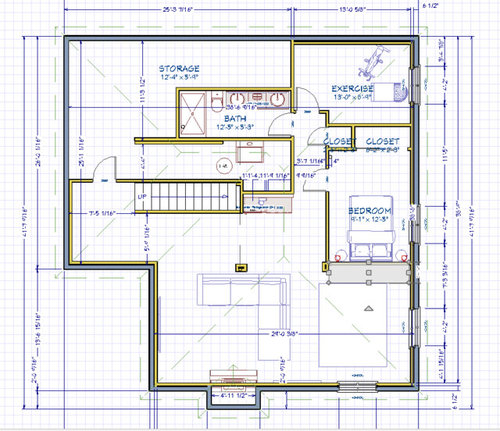
Please critique our basement layout
8 years ago
Sort by:Oldest
Comments (10)
Related Stories

HOUZZ TOURSHouzz Tour: Pros Solve a Head-Scratching Layout in Boulder
A haphazardly planned and built 1905 Colorado home gets a major overhaul to gain more bedrooms, bathrooms and a chef's dream kitchen
Full Story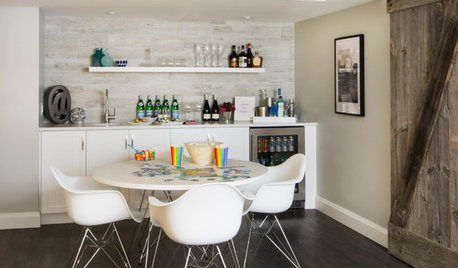
BASEMENTSBasement of the Week: A Place the Whole Family Can Enjoy
A Toronto-area couple and their kids gain zones for entertaining, doing homework, playing games and more
Full Story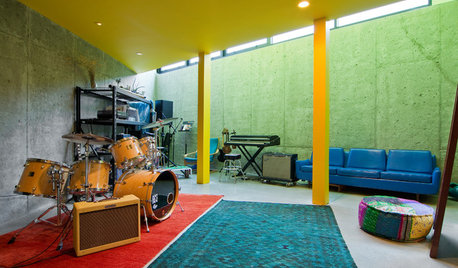
BASEMENTSHouzz Call: How Do You Use Your Basement?
Whether you find it creepy or comforting, the basement is extra square footage. How do you use your space?
Full Story
MOST POPULARCrowd-Pleasing Paint Colors for Staging Your Home
Ignore the instinct to go with white. These colors can show your house in the best possible light
Full Story
HOUZZ TVMy Houzz: Kristen Bell Treats Her Sister to a Bright New Basement
In this Houzz original video, the actor uses Houzz to find a designer, buy products and create a family-friendly space
Full Story
BATHROOM DESIGN10 Bathroom Layout Mistakes and How to Avoid Them
Experts offer ways to dodge pitfalls that can keep you from having a beautiful, well-functioning bathroom
Full Story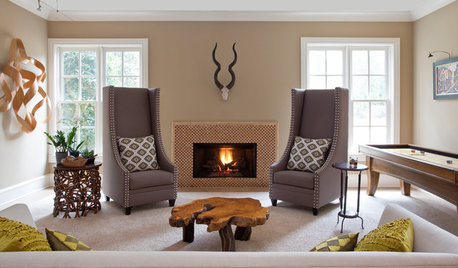
BASEMENTSBasement of the Week: Apartment-Style Living (and Partying)
With games, a gym and high-end wine storage, this basement is a one-stop space for fun
Full Story
BASEMENTSHouzz TV: Ashton Kutcher Surprises Mom With the Basement of Her Dreams
In a new Houzz original series, the actor uses the Houzz app to find a designer and shop products to turn the dark area into a bright space
Full Story
KITCHEN DESIGN10 Common Kitchen Layout Mistakes and How to Avoid Them
Pros offer solutions for a stylish and efficient cooking space
Full Story
BASEMENTSRoom of the Day: A Stylish Basement With Zones for Everyone
A bar, fireplace, play area, guest bedroom and bathroom make up this freshly renovated basement in the Toronto suburbs
Full Story




Bri BoshOriginal Author
Bri BoshOriginal Author
Related Professionals
Jacksonville Home Remodeling · Ogden Bathroom Remodelers · Eureka Interior Designers & Decorators · Poplar Bluff Architects & Building Designers · Rock Hill Architects & Building Designers · New Braunfels Kitchen & Bathroom Designers · North Adams Kitchen & Bathroom Designers · Meridian General Contractors · Hackettstown General Contractors · Toledo General Contractors · Bronx General Contractors · Carbondale Cabinets & Cabinetry · Phoenix Cabinets & Cabinetry · Salinas Cabinets & Cabinetry · Provo Cabinets & CabinetryRawketgrl
ocotillaks
Design by Christina Marie
Design by Christina Marie
Rawketgrl
Jay Walsh
janedoe2012
Bri BoshOriginal Author