Software
Houzz Logo Print
stacy_thoeny

Layout help please

8 years ago
last modified: 8 years ago
I could use some feedback on a kitchen layout. I’m open to suggestions. I’ve spent hours trying to figure out a way to make this work in the space I have.

We are a farm family in central MN. We are buying my husbands grandparents house that is on the family farm. It was built in 1977, and has the original cabinets (and lovely oak paneling on the walls). Grandma built this house as a retirement home, not a home to raise a family in. So, no pantry, mudroom, closets outside of the bedrooms, etc. We have 4 kids, ages 11-2. I cook a lot from scratch and bake most of our own bread. I also can jams, juice, and stocks. So, I use our kitchen a lot. I’m more worried about function over style. I need it to work hard. I have acquired a collection of tools that I will need to have storage for, I do use all of them, so I can’t eliminate any.

We are retro fitting a new kitchen into the existing kitchen and extending it into the old dining room or putting it into the living room. We will be adding a new dining room or living room on utilizing the door that now goes out to the deck. The current door that enters the house from the garage will be walled off and a new door put in that would be centered with the hallway.

Other things to consider:

I buy many things in bulk, I store my flour in a 5 gallon bucket. Other items are stored in ½ gallon jars.

Empty canning jars, rings, and other small canning tools (funnel, etc)

Cook book collection

Storage for vacuum, broom, dustpan, and other cleaning supplies. I need them to be convenient, or I won’t use them. Which means they need to be in the kitchen area. There is only one small coat closet in this house, and thanks to the stairs on the inside wall, the floor is slanted. Grandma (who lived in this house prior) hung her broom on the wall going downstairs. However, we are finishing off the basement and I will need to move the broom.

Microwave – I would like to put it in a cabinet, not below the counter, so it is off the counter.

Recycling – I will need to find a place to put my containers. They are currently housed in a corner cabinet that I removed the lazy susan from.

Garbage – I would like a pullout, I was thinking next to the sink.

My 30” Bluestar range will be coming with me when we move into this house.

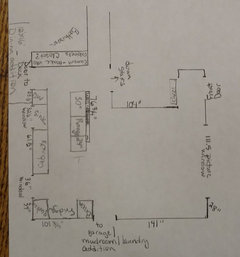
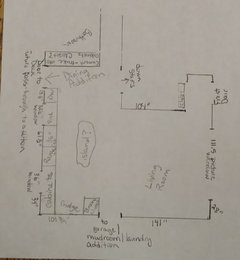
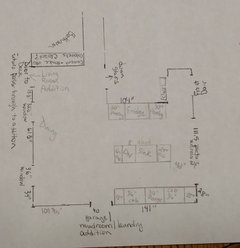
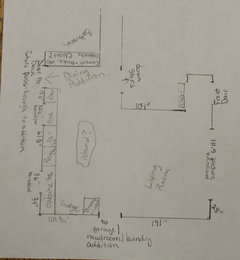
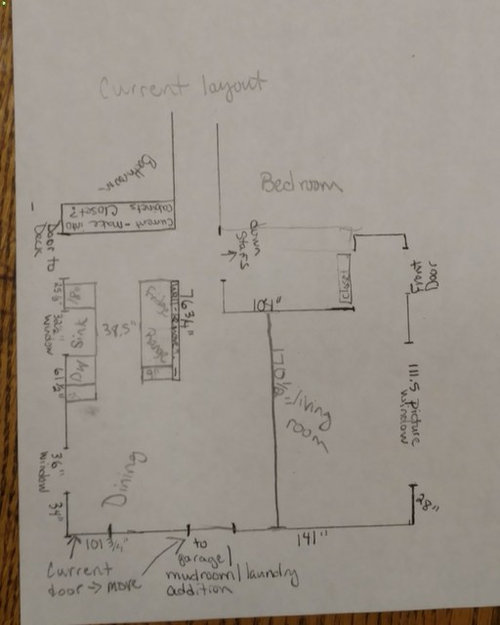
I've tried to get the measurements as close as possible. There is something off with the living room front door area, but it won't effect the final layout.

Here is the current layout:

Comments (21)

  • 8 years ago

    I am worried about this layout because it feels cramped between the sink and range. The sink and range wouldn't move from the original.


  • 8 years ago

    L shaped with a possible island. I'm not sure I like the range in this position. We would add on a dining room.

  • 8 years ago

    Kitchen in the current living room and dining room in the current kitchen/dining area. A new living room would be added on.

  • 8 years ago

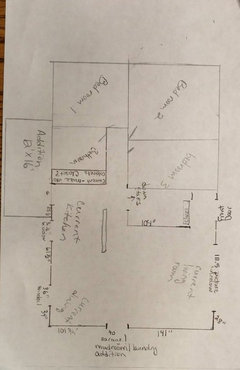
    So I am a bit confused...could you hand draw the layout of the entire floor with your proposed addition added? What is under the kitchen, living room, and dining room areas...finished or unfinished basement, slab, or crawl space. Is there a reason that the kitchen is not going into the addition?

  • 8 years ago

    There is a full basement under the house, we will be finishing it off during this process. Originally I wanted to add a kitchen, but the cost of a crawl space versus a slab was prohibitive. Here is a sketch of the rest of the house including an addition. The bedrooms are not to scale.

  • 8 years ago

    No contest....the "L" with island...I'll try to work something up tonight.

    Why the "L"? Because you need a working Kitchen with plenty of counterspace around the cooktop and prep zone(s) and, with 4 children, it needs to accommodate multiple cooks. I'm assuming you plan to teach your children how to cook and how to help out by cleaning up -- very necessary life skills for boys & girls!

    I wouldn't move the Kitchen to the Living Room -- I would rather not have my Kitchen be the main feature/first view for visitors. In addition, it's a very awkward layout with the island a major barrier and the island too shallow.

    The "galley" doesn't utilize the space that well and doesn't really give you much workspace, especially for more than one cook.


  • 8 years ago
    last modified: 8 years ago

    Is that door to the deck 36" wide? I'm trying to calculate the measurements of your space -- I need to know exactly where everything is to be able to come up with a design.

    How wide is the doorway to the Mudroom/Laundry?

  • 8 years ago
    last modified: 8 years ago

    "The current door that enters the house from the garage will be walled off and a new door put in that would be centered with the hallway."

    It looks like the garage doorway is already lined up with the hallway....or is that the new location? If it's the new, where is the old? If it's the old, what do you mean about lining the new one up with the hallway?

    .

    What is that section labeled "Current - make into cabinets ... closet?"

    Does it "open" into anything -- the current Kitchen? The bathroom?

    What are its dimensions?

  • 8 years ago

    Yes, the door to the deck is 36". I'm planning on the opening from the mudroom to be 36" also to accommodate carrying laundry baskets. It's not there yet, I put it in the plan because it will be done. The original door is to the left in the corner. The house is handicapped accessable, so they put the door along the exterior wall for the ramp in the garage.

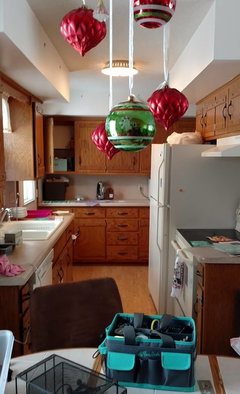
    Yes, that section of cabinets runs perpendicular to the galley. Here's a picture taken from the garage side wall. Please excuse the mess, since no one is living here, I took it over for craft projects.

  • 8 years ago

    The red 101.75 is actually 94". The hall is not perfectly centered on the house. The red 24" is 26". So I can get a 24" cabinet with the counter overhang in there.

  • 8 years ago

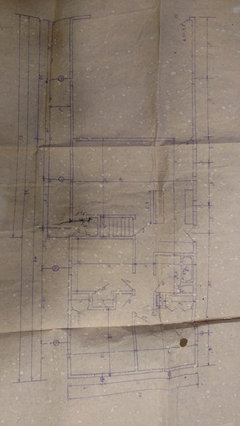
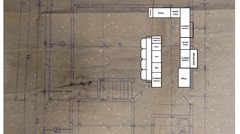
    We found the actual blueprints from when it was built. I don't know if you can use them (or read them, its pretty beat up), but here is a picture of them.

  • 8 years ago

    The section I marked as Current Cabinets, make into closet? I was thinking about forgoing the cabinets and counters there and walling off a closet for a pantry and leaving the outlets for a microwave in there.

  • 8 years ago

    You need an architect and a KD.

  • 8 years ago

    I was really expecting and hoping to get more help then "you need an architect and a KD." I honestly don't know what an architect would tell us that we haven't already figured out. Other then the fact that my measurements never work when I try to diagram them. We live in a rural area. I couldn't even get a repair guy to drive 45 miles to fix my range.


    If anyone would be willing to give feed back on the L layout, I would appreciate it.


  • 8 years ago
    last modified: 8 years ago

    You post expensive and contradictory ideas, with no budget. And poorly illustrated and virtually unreadable diagrams. Not enough information to get help. And the whole thing sounds like something that isn’t going to happen once you figure out that you just described a 75K+ remodel.

    You need to figure out your budget and hire a local Pro to measure the space and extract pertinent information from you. Or an internet Pro. But you have to lay it out alot clearer.

    Or else start making your budget and your diagrams and your priority list a heck of a lot clearer in this post. Internet help requires more work from you.

  • 8 years ago

    As Sophie says, more work is needed from you...It's great that you found the original floor plan, but the picture you posted of the floor plan is unreadable. You could i.e. fully flatten it out, then using graph paper, trace the house and clearly mark the dimensions and upload that picture

    buehl did a great job, for you, trying to diagram the space but they're working with measurements that you yourself say don't add up. For instance the first picture below is my thoughts working with buehl's diagram but when I try to super impose that onto the picture you uploaded, you can see *especially by the basement stairs* that something's just not right

    Help us help you =)

  • 8 years ago

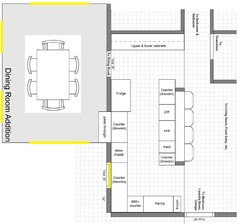
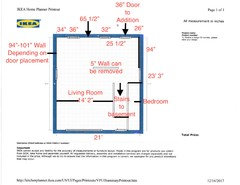
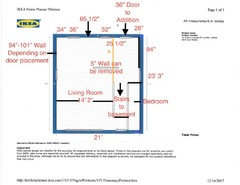
    Here's a better diagram (I hope). Ikea's kitchen planner isn't cooperating with my Mac. To make a long frustrating story short, I am trying very hard to get you the best information I can, but technology isn't cooperating. Hence the hand drawn diagrams. After many hours of trying, I was able to get this to work using a PC desktop and emailing to my Mac.


    I'm very concerned about the width of the kitchen. As it is with the wall in place it is only 7.5' from wall to wall. Buehl is correct in that I am planning on (and have started) teaching my girls how to cook. Unfortunately, I can't go to far into the living room with out interrupting the traffic flow of the house.


    To address the budget, we have $32,000 cash to start with. We are planning on a loan after that for what we will need. This is my husbands slow season, so he is planning on (and capable of) doing most of the electric, plumbing, and demolition. We will have to have someone to pour the foundation and frame the addition (this spring), drywall, install flooring, and custom cabinets.


  • 8 years ago

    Just a note about the IKEA Planner I had issues on my Mac also until I used the Firefox browser. You will still get a warning from IKEA saying it may not work correctly, just click the link that says "I want to try the IKEA Home Planner anyway. Please take me there" and from my experience it has worked fine. My Mac is about 8 years old, running MacOS Sierra if that matters.

  • 8 years ago

    Thanks for the updated dimensions - just one more: the distance from the top wall to the basement stairs (highlighted as "A" in the attached).

    As for integrating the kitchen with the existing living room - I assume this is your main living space? How do you have/plan to have the furniture? Is the front just for visitors and your family enters from the (new) door from the garage?

  • 8 years ago

    The distance from top wall to the basement stairs is 11' 5".


    The living room will be the adult space. We are planning a family room in the basement, where all the toys and movies will go. I'm planning on a sofa along the garage wall (on the left side of the above diagram), electric fireplace along the basement stairs wall, and 2 accent chairs below the window. I'm not a fan of coffee tables (I tend to pile stuff up on them), so no coffee table.


    You've really made me think about visitors. The only people who use the front door are salesmen. Our families all came in through the garage (we lived there 9 months before moving, so I did learn some of the homes quirks). It was the same when the grandparents lived there. So everyone was already trained. However, yes, I would like to use the front door for visitors. There is a small closet there where I drew a wall that could be used for visitor's coats.

Sponsored
Whisler Home Improvement
Average rating: 5 out of 5 stars9 Reviews
Franklin County's Committed Home Improvement Professionals