Software
Houzz Logo Print
jennsaispas

how to design around bg window in bathroom?

8 years ago
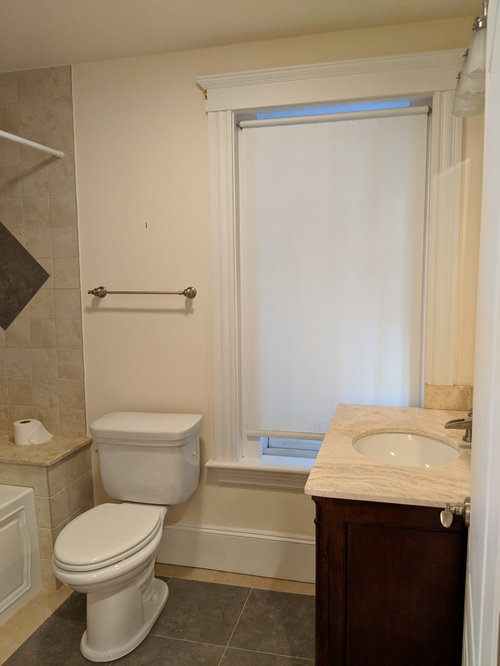
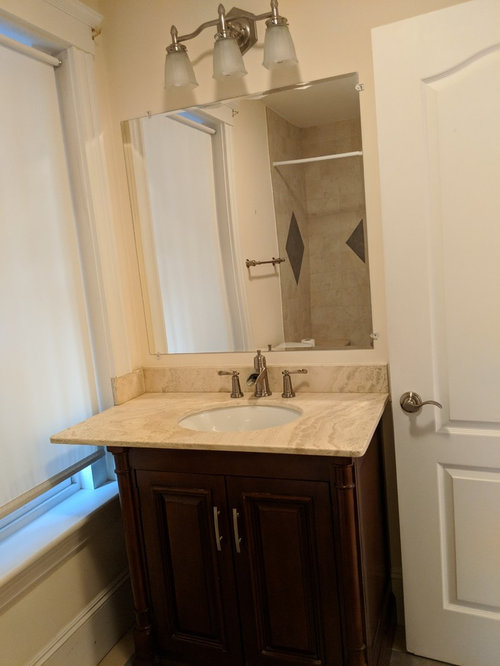


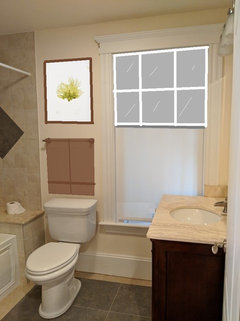
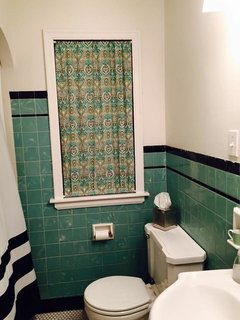
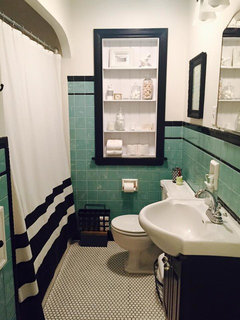
I've got a big window in the bathroom that the vanity currently blocks awkwardly. How do you suggest I remodel this to improve flow and function? I've considered swapping vanity and tub locations but not sure plumbing would work. This is a 4th floor bathroom in a condo building built in the 1900s.

Comments (20)

  • PRO
    8 years ago

    The easiest thing to do would be to replace the window with a smaller one that has a higher sill height, enough to clear the top of the vanity.

    However, it looks to me your toilet placement isn't to code; there should be 15" of clearance from the centerline on either side. If you have the budget to do a full gut and remodel, I'd consider putting the tub/shower on the window wall with a clearstory window placed horizontally for privacy without losing any light, and add a pocket door instead of the swing door. That would give you room to put the toilet where the door swing is currently, and have the vanity opposite the toilet.

  • PRO
    8 years ago

    Good point @Jake. OK, in that case, I'd still put in the pocket door, then center a vanity on that wall instead of shoving it into the corner. By giving it some space between the window and the edge of the vanity, it won't feel quite so blocked. Also consider making the vanity no deeper than 20".

  • 8 years ago

    You could cover the window from the inside. Even half way. Unless you are in the habit of opening it. Sometimes doing it 'right' isn't the best way.

  • 8 years ago
    @jake would you have the vanity still against the wall or against the window and @jake and @sabrina what kind of vanities would you recommend? @thelma what do you mean by cover? just install a fake wall or just put the vanity right in front of the window? any pictures would be appreciated
  • 8 years ago
    last modified: 8 years ago

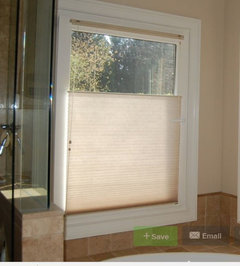
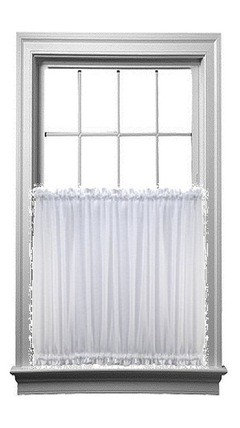
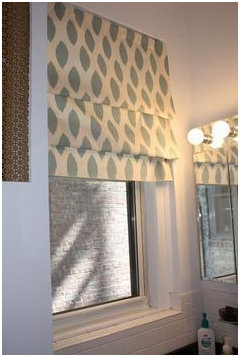
    Also, consider a blind that can open bottom - up or top-down.

    With the blind covering the bottom half of the window, a smaller sink (pedestal) won't look so awkward. This is auntthelma's idea - just done with a blind. Note: these blinds come in all kinds of colors, transparency, etc.


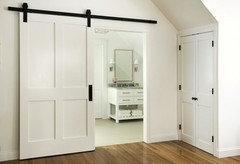
    The pocket door idea would be nice, but would be somewhat expensive because you would have to re-frame the wall to make it deep enough for the door. A less expensive way to do that is with a sliding track door (barn door, only a nicer looking door). Note: a sliding door doesn't fit tightly in a way that you might like on a bathroom door.

  • PRO
    8 years ago

    @jennsaispas, the vanity design should follow whatever look you're going for. Traditional? Modern? Something in between? Start pulling together ideabooks of bathrooms you like and start noticing the details of the vanities they use in the style you like.

  • 8 years ago
    last modified: 8 years ago


    I wouldn't use a vanity, I'd use a pedestal sink - centered where it is now, but not as large. The only way I'd move it is if you were to do something with the door.

    So, to be clear, what I'm suggesting with a different sink, and top down blinds, is a low-cost approach to making that look better without doing major construction. With the smaller base on the sink, smaller top, and the bottom of the window appearing to be more solid it would LOOK a lot less awkward. A proportional sized mirror would also be needed.

    This photo is just an example - there are other sink designs that would go with your toilet and tub as well.

  • 8 years ago

    I meant a fake wall.

  • 8 years ago
    @Jake does your recommendation change if I tell you this is the master bathroom? seems odd to have so little counter space for a master....wondering if I should just make the bathroom a little bigger
  • 8 years ago

    auntthelma That's what I thought you meant. A skilled finish carpenter could cover the window from the inside entirely - removing the trim and such. The down side is there would be no window in that room then.

    I'd try the cheap plan first with the pedestal sink and a top-down blind blocking the bottom half of the window.

  • PRO
    8 years ago

    No reason to completely cover the window. Just create a window treatment on the lower half of the window. The room needs the light

  • 8 years ago

    @jennsaispas : I don't know what your budget is, how long you plan to stay there, how much flexibility you have with interior changes, etc.

    Do you use counter space - or are you someone who would keep that space completely cleared? Is there space for a table, shelf, etc?

    The solution that you have now is the trade-off to keep counter space and the window. The solution I gave you was inexpensive, traded counter top for less awkward appearance while keeping the window and can be done without any structural changes. You need to decide what's important to you.

    If you have a good size budget and flexibility with the interior you will have a lot more options.

  • 8 years ago

    how about this?
    replace vanity with pedastal sink and convert window to wall storage. Install a mirror facing outward so it still looks like functional window from outside
    Before:


    After

  • 8 years ago
    last modified: 8 years ago

    Thanks BeverlyFLADeziner for that image. It changes the look a lot.
    I'm with you, that space needs the light from the window.

  • 8 years ago
    @type I do like the window but that is an interesting concept to consider instead of a wall.
  • PRO
    8 years ago

    Thanks, Jake.......sometimes the solution is so simple.

  • 8 years ago
    @beverly the drawing does make it look much better
  • 8 years ago

    If you need the storage, how about just a smaller vanity? If that's a 30", consider a 24" instead. Right now it also looks like the countertop overhangs the vanity on the left. Keeping it to the same width as the vanity with a simple 1/2" overhang on each side will help. I agree that the toilet looks out of code as well but if that's a standard 30" wide tub, I'm not sure there's much you can do about that.

  • 8 years ago
    last modified: 8 years ago

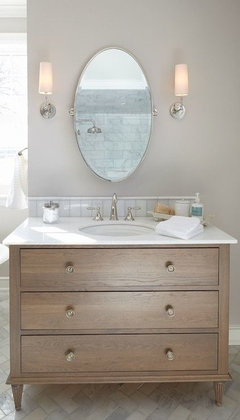
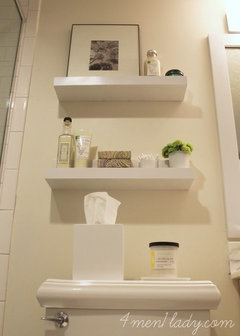
    Adding a pocket door would be a good solution and you would be able to center your vanity and I would look for a lighter wood tone style and you might be able to go with a longer version and keep the counter to a minimum so it doesn't hang off too much - see below. Consider a pivot mirror and sconces (or a new light fixture). A patterned roman blind and if you didn't want to keep down all the time, add privacy film on the window. You could also add shelves above the toilet, as you don't need the rack.. guests use a small guest towel on the counter and add a hook on back of door for yourselves. Since you were talking about lots of money to move things, I would spend the money instead on the pocket door, vanity and accessories. It would be really pretty. Good luck.