Software
Houzz Logo Print
mrschlab

Kitchen layout questions for new construction

8 years ago
Hi there,

I'm a long time lurker on the GardenWeb forums, and so appreciative of all the kitchen wisdom shared here! We are at the point where we have a design for our new home (developed by ARG over on the Building a Home forum) and are ready to have construction drawings done. I would like to get some input on the kitchen layout before we move ahead with the drawings. We are planning to use IKEA cabinets, and possibly Semihandmade or Scherr's for door and drawer fronts. Here's a link to the full floor plan post:

Link to full floor plan on Building a Home forum


Below is a close up of the kitchen area where I've crudely Photoshopped in the dimensions. I'm not interested in major moving of walls/windows or rearranging living spaces. However, we may be able to give some inches here or there (i.e., there is some flexibility in the dimensions) if it will result in a better layout.

Windows over sink face East. We have south facing windows on the bottom of the dining room. Fridge, range, and sink stay as drawn? Dishwasher to right of sink. I was envisioning a cabinet run along the left side (8'6" wall). My thoughts were that I could put a coffee station under the small window on that wall. To left of small window would be tall pantry units, with one containing a microwave shelf. However, if entire width of kitchen is 18', and I have 4' aisles, that means island will be 6 feet wide at most. The space between between the pantry cabinets and island is also a traffic path from mudroom, so I'm guessing we should increase the aisle to at least 4'6" to accommodate the traffic? So that shrinks the island even further. Is that too small to be an effective prep space? I'm used to a larger island. I had also thought about a prep sink in the island to accommodate multiple cooks in the kitchen, but I'm concerned about including a prep sink given the island size. My husband thinks we should increase the length of the kitchen to 19' or 20', but we've been fighting to keep square footage down, and I don't want to spend the square footage needlessly.

We have three kids (may have more) and frequently eat breakfast at the island. I'd like to be able to have island seating on two sides of the island is possible. However, the dining table is right there, so maybe we can make do with less island seating. Most meals will be at the dining table. I'd thought about maybe a peninsula instead of an island, but don't like closing off the easy access to the covered patio (we grill frequently). We could also eliminate the pantry run along the left wall, but concerned about storage.

Thoughts? Thanks in advance!


Comments (9)

  • 8 years ago
    last modified: 8 years ago

    I’ll have to measure again to be exact, but I know my island is between 6 1/2 to 7’ by maybe 4 to 4 1/2. It was a craigslist granite find for my island so that is why I’m not that sure. I have often envisioned what it would be like to break up my big island with a prep sink. With my big silgranite sink basically a pivot turn away, I’m convinced I would not want a prep sink. It would make my island too broken up. Editing because I realize your layout it a bit different. I need to look and read before posting! Haha!

    mrschlab thanked rebunky
  • 8 years ago

    Thanks for the feedback! If I want to have seating on the left side of the island, do I need to have at least a 48" aisle to also have access to the cabinets along that wall? I like the idea of having the seating go around a corner, because it's a little friendlier set up. I am planning for hidden cabinets under the overhang for storage of rarely used items, so island will probably be wider (4-1/2' or so). However, I could abandon the extra seating idea and just do the seating on the bottom side of the island. I am nervous about the prep sink breaking up the island surface. I've never had a prep sink, so trying to imagine how it will work for us. My older two kids (9 and 7) are getting more involved in kitchen activities though, and it would be nice to accommodate multiple cooks.

  • 8 years ago
    last modified: 8 years ago

    I was thinking exactly what cpartist posted. You could even use 14" or 15" deep pantry cabinets, to allot a few more inches to the aisle. If you have no prep sink on the island, 6' should be fine, even generous, as a prep counter. My island is 3' x 5', and it's more than sufficient.

    BUT, if you plan on having the kids help in the kitchen, think about an 18" prep sink on the island, to provide a primary prep space with a water source, then make the counter between the main sink and range the secondary prep area. I'd even move the main sink, and window, a foot south, to give you a little more space in the corner.

    ETA, you can use an integrated cutting board over the prep sink, so it can be returned to counter space when needed.

    mrschlab thanked mama goose_gw zn6OH
  • 8 years ago

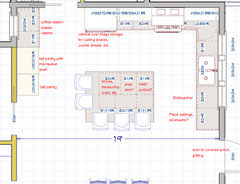
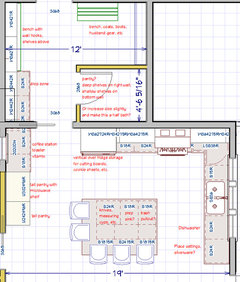
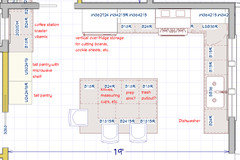
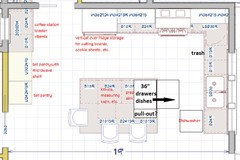
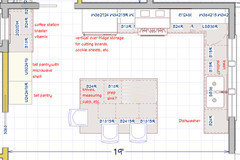
    Thanks for the help here. Appreciate the suggestions and also the comments on aisle width. I'm going to post a kitchen layout I've been working on. I haven't incorporated all of the suggestions yet, but wanted to get something down to work with. Still learning the software, so it's a little rough around the edges. Planning on all drawers for lowers (except on seating side of island) even though it's not indicated in the drawings. Because we're going to be using ikea cabinets, the 18-inch deep pantry cabinets aren't a good option. I could do the 15 inch deep version. Thinking about putting a microwave in the pantry cabinets (open shelf), and I'm concerned that won't work with the 15 inch deep pantry cabinet? In the drawings I'm posting, I've got 24 inch deep cabinets along that wall. I've also increased the kitchen width to 19 feet. In all of these configurations, I have about 7 feet between the edge of the island countertop, and the edge of the dining table. I've added some notes about where I think things might go, but I have no idea what would work best for prep sink, trash location, etc. One thing I love about my current kitchen is that I can grab clean plates and silverware out of the dishwasher, swivel without even hardly taking a step, and put it all away. I thought about turning one of the cabinets that is on the seating side of the island, and swiveling it to have drawers facing the sink cabinet wall. Would that look weird? Also, I am used to a longer (but not as deep) island. Am I going to miss the extra length? Especially if I am also breaking it up with a prep sink?

    Please let me know if this is hard to read. Thanks so much!

    (1) close up of first kitchen plan


    (2) Same as above, but including mudroom leading to garage:

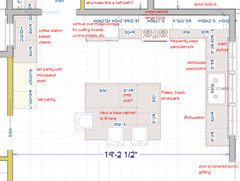
    (3) An alternative island option, and sink moved further south (oops, just now noticed I forgot to move the windows down with the sink):


  • 8 years ago

    I like the island in the first plan, but since 24" is the NKBA's recommendation per seat, the two end seats might become a little crowded as the kids grow.

    I like the second plan perimeter--especially the increased prep space between the sink and range. I have a very similar plan, with 36" on the sink side of corner, and I would want no less. You will find yourself doing more prep in the corner, because of the water source, than on the island. I usually do cooking prep in the corner, and save the island for bigger projects, such as making noodles, rolling dough for pies, canning process, etc.

    With the DW on the end, you could turn the island drawers, and keep all dishes across from the sink and DW. The pull-out could be used for glasses, kids' cups, or foil/plastic wrap boxes.

  • 8 years ago

    Too many narrow drawers that will hold nothing. Here's what I'd do:

    Move the base 24 on the island to the end.

    Add a prep sink next to that and next to that add a 36" base cabinet.

    Move the trash pullout to the right of the cleanup sink.

    I would move the stove down so there's an 18" cabinet between the fridge and the stove and have the 24" cabinet to the right of the stove. That will give you even more room on the perimeter for prepping.

    If it were me, I wouldn't do a corner susan but one of those pull out corner cabinets and then I could make the cabinet to the right of the stove a 36" with drawers.


  • 8 years ago

    Appreciate the help so much! Mamagoose, I like the idea of turning the cabinet to face the sink. Also agree about the too many narrow drawers, thanks for pointing that out cpartist. I have 3 banks of 36" drawers in my current kitchen, and love them. What do you think about leaving the corner empty so I can put drawers on both sides of it, instead of having a pull out? (Do those work well? Afraid of losing things in the deep dark corner of the cabinet.) Also, would it be better if I put trash right next to the sink? And what is the ideal location for a prep sink? Do I want it in the center of the island? In the corner?

    I'm also currently trying to keep my upper cabinets all with 18" doors. Maybe I'm letting that dictate things too much, but I like the clean look, and the nice repetition at eye level.

    Here's a couple more options. I left a dead corner in these, but I could easily add the corner cabinet with pullout, and scoot the sink further south again. Thoughts?

    Kitchen (4):

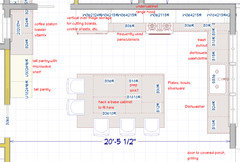
    And here's one where I've added yet another foot to the width of the kitchen. Buys me a bigger island with more seating. But are things too spread out now?

    Kitchen (5):

  • 8 years ago

    I wouldn't put the trash far from the sink. I'd do DW/Sink/Trash and put the dishtowels further. This way the trash is close enough to both sinks.

    I'm no fan of corner cabinets. In my kitchen I turned my corner into 3 corner drawers. If I hadn't done that, I'd probably have made it a dead corner like you're proposing.

    Not sure you really need to go to 20'+. I don't think it gains you much. In reality how many seats do you really need at the island?