

Thoughts on houseplan
We are within about six months of starting a new home build, we have casually spoken to a few builders and already own 40 acres that we plan to build on. Like most people we have looked at hundreds of house plans but I keep landing on this one.
We are building in the Ozark Mountains in Arkansas, rural location on 40 acres with about 10 wooded. Building site is level, we plan to build on a crawlspace. I'm not keen on the exterior rendering as far as colors. I plan to use white cement board, metal roof, and keep the chimney and foundation as natural, local rock. Not sure about the garage in rock too as pictured or the shutters? My vision for the house is to make it look as if it has been there for a long time, none of that "modern farmhouse" stuff though. The land we are building on has an original land patent from 1880 but outside of an old dump and spring house there are no remaining structures.
I don't prefer open floor plans so have considered scraping the eating bar and extending that wall a bit. Also want to rework the laundry area to include a sink. The full bath on the main floor would be changed to a powder room and that closet extended, I plan to use that room as my sewing room. We have two young children and do not plan for any more. We would finish the bonus space.
Curious what other people's thoughts are? Thank you!
Comments (38)
 8 years ago
I think that on 40 acres, you should stretch (any) that plan side to side. Many of these plan factory / designer plans are developed for the limitations of smaller subdivision lots (100x100 or smaller!)
Think about how you can "stretch out side to side" - something that country living provides you the luxury. Enlarge that mudroom when you pull that garage to the left.
The overall exterior feel / elevation along with your stated vision for simplicity and authenticity in materials is a lovely classical appeal.
I would recommend working with someone with design talent to help you design your home for the site, and local vernacular. While there are some nice elements to this plan, it's not married to your site or developed with your family in mind. I'd also want to see some renderings on how that eat in area of the kitchen "felt" with the 2 story / loft configuration. I am not sure about you - but dinners get a little rowdy here and the noise may be a distraction / create some echo issues, etc.

Wynne Kurtz
Original Author8 years agoGreat points! Thank you for the feedback! The area where the house will be build is about a 3-4 acre open area with trees on three sides, it faces the remaining 25 or so acres of pasture. We will be fencing off the "yard" area to keep cows in the pasture. There will also be a metal shop/barn and large fenced garden in this same area. I hadn't thought of extending out the garage but I like that idea. Yes, the two story eating area was one part I wasn't sold on either and I had even considered scrapping that and using the area above as storage. But then that may make the kitchen a bit too dim. A designer is a good idea too, but we haven't many options in my area (very rural).
Related Professionals
Dothan Architects & Building Designers · New Haven Architects & Building Designers · Chicago Architects & Building Designers · Fort Wayne Architects & Building Designers · Gary Architects & Building Designers · Hudson Architects & Building Designers · Chula Vista Architects & Building Designers · Pocatello Architects & Building Designers · Salem Architects & Building Designers · Elmira Design-Build Firms · Cowansville Design-Build Firms · Gainesville Home Builders · Virginia Beach Home Builders · Leominster Home Builders · Anchorage Home Builders 8 years ago
I was all set to like this plan. The elevations are nice and at first glance the interior looked ok.
Then I saw the path you'd be taking every single time you wanted to go in and out of your bedroom. Walk it in your head and you'll see what I mean.
The mudroom/laundry is absolutely too small for a family. Fine for my DH and me since it's only the two of us, but not for a family.
The closet taking up a corner of the master bedroom would be a non starter for me as I prefer windows on two walls for light and cross breezes.
Where in the master would you put the bed? Either you will need to walk around the bed to get to the closet or you'll walk into the room and practically into the bed.
No linen closet by the master at all.
The only way you'll be able to get furniture in and out of the master is through the garage and mudroom.
The kitchen as is is poorly laid out.
The staircase has no natural light. It would be better if it were against an outside wall.
The great room with the doors leading out mean your actual usable space is only 12'8".
Your breakfast area also loses 3' of space because of the french doors opening in, so now it would only be 9' x 10'.
The dining room is small.
Can't say I'm a fan of the staircase sticking into the hallway like it shows.
Can't say I'm a fan of a long 17'8" hallway. Seems like a long waste of space. In fact the width of my living room is 17'4" and it's big.
Upstairs there is no linen closet either.
And speaking of upstairs, look at the path to bring clothes, linens, etc from the upstairs to the laundry area. Quite convoluted. Either you'd need to walk through your kitchen and around or through your dining room.
Instead of spending more time looking at online plans, have you considered working with a person of design talent or architect to create a plan that works perfectly for you and your family?
 PRO8 years ago
The two story eating area and the access to the master bedroom are a no go for me. It's charming but the plan needs work.
Wynne Kurtz thanked Summit Studio Architects- 8 years agolast modified: 8 years ago
you should stretch (any) that plan side to side.
I don't think this is necessary. It's a square-ish floorplan, but most of your major rooms have windows on two sides /the staircase is pushed to the middle.
Enlarge that mudroom when you pull that garage to the left.
It's not really a mudroom at all; it's a laundry closet that happens to have a walkway attached. This bit of the house has no positives.
The overall exterior feel / elevation along with your stated vision for simplicity and authenticity in materials is a lovely classical appeal.
Yes! Love it -- except for the colors around the windows.
I'd also want to see some renderings on how that eat in area of the kitchen "felt" with the 2 story / loft configuration.
Totally agree. Additionally, note that the open space above the kitchen doesn't line up with the room's edges ... you'd have open space above a portion of the kitchen and a portion of the great room, but not the whole area. That's just weird; however, it should be easy enough to close it off with a flat ceiling.
Then I saw the path you'd be taking every single time you wanted to go in and out of your bedroom. Walk it in your head and you'll see what I mean.
This is the plan's worst aspect, and it's reason a-plenty to kick this design to the curb. You'd have to walk through the dining room or the kitchen to get to ... anywhere else in the house. No. Just no.
The closet taking up a corner of the master bedroom would be a non starter for me as I prefer windows on two walls for light and cross breezes.
Agree; however, it's easy enough to move the closet to the other side of the room ... and on the other side of the room, the closet would act as a sound buffer between the bedroom and the kitchen.
The staircase has no natural light. It would be better if it were against an outside wall.
Disagree. I'd rather save the exterior walls /natural light for living spaces. The staircase is ideally located in the center part of the house.
The only way you'll be able to get furniture in and out of the master is through the garage and mudroom.
A good point. I'd want to add a backyard door to the master, which would allow you to bring furniture in/out and would be a fire safety item.
The great room with the doors leading out mean your actual usable space is only 12'8".
This great room isn't as bad as some -- you lose space to foot traffic only on one side. Realistically, this is your layout with typical furniture:
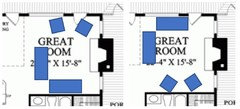
Where's the TV going?
I'd lose the backyard door nearest the fireplace -- replace it with a window. This is not huge, but if you choose apartment-sized upholstered furniture, it'll work. I currently have a family room - breakfast space - kitchen combination room, and the actual space we use for the living area is roughly what you'll have ... it's okay, but be sure you're realistic about the space.
Your breakfast area also loses 3' of space because of the french doors opening in, so now it would only be 9' x 10'.
True ... here's your breakfast room with a typical table and chair set -- fortunately, you can eliminate those French doors -- you don't need two doors within arm's reach for the same porch:

Upstairs there is no linen closet either.
With the exception of the master bedroom closet, storage is lacking throughout the house.
Thoughts:
- The porch is absolutely lovely, but Practical Me says, "That side porch is 8' wide -- just enough to keep out natural light from your most-used rooms, and what are you actually going to do with a side porch?"
- I would look at "closing in" the area above the kitchen /make that your upstairs living space (with a living room and an away-space downstairs, do you really need an upstairs living area?) ... and make the bonus room over the garage into a walk-in attic.
- With two children sharing the upstairs, I'd lose one of the bathrooms (unless you really enjoy cleaning lots of toilets). I'd actually look at losing the third upstairs bedroom too.
- Switchback stairs are both expensive and large ... but so worth it if they're a focal point. This plan crams the stairs into a corner /closes off the upper portion with a closet. You'll have about 3' of lovely railing for Christmas greenery.
- You do not want a pocket door on the master bathroom. Pocket doors are for areas that are rarely closed. With constant use and humidity, this door will break ... then you'll have to pay someone to open up your wall and fix it.
- On the other hand, toilet-closet doors are rarely actually used. This would be an spot for a pocket door.
- 100% of your backdoor access funnels through the screen porch. Are you okay with that? You should at least "line up" the stairs with the door(s) so you don't have to zig-zag to reach the back yard.
- I want to say "flip-flop the office /study's bathroom with the closet" ... because that would allow the bathroom to get natural light; however, that would mean you'd have to go through the office /study to reach the bathroom. I'm iffy on this.
- I would remove the door between the kitchen and the dining room /widen the opening.
- Take a minute to look at the "If you like that, you may like this other plan" stuff on the same webpage. I like The Homestead better than this plan.
Wynne Kurtz thanked Mrs Pete - 8 years ago
Disagree. I'd rather save the exterior walls /natural light for living spaces. The staircase is ideally located in the center part of the house.
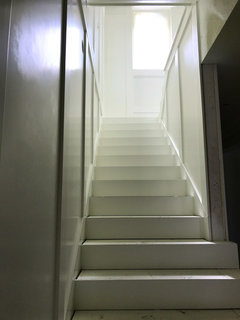
I disagree. One of the nicest aspects of my new build is that as I walk up my stairs, I'm walking towards natural light as my staircase has a window in the stairwell. Eventually it will have a stained glass window and that will be a feature as you walk upstairs between the colors and the light.
There's something rather depressing walking up a staircase where it's a dark interior space, and then when you get up the stairs your view is of the bathroom door.
Wynne Kurtz thanked cpartist Wynne Kurtz
Original Author8 years agoWow what amazing feedback! You have definitely thought of things I have overlooked. As far as the location of the home on the property we have walked it thoroughly and picked a site based on easy access for the driveway, views, and minimal effect on pasture for cattle so that part is set. I agree on editing out some of the extra porch doors. I think only one is needed out to the screen porch. No door into the dining room either. This the other one we were considering, it's a little more modern than I had envisioned but we could work on that with the finishes.
cpartist I'm not sure how to send a message, I'm a fairly new member
https://www.architecturaldesigns.com/house-plans/modern-farmhouse-plan-with-bonus-room-51754hz
- PRO8 years ago
There was a long thread about this plan earlier. Maybe someone else knows where to find it. It's also a charming house, but the lack of mudroom and access to the master bedroom need work, especially for a home on a 40 acre lot where you'll be coming and going with dirty boots and field coats etc.
- 8 years ago
Wynne, click on my name and it will take you to a page with my stuff on it. In the upper right hand corner will be a button that says message.
 PRO8 years ago
I do not care for:
Floor plans that are plopped on a site
Thomas Kinkade style renderings
"Wardrobe" taking up exterior wall
Clothes rods that turn corners
Small mud room
Two story space partially in the kitchen and partially in the (not so) great room
Winder steps
Two car garage that doesn't have room for much else
Bathrooms accessible from the outside through the front door or the master bedroom
Dishwasher a distance from silverware drawer and wall cabinet
6'-6" wide reach-in pantry with a 4'-0" door
Looking through a screen porch to a view (assuming there is one)
Two doors into one bathroom
Doors that impede furniture layout
Three porches with three different depths
Double pocket doors off the main entrance for a bedroom
5' wide closet with 2' wide door
People in the rec room have to go through a bedroom or to another floor to go to a bathroom
7' wide linen closet with 4' wide door
Bedrooms without egress windows
to name a few.
I recommend throwing this design away and contacting a local architect to design a well laid out home that meets your needs and fits the site.Wynne Kurtz
Original Author8 years agoNo problem with the idea of an architect but I'm not sure how that would work in my area as there are none within at least an hour drive. Would they travel that far? Cost is also a factor, although obviously building a home is a huge investment is drawing up a scratch plan really worth the cost? PRO8 years ago
Waynne if you get a chance message me. My wife and I are building a similar style house.
Wynne Kurtz
Original Author8 years agoAnthony I can't get any messages to go through on my phone. I'll message you tomorrow on my desktop. I'd be interested to here from you- PRO8 years ago
The distance should not be a problem. This morning I drove two hours for one meeting, then drove 45 minutes to my second meeting, then three hours to my daughter's house, where tomorrow I will drive one hour to a new project with a past client. Then a four hour drive home.
- PRO
Wynne Kurtz
Original Author8 years agoThank you everyone for the great feedback, it was very
helpful in seeing some negative aspects of this plan that we didn’t notice. We
have decided to work with the designer of this plan to make some modifications.
If we were to go with the architect route and design a plan from scratch we
would be after the same exterior aesthetic and square footage as this plan, so
we think it is more reasonable to make modifications to this existing plan. I’ll
post an update once we’ve gotten the modified plans. Thanks for the help!This is what we have in mind:
Downstairs:
Extend the garage out to allow for a bigger laundry room/mud
room as well as an area of wall storage in the garage.Remove all the superfluous doors, i.e. to the dining room,
off the breakfast nook, and one of the doors in the living room. Change the pocket door to the master bath to a
standard door and possibly put a pocket door to the W.C. instead. Pocket doors
into the study would be changed to French doors.Reduce the full bathroom by the study to a powder room and
extend that closet (that room will be for my husband and he needs the larger
closet for gun safes/camo.Enlarge the opening into the dining room
Eliminate the breakfast bar area and extend that wall towards
the end of the counter (really not a fan of seeing into the kitchen, especially
the sink, from the living room).Remove the two story area over kitchen. We considered making
the opening smaller to just go over the kitchen area but I really am not keen
on this feature so we are going to scrap it. We have a two story ceiling in our
home now and I feel like it makes the room the wrong temperature compared to
the rest of the house. Plus I don’t think it will fit in with our plans for a “new-old
house”.Add stairs going down off the side porch and possibly a door
out to it from the study. This might seem odd to some entering into the study from the porch but my husband comes in with grimy boots and camo from hunting which he usually strips off before coming into the rest of the house so I think it would be a good feature for us. That makes me consider keeping the full bath for him to use but I'm not sure about that one yet.Upstairs:
Totally rework the upstairs floorplan; we think this is
where the house needs the most work to fit our needs.Reduce to one large kids’ bath with one entry, two sinks, large
linen closet and at least one window.Open a small sitting/landing area under a window near the top of the stairs. I really appreciate the feedback about having windows at
the top of the stairs and the cost associated with the switchback stairs. I don’t
see a way to modify the stairs themselves but I think if we can highlight them
better and make them brighter it will make the downsides worth it.Rework the upstairs to have three bedrooms but utilize the
area that was previously open to the kitchen. I plan for two bedrooms to be
used for my youngins’ and the other to be used as my sewing room.Enlarge bedroom closets.
Not sure if we will finish out the bonus space over the
garage or just leave it as walk-in attic storage. I’m leaning towards leaving
it as storage for now but my husband thinks since the builders are already
there we should finish it. We could use it as a playroom/guest space.Things that were
pointed out that don’t bother us:The location of the master bedroom by the kitchen is fine
for us. We only spend time in our bedroom to sleep pretty much, outside of
getting ready in the morning/evenings. We don’t have televisions in the bedrooms
etc.The location of the master closet is okay, I would like the
window in it although I get how it irks some folks taking up an exterior wall. We
will likely install a closet system in the master with shelving to avoid the rods
turning corners. I have that in my master closet now and don’t care for it so I
agree with this point.We actually prefer a shadier master bedroom for sleeping so the windows on only one wall is fine.
We are keeping the side porch because I believe we will use
it. The area we are building has views and areas for gardens/sitting areas on
all four sides so the more porch space the better.Screen porch is a must-have where we live even if it impedes
the view some.The footprint of the house itself is fine as we want as much yard space as possible for outbuildings, gardens, chicken coops, etc. without our yard area looking cluttered.
- 8 years agolast modified: 8 years ago
Ack! I missed the winders. That's just bad and an accident waiting to happen.
I don't even know why these exist. They serve no purpose, save no money. Why does anyone ever use them?
Reduce to one large kids’ bath with one entry, two sinks, large linen closet and at least one window.
Kids never use the sinks at the same time. I'd downsize to one sink -- storage is much more important.
The location of the master bedroom by the kitchen is fine for us. We only spend time in our bedroom to sleep pretty much, outside of getting ready in the morning/evenings.
The problem isn't that the master is located off the kitchen. The problem is the pathway to/from the master. Imagine you're in the bedroom and want to go to the main living area ... look at the pathway you'd need to take /all the twists and turns /scootching by the dining room table or between the kitchen cabinets. This plan is missing a hallway, and it leads to bad circulation.
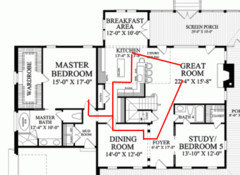
Consider, too, that you'll need to carry your two young children's laundry along this same pathway ... while carrying a laundry basket.
The location of the master closet is okay ... We actually prefer a shadier master bedroom for sleeping so the windows on only one wall is fine.
Everyone likes natural light, and everyone likes cross-breezes. That's what the closet is taking away from this room.
Screen porch is a must-have where we live even if it impedes the view some.
Investigate retractable screens such as Phantom Screens. Keep in mind that this particular porch means that your great room will receive less natural light. A screen porch at the end of the house (doors flanking the fireplace) would allow you direct access to your backyard ... but still give you the screen porch you want.
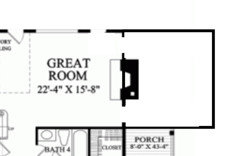
My conclusion: You're making too many changes to this plan. It isn't worth holding onto. You need to start from scratch with the things you really want.
Wynne Kurtz
Original Author8 years agoThank you for your input Mrs Pete, it's good to hear different views. Still planning to stick with this one and make modifications. I just don't see how starting totally from scratch would be more cost effective than working with a plan we like. But then again this is not my area of expertise so I do appreciate the feedback.
Wynne Kurtz
Original Author8 years agoThis is another one my husband really likes but is a bit bigger. I figure ya'll would prefer the floor plan. What do you think (outside of go to an architect and quit messing around with stock plans lol).
http://www.allisonramseyarchitect.com/plan-details.cfm?planNumber=06136 8 years ago
Wynne, I think you are probably going to get the same answer for the most part---go to an architect.
Wynne Kurtz thanked lrunnerWynne Kurtz
Original Author8 years agoI imagined that would be the answer :)
I will update when we're further along, thanks all!
- 8 years ago
Wynne, I don't mean to be negative and only glanced at the plan, but I have been observing this forum for a while now and that is usually the answer.
Wynne Kurtz
Original Author8 years agoYes I'm fairly new to posting, but have been reading for a while. But I agree that seems to be the consensus with most questions similar to mine. In fact I haven't seem many "review my floor plan" posts where that was not the general suggestion. I do get that a lot of people that respond are indeed architects so that makes sense that they would suggest using an architect. Cost is definitely a major factor and quite honestly I don't want to spend in excess to use an architect vs. a stock plan with modifications. But architects have to make a living too :)
I really need to start working on analyzing the cost difference before I make a decision.
- 8 years agolast modified: 8 years ago
Seems to me that if you're spending 6 figures of your hard earned money you should get it perfect for you and not just, "it's ok because..."
I agree with mrspete that you're making too many changes to the plan to make it right.
Plus you didn't even address the winder stairs which are a tripping hazard!
- 8 years ago
Actually I much prefer the Allison Ramsey plan. It has good flow and a "spine" (the hallway) to connect all the rooms. It will allow for lots of natural light.
Notice the master closet is on an interior wall not taking up precious exterior space?
What I also like it's a 1 room deep plan.
On the first floor I personally would probably flip "Tom's room" and the laundry room since I personally would prefer the laundry closer to my bedroom, but that's because I'm getting up there in years.
If you had posted the Allison Ramsey plan, my reaction would have been, "finally a decent internet plan." In fact I like several of the Allison Ramsey plans and in the past have suggested people look at them.
- 8 years ago
Cost is definitely a major factor and quite honestly I don't want to spend in excess to use an architect vs. a stock plan with modifications. But architects have to make a living too :)
The cost difference may not be as great as you think when you add in the cost of having to correct mistakes on a plan factory plan to meet your area needs. Plus the cost when things like HVAC aren't noted on the plan and then like what happened to me, I lost room in 2 closets to run the ducts.
Even after you get the plan redone by the plan factory, you'll still need a local draftsperson to draw it up to meet the specs for your area, plus you'll need an engineer to sign off on it, etc.
- 8 years ago
cpartist--you are the reason that I added "for the most part" to my post above. I have seen you, specifically, give credit to decent internet plans before.
- PRO8 years ago
Hi Wynne,
Congratulations on your future home ! I think both plans have a certain appeal, the second is definitely bigger - how does the home size factor into your decision ?
The first plan definitely needs more work as you've realized, but I don't think any of the changes are terribly difficult. After taking a quick glance at the second plan, I think the kitchen is the only area that would need further development, which is typically the case with all home plans, architect or not.
I've had many clients build their homes using online plans with great success. I do think working with an architect makes sense for some, but for others it does not.
You had mentioned a six month timeframe - is that when you'd like to break ground ?
Wynne Kurtz
Original Author8 years agoThanks Columbus Custom Design
Yes the kitchen on the second plan would need some adjustment and there is no formal dining room which is an issue for me. Although I believe they would intend the table to go in the great room. Home size would factor in based on cost, like anything else. We already have a builder and have had testing done on our site in preparations to build. We have not sat down with him 1:1 with a definitive floor plan yet so that is our next step. We will be meeting with him late next month. We would like to be breaking ground no more than 6 months from now but ideally sooner if possible. Like I've mentioned before I think doing a little more homework on the costs between our options is the best next step. We also would like to get some input from our builder as well. Thanks again for all the great advice!
- 8 years agolast modified: 8 years ago
Thank you for your input Mrs Pete, it's good to hear different views. Still planning to stick with this one and make modifications. I just don't see how starting totally from
scratch would be more cost effective than working with a plan we like.I'm not quick to jump to "Get thee to an architect", but in this case you're looking at major changes.
If you were looking at a stock plan and were saying, "Let's make this door into a window, remove this tray ceiling, and open the office door towards the foyer instead of the great room", I'd say you were on the right track. You'd be looking at small things that wouldn't raise the price of your stock plan significantly. However, you're looking at big alterations, which will change the roofline, require different trusses, and will require new engineering. When you're making those major changes, you're already into the cost of an architect.
Wynne Kurtz thanked Mrs Pete  8 years ago
The Allison plan seems to live much better. I know a lot of people don't like to waste space on large hallways, but I love a home with good hallways. I also love that your kitchen would not be a kitchen/dining/living combo space.
Wynne Kurtz
Original Author8 years agoThanks everyone, we have a lot to think about and all the advice has been great. I'll update as we move forward








Virgil Carter Fine Art