

Fridge is blocking doorway
8 years ago
last modified: 8 years ago

Featured Answer
Sort by:Oldest
Comments (12)
 PRO8 years ago
- 8 years ago
Related Professionals
Sedalia Kitchen & Bathroom Designers · Portsmouth Kitchen & Bathroom Designers · Frisco Kitchen & Bathroom Designers · Auburn Kitchen & Bathroom Designers · Cedar Rapids Kitchen & Bathroom Designers · Grand Rapids Kitchen & Bathroom Designers · Great Bend Kitchen Remodelers · Chattanooga Kitchen Remodelers · Peoria Kitchen Remodelers · Brooklyn Kitchen Remodelers · Mountain Home Custom Countertops · Richmond Custom Countertops · Moline Custom Countertops · Rochester Custom Countertops · Logan Custom Countertops 8 years ago
 8 years ago
 8 years ago
 8 years ago
- 8 years ago
 8 years ago
 8 years ago
- 8 years agolast modified: 8 years ago
- 8 years ago




Related Stories

BATHROOM DESIGNUpload of the Day: A Mini Fridge in the Master Bathroom? Yes, Please!
Talk about convenience. Better yet, get it yourself after being inspired by this Texas bath
Full Story
KITCHEN DESIGNKitchen of the Week: Modern Art Inspires a Color-Blocked Look
In a midcentury beach house on Martha’s Vineyard, a redesigned kitchen embraces the look of Mondrian
Full Story
COLORFUL KITCHENSKitchen of the Week: Bold Color-Blocking and a Central Banquette
Glossy red cabinets contrast with black surfaces and white seating in this cooking-dining space designed for entertaining
Full Story
TRIMRosette Blocks Show It's Hip to Be Square
This decorative window and door trim detail adds a fashionable design note in traditional and transitional homes
Full Story
HOUSEKEEPINGHow to Clean Your Fridge, Inside and Out
Keep your refrigerator clean and fresh, while you gain storage space and lose those ‘UFOs’
Full Story
KITCHEN DESIGN7 Kitchens With Statement-Making Fridges
When you’re low on space, turn to this kitchen essential to make the room pop
Full Story
ENTERTAININGHow 2 Cabernet Lovers Built Their Own Wine Storage Center
See how a couple used two wine fridges and a butcher block countertop to create a special place to pour for friends
Full Story
FEEL-GOOD HOME21 Ways to Waste Less at Home
Whether it's herbs rotting in the fridge or clothes that never get worn, most of us waste too much. Here are ways to make a change
Full Story
REMODELING GUIDESPocket Doors and Sliding Walls for a More Flexible Space
Large sliding doors allow you to divide open areas or close off rooms when you want to block sound, hide a mess or create privacy
Full Story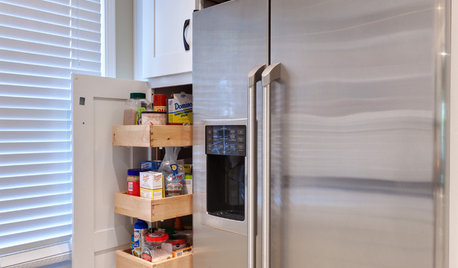
KITCHEN STORAGEPantry Placement: How to Find the Sweet Spot for Food Storage
Maybe it's a walk-in. Maybe it's cabinets flanking the fridge. We help you figure out the best kitchen pantry type and location for you
Full StorySponsored

Columbus Design-Build, Kitchen & Bath Remodeling, Historic Renovations

damiarain