

Help me evaluate kitchen layout options
Hello all - I had previously posted
about my kitchen that is open to my front door. Here's the link - [https://www.houzz.com/discussions/help-for-new-kitchen-layout-longtime-lurker-first-time-poster-dsvw-vd~5009087[(https://www.houzz.com/discussions/help-for-new-kitchen-layout-longtime-lurker-first-time-poster-dsvw-vd~5009087).
There are photos of the current kitchen and floorplan. I've started playing
around on the Ikea Kitchen Planner to get ideas of what we could do to improve
the layout. I've come up with a few different options that I'd love comments
on.
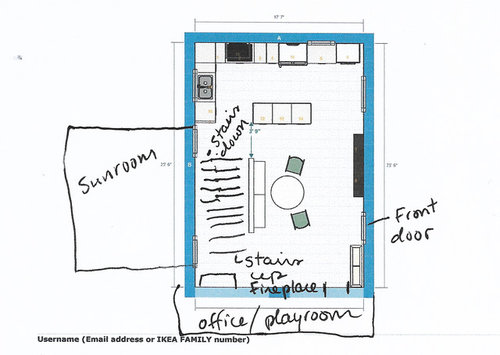
First, here's a sense of the overall first floor. The room
is about 25.5" long, 17.7" wide, and that short part of "L"
in the kitchen is about 9 ft. The wall that the benches are against currently
extends all the way to the island, so one of the things we're looking to do is
open up that space. Behind the wall are stairs to the basement and stairs to the second floor. There's also a weird stone column currently in the island
that we will get rid of. It's likely structural, so we anticipate having to get
a beam installed for support. We are not "serious cooks," but we do cook every weeknight, and increasingly our kids (8 and 10) are helping in the kitchen. We don't entertain much, but when we host family dinners we do so in this room using a vintage expandable gateleg table that extends to seat 10.
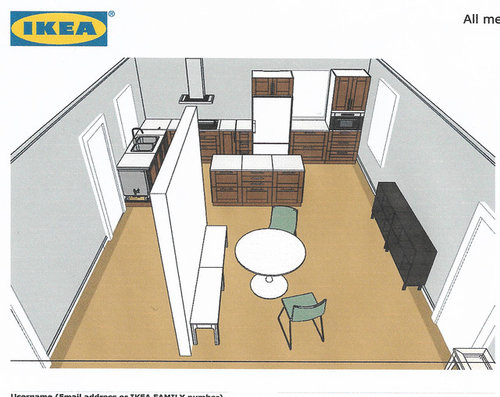
Here's the first layout. Not sure how I feel about the two
tall towers on each side of the window. That window is actually a different
size currently (goes below counter height), so we would have to resize it in
this layout.
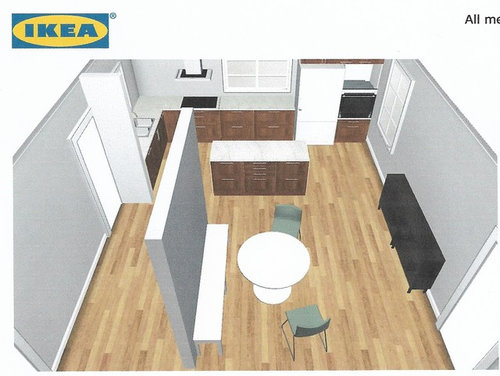
Here's the
second layout. This layout requires enlarging and moving the window, so I
assume it would cost more than the first layout.
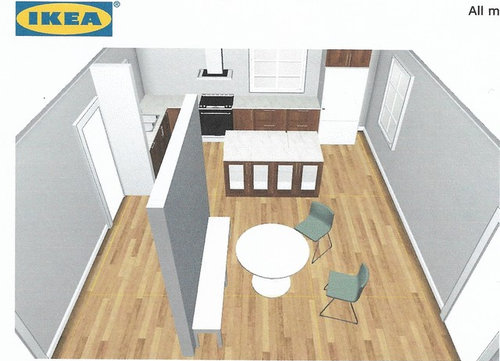
And here's a third layout. This one gets rid of the wall
oven, and still has a larger window. Regarding the wall oven, we haven't quite
figured out what we want to do. We know we want to have induction cooking, and
we would also like a speed oven in addition to a regular size oven. I don't
know that we care whether that is through getting a slide-in induction range or
an induction cooktop and wall oven/micro combo. Cost is a factor, but also, I
think just having one big bulky item (fridge) is preferable in this kitchen. I
will say I can't figure out where the speed oven would go in this layout - I
made the island larger on this one, thinking it could go there. I also think the refrigerator (counter-depth) would look much better in panels, but not sure we're ready for that budget hit.
Are these layouts good? Are there options I'm not thinking of (I'm sure there are)? We are trying to keep the sink and DW by that back window, but it can move if there are benefits to doing so. I prefer the cook surface be on the outside wall for venting purposes, but I'm open to other options.
Comments (18)
 8 years ago
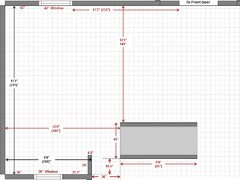
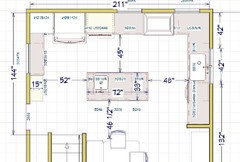
Does this accurately portray your space?
The measurements in red are my guesses; the black are based on what you described and/or what I saw on the layout above.
I didn't include the window(s) on the "left" wall since you said they could be changed.
1 square = 6" x 6"
(Select/click on the picture to enlarge it.)- 8 years ago
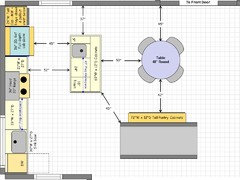
While we're waiting to hear from Mlb418, here's a general idea that's different. It addresses several of your issues:
"The kitchen is a major passageway through the house. We access the sunroom, which is essentially our family room and the basement by walking through the kitchen. If there were some way to open up the tightness of this passageway (last picture), we would love to do so."
The reason it's so tight is that too much is going on in that small area -- stairs, access to the Sunroom, cabinets, and DW. You need to free up space by eliminating some of the causes -- and the only budget-friendly change is to move the cabinets. So, that's what I did.
.
"...we do cook every weeknight, and increasingly our kids (8 and 10) are helping in the kitchen"
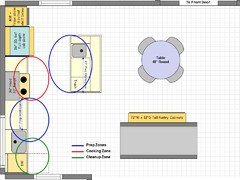
You need more than one Prep Zone -- one for you and one for everyone else! There are two primary Prep Zones -- one b/w the perimeter sink and range and the other on the island. They both have a water source and counterspace. The island is big enough for more than one person as well.
.
"I'd love a small pantry, but don't see how that's possible given the space."
There is a shallow pantry against the stairway wall.
.
Other comments:
Note how open the Kitchen is. The aisles are wide enough for multiple people working the Kitchen and with this layout there is no longer any need for through-traffic through the Kitchen.
The window is 66" wide to let in a lot of light and maximize the view. I recommend putting in a counter-depth window to add to the feeling of openness. The window could be even wider if you don't mind having the sink off-center from the window.
The perimeter counters and cabinets are 3" deeper than standard:- 28.5"D counters (standard is 25.5")
- 27"D base cabinets - if you cannot get 27"D cabinets or the budget doesn't allow it, you could pull the cabinets out from the wall 3"
- The deeper counters give you more workroom and minimize splashing the window.
The table is a round table that seats four and doesn't crowd the space. Note the rotation of the seats -- they're out of the main paths around the table.The MW is in a tall cabinet to the right of the refrigerator. It's in an alcove in the middle of the cabinet, so you can place it wherever you want it.
- Tray storage is above the MW
- Below the MW is a pullout shelf for landing space and drawers below the shelf.
- If you want an actual speed oven instead of a MW, it probably wouldn't fit, so something else would have to be figured out to put it at a comfortable height for your use (under a standard 36" counter will be too low for you.)
The refrigerator is a standard-depth -- less expensive and holds more. The deeper counters help make it look close to counter-depth. I suggest "building it in" by surrounding it with finished end panels as deep as the refrigerator box and installing a full-depth cabinet above the refrigerator and between the end panels. It will look higher-end.
.
Zone Map:
Related Professionals
Mount Vernon Kitchen & Bathroom Designers · Covington Kitchen & Bathroom Designers · Vicksburg Kitchen & Bathroom Designers · Cedar Rapids Kitchen & Bathroom Designers · Somerset Kitchen Remodelers · Charlotte Kitchen Remodelers · Greenville Kitchen Remodelers · Jackson Kitchen Remodelers · Beaumont Kitchen Remodelers · Spanish Fork Kitchen Remodelers · Wilmington Custom Countertops · Fayetteville Custom Countertops · Mankato Custom Countertops · Boise Custom Countertops · Tacoma Custom Countertopsmlb418
Original Author8 years agoBuehl, thank you for taking the time with that design and your suggestions. Your guessed measurements are pretty much correct, except the stairs are 3 ft wide, not 45 inches. As for the design, I have also thought about moving everything to that back wall, but thought it would be bad to give up useable space in such a small kitchen. Nice to know I wasn’t crazy for considering it. The trick would be convincing DH - he probably cooks more than I do but we have very different cooking styles. And he does all the dishes, so he gets the preference on deciding about sink placement.
The drawback to moving the sink to the “left” wall is that there is no view on that side of the house. The only good view is on the side of the house where the sink currently is. Although, I tested it out, and with the dishwasher in that corner, you would still be looking out of the “good” window pretty often. By the way, what is a counter depth window and is that the only reason for having deeper than standards cabinets/counters? I don’t feel we need a standard depth refrigerator. We have a pretty small model currently, and it’s not been a problem.
We would really like a speed oven. Would it work to take 6inches from the prep counter to accommodate a cabinet for an oven?
Out of curiosity, which of the layouts I came up with would be your preference? Or are they too bad to choose :-) 8 years ago
Here's my suggestion (using Buehl's measured drawing so if it's off, you'll need to adjust the plan accordingly).
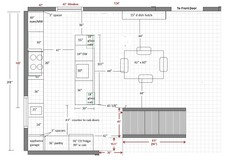
I included a wall oven/MW and cook top (love my induction cook top!) since it sounded like that's the way you want to go.
The fridge is a 36" counter depth (CD) model. Your drawing made it look like you were going with a narrower fridge but you have room for a 36" wide fridge in my plan.
I placed the fridge so that kids can grab drinks from the family room (sun room), play room or the eventual game room/2nd family room in the basement without crossing the prep/cook zone.
I added an appliance garage in the corner next to the pantry. Store seldom used (and preferably light) items in the top section of this upper since they won't be easy to reach without a step stool.
It would be similar to this:
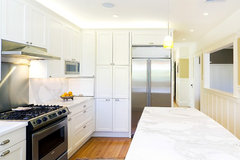
Other than the oven/MW column at the other end of the kitchen, there aren't any uppers on the perimeter run.
I put the prep sink on the perimeter run. There's room to work on both sides of the cook top. I added a 10" cab pull-out for spices, oils, etc. but you can also split the section into two 23" cabs or another storage configuration.
I moved the clean-up sink and DW to the island. Moving it closest to the dining room area means it will take fewer steps to set the table and clear it off and it will keep that traffic out of the prep/cook area.
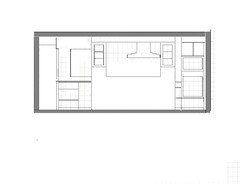
The island is deeper to accommodate a half wall behind the sink to give the kitchen a sense of definition while still keeping it somewhat open. The uppers at each end have glass doors on front and back sides so that you can access items from the sink side of the island or the dining side of the island. This will also help define the area but won't make it seems closed off.
I did this because of your comments about seeing the kitchen from the front door. You'll still see it but not entirely.
Here's what it might look like (please excuse the crude drawing)
Here are some pics to help you visualize how the glass cabs would look:
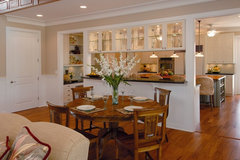
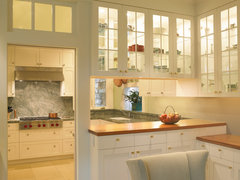
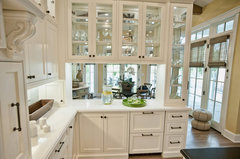
I didn't bring the cabinets to the counter but you could. Just make sure you still have enough room for clean-up tasks.
If you don't want to do the glass cabs, you could add posts at each end of the island, like this:
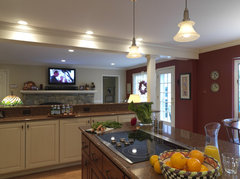
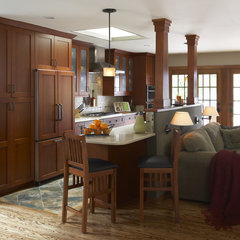
You could do the entire cook top wall in tile, which would look pretty amazing from the front door, or you could do a combo of tile and paint.
I put the table in the middle of the room with a shallow cabinet on the entry wall. You could also use this space to store the gate-leg table.
Removing the banquette and moving the table away from the stairway wall helps with traffic flow through the room. No need to go around the table in order to go from upstairs to downstairs or from play room to fridge.
The other suggestion I have concerns the powder room. Can you set it up like this?
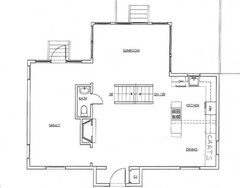
This creates a wider hallway here. You could keep the door opening facing the office/play room area but, if you can, get rid of the odd wall jog here.
- 8 years agolast modified: 8 years ago
Keep in mind that her front door is near the island -- the first thing people see coming into the home will be the cleanup sink and Cleanup Zone -- where dirty dishes will pile up.
If MLB's family is, very, very disciplined and always immediately load, run, and empty the DW each evening so the DW is available during the day to stash dirty dishes as well as during prepping, then this might work OK.
Even a raised wall behind the sink won't do much b/c anyone taller than the wall will be able to see all the dirty dishes, etc., just fine! The taller wall will only hide things from anyone whose head is below the top of the wall -- mostly only when people are sitting down, not when they are entering the home.
It's the reason I put the sink to the far left -- to hide it as much as possible from guests entering. Also, with the sink in the corner, the island will be seen first and will distract people from noticing the Cleanup Zone in the far corner.
Oh, and another 9" will give you even more room for that shallow pantry. A shallow pantry is much more useful and will hold more than a 36" wide pantry cabinet -- even with the fancy pull out gadgets many come with.
The CD refrigerator is fine -- I put in a SD more to help your budget than for extra refrigerated space. However, keep in mind that when your children hit their teens they will eat you out of house & home and you might appreciate a bigger refrigerator! (Or, you could put a 2nd refrigerator in the basement, that's what we did b/c the CD was not big enough when our two kids hit their teens -- a boy & a girl). Girls, btw, eat a lot too in their teens!
- 8 years agolast modified: 8 years ago
Honestly? None of the layouts provide enough counter space where it's needed most. In all three, you have a tiny prep space b/w the sink and range. Without a sink in the island, it's not much use as a Prep Zone.
If I had to choose one, it would be the third -- but, with the window b/w the left wall and the range and the range moved down to about 2 feet from the refrigerator. Then, I'd put a sink in the island.
I think, though, that you will still have major congestion b/w the stairs and the DW/sink area. In effect, you're not fixing any of the issues you want to fix!
 8 years agolast modified: 8 years ago
Well, both plans are great as far as I’m concerned. I get the teenager thing and food. I had two boys, one girl in their teens. Good grief give me strength! Out of the nest now and still have flashbacks. Haha!
- 8 years agolast modified: 8 years ago
It's not my style to critique, dissecting a plan as you do, with rarely a positive comment. However, I find it funny (funny weird, not funny haha) that sometimes your critiques point out flaws that are also present in some form in your plans, which you fail to see or admit.
For instance, "Keep in mind that her front door is near the island -- the first thing
people see coming into the home will be the cleanup sink and Cleanup Zone -- where dirty dishes will pile up.... It's the reason I put the sink to the far left -- to hide it as much as possible from guests entering."Your clean-up sink placement is on a direct sight line from the front door so your comment that unless "MLB's family is, very, very disciplined and always immediately load, run, and empty the DW each evening so the DW is available during the day to stash dirty dishes as well as during prepping" is valid for your plan, too.
"Also, with the sink in the corner, the island will be seen first and will distract people from noticing the Cleanup Zone in the far corner."
Yes, which is exactly why I designed the island as I did. It's not going to entirely prevent people from seeing any kitchen messes from the front door - the only way to do that is to wall it off or move it to another location in the home - but my goal is to use its attractive details to pull focus away from any kitchen clutter or mess.
"The CD refrigerator is fine -- I put in a SD more to help your budget than for extra refrigerated space."
A SD fridge can be added to my design easily enough by reducing the island's length and adjusting the cabs and counter on the cook top run. Another option is to add a fridge to the basement rec room. Getting snacks and drinks out of the main fridge will free up room for meal ingredients. IOW, there's more than one way to address adequate fridge storage.
My apologies for the side conversation, mlb418. Please take your time to evaluate the plans and suggestions offered and let us know what works for you and what doesn't suit your needs or style. IME, it takes time to arrive at a final kitchen design and it almost always involves a fair amount of tweaking and compromise along the way as you sift through all the great advice and wealth of experience shared here to find the most applicable bits to put to use in your kitchen.
If you haven't already, take stock of your kitchen storage needs and keep those notes handy as you review options. I pulled like items together and measured how wide a drawer they would require as well as the best location for it. I also found it helpful to mentally imagine myself inside a design as I made a meal or cleared the table. I often did this standing in my kitchen, sometimes with my eyes closed, which brought a fair amount of teasing from my DH. I laughed along with him. = )
 8 years ago
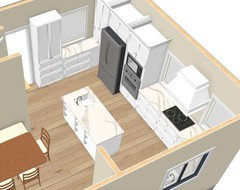
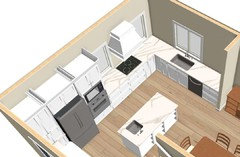
Here's another suggestion.
I have a U and an island. The part on the wall next to the FR is 15" deep only.
Although you mentioned that good view is at the back I have the cleanup at the front wall since I couldn't find a good way to fit a hutch/cab near the DW for plates and glasses on the back wall.
- 8 years ago
can the counter to right of fridge be cleared...put microwave in a wall cab above dishwasher, [or drawer at island]...and oven below counter [maybe on island], and I think a small sink on 15 in deep area near dish hutch would be good. Clear island of sink, more counter right of fridge and one cabinet above dishwasher....Now---a good space with zones, and can look good visually too.
- 8 years agolast modified: 8 years ago
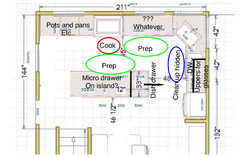
Okay I’m ridiculous! Here is my take on it. I know this needs help big time. I am not good at reading comprehension so I usually just look at the previous layouts. I tweaked off Senas great plan. Please critique because it will help me. I’m not good at this. Windows are probably not going to work. Maybe that one window on front needs to stay. Oh forgot ignore any measurement as I copy and move so it’s not correct.
I tried to do minimal uppers. I tried to hide the clean up sink area from the front door. You don’t have space for that one seat at banquette so erased that.
Buehl you inspired my little oval zone areas!
- 8 years ago
Good idea to create a corner sink plan, rebunky! That works, too.
Love your idea to hide the clean-up sink behind a wall on the front wall, Sena! I also love the windows flanking the hood but I've always loved that look.
Your plan sparked another idea for me. I'm still waiting for everyone to wake up (bunch of sleepy heads, lol) so I have time to draw it up.
I kept the clean-up sink to the front wall with DW and full size fridge to its right. I pulled the counter out to 30" deep to hide the bulk of the fridge. The fridge's side will shield immediate view of the clean-up sink from the front door.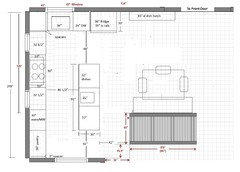
There are 42 1/2" of counter on each side of the cook top with the wall oven and pantry at the left end of the run. You can split the counter up any way you want but this gives a nice balanced look. You could also increase the cook top from 30" to 36". Or increase the pantry storage. As I wrote above, taking stock of your storage needs will help you figure out how much storage you need and where you need it.
The island isn't as long as it was in my earlier plan but it's still a very good length (wish mine were as long) with nice aisles at the top and bottom of it. I centered the prep sink because that's how it worked out once I decided to put a drawer for dishes at the top end of the island.
I kept the banquette that you currently have. Moving the fridge to the top wall reduces available aisle space in this area so keeping the table centered in the room would have created a pinch point.
I also kept the dish hutch. There's room to make this deeper.
mlb418
Original Author8 years agoHi everyone. I appreciate all the layouts and comments. Don't even mind the side convo, buehl and lisa_a - it's all helpful because I haven't don't any kitchen remodeling, ever. The most ambitious thing we've done is putting in recessed lighting.
One thing to note on Beuhl's drawing of the floor plan, where it says "to front door" that actually is the front door. Well, there's a vestibule about three feet deep on the other side, but that is the main entry to our house. So I'm not wild about having a run of cabinets/counters on that front wall. For one, that window (which is in the front of the house) is too low to install cabinets in front of. Second, while it looks OK on the floor plan, having the kitchen protrude so far into the front room would be jarring I think. It might be something you'd have to be in the space to appreciate, but we just can't imagine it.
Location of sink/clean up - yes, we are a messy family! The island is going to be messy no matter what. If it doesn't collect dirty dishes, it will collect something else. While I'd prefer not to have the sink/dishwasher in the island, I wouldn't rule it out either. That's something we can compromise on.
Here's a question - what's the minimum run you need for effective prep space? Buehl's plan had expanses of about 40" each. We currently do our prep on a stretch of counter that's about 50". Is there a "standard" for this sort of thing?
sena01 - that's an interesting thought, to have 15" deep cabs on the back wall by the window. I am going to have to play with that.
rebunky and lisa_a - would the corner sink work in the other corner? The windows on rebunky's plan definitely won't work as that's the front of the house and we can't change that. But maybe we could in the other corner, which is the back of the house.
mlb418
Original Author8 years agoAlso, I'll add that we do not want to give up the bench/banquette seating that we currently have. While we won't insist on keeping the benches in the L shape they currently are (see pics in linked post above), we do want to at least have a straight run of the benches, and so they need to be against a wall.
- 8 years agolast modified: 8 years ago
I posted an IKEA plan link but decided to delete because I noticed my email was on there. I don't know how you can save and insert the different views. How did you do it?
- 8 years ago
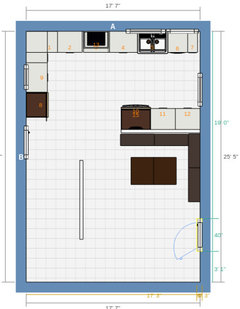
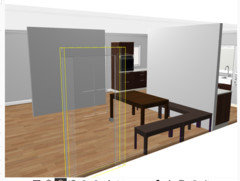
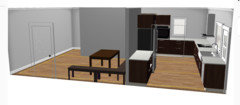
Ok I figured it out. What I did was add a wall to hide the mess at the sink and to give a little separation to the kitchen from the front entry. I moved the banquette to that new wall. I would love to add a window above the banquette to the front yard to balance the other window and let in light. I hope I have the dimensions close at least. :) The window and door are probably wrong but you get the idea.









lisa_a