Software
Houzz Logo Print
emwhitcher

Please help with kitchen cabinet crown molding dilemma

8 years ago

Hi folks - long time lurker, first time poster here :)




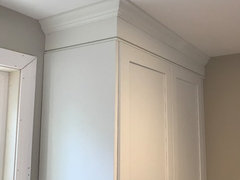

We're doing over our kitchen with Ikea cabinet boxes and Scherr's custom doors/cover panels. Our ceilings are 90" high, so we are doing 30" wall cabinets, which leaves about 5-6 inches of vertical space, which our carpenter proposed to cover with a fascia board header and molding. When he attached the fascia board, he lined it up with the cabinet box, and not the cover panels/doors to avoid an obvious seam. My dilemma now is that, when we attach the crown molding, there will be a "gap" between the cover panel and the molding, if that makes sense. We could go with a taller piece of crown, but my concern is that crown molding to cover up 5-6 inches of vertical space would be huge and overwhelm the cabinets. I thought maybe using casing molding instead of crown? Any suggestions for a solution? Similar challenge overcome? Any suggestions welcome and much appreciated!

PS. I have no idea why in the second picture, the cabinet looks like it's tipping back. it's perfectly straight in real life!


Comments (14)

  • PRO
    8 years ago
    I would have ordered the cover panels long so they could be cut to extend all the way to the ceiling. I would generally have the crown riser flush with the face of the door as well. Makes everything look more custom.
    Eleanor Woolsey thanked Ellsworth Design Build
  • 8 years ago
    last modified: 8 years ago

    You needed an L shaped riser with a profile. An easy and inexpensive kludge to work with what you have is to install baseboard molding upside down, with a bit of shadow reveal at the doors. Then a nice 2”-4” crown applied on top of that tight to the ceiling. It will be a bit detailed for such a simple kitchen.

    Eleanor Woolsey thanked User
  • 8 years ago

    Thanks for your ideas everyone. We didn't discuss the molding prior to starting, so I feel it would be unfair to have them rip everything down and start anew, so I'd prefer to work with what we have.



    What do you guys think about going with something like this casing molding, for example, covering most of the fascia? I'm trying to stay away from anything too ornate or projecting too far out?

  • 8 years ago

    Both are too ornate and will not work with an application of crown. The crown will need to attacch to the overlay. Which is why I suggested base molding. Simple, inexpensive, and easy to attach crown to its broad flat surface.

    Eleanor Woolsey thanked User
  • PRO
    8 years ago

    You have a great beginning with the fascia board, that's how this started. Then we added an inverted baseboard, some beaded countertop edge molding, etc.

    All you will need is a small decorative molding to break up the 2" to 3" of plain board that will be below the crown.

    Eleanor Woolsey thanked Cabinets 4U, Inc.
  • PRO
    8 years ago

    If you want the crown on the same plane as the doors, have him add another starter strip on top of what's there, spacing it up a 1/4" or so from the doors. Then put the crown on it. Same idea as the baseboard upside down, but without the detail.

    Eleanor Woolsey thanked Taylor's Cabinets & Interiors
  • 8 years ago
    last modified: 8 years ago

    simple baseboard like sophie recommended. I've used it as crown and it's fine. nothing too fancy.

    or this

    Eleanor Woolsey thanked Beth H. :
  • 8 years ago

    Thank you all so much for your suggestions! Will pick up some baseboard and crown samples tomorrow and play around until I find something I like. I’ll post a pic of the final product when it’s all done.

  • 8 years ago

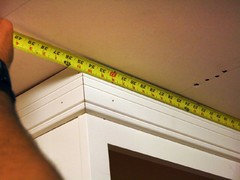
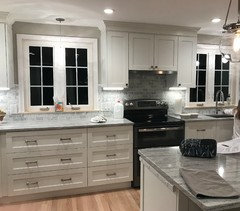
    Update: the baseboard and crown worked beautifully as you can see. Thank you!!!

    Next question: what would you use for a light rail molding? We put in one inch thick hardwired under cabinet lights and they’re not the prettiest! I’d imagine we need to use something that will visually match the top of the cabinets-any suggestions?


  • PRO
    8 years ago
    last modified: 8 years ago


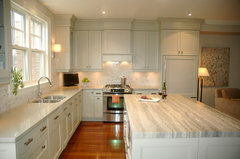
    A simple flat light rail would be my suggestion. Something as shown in this photo:

    Painted Kitchen · More Info

    Just be careful that you don't make the height between the work surface and the bottom of the light rail too narrow to allow for using any appliances on the counter. Looks fabulous so far!

  • 5 years ago

    Eleanor Woolsey did you attach the baseboard flush with the box of the cabinet or the door? Your kitchen looks lovely btw

  • 5 years ago

    While not quite as tall a space as yours, we decided to go really simple. It is different, but we like it - think it keeps the focus on the cabinets rather than the trim.

  • 5 years ago

    Related to this, what is the thinnest trim/molding a top of kitchen cabinets you can get away with? We have 8FT ceilings and 42 inch cabinets and my contractor wants no trim but my designer HATES the idea and feels we need to finish it off.


    The cabinets are white shaker style and our home is not modern, but contemporary leaning toward the traditional side. Its an old house being renovated so has elements of both the 1940s and 2000s.


    ANY suggestions would be awesome! Of course this issue is coming up at the 11th hour for some reason!

Sponsored
AIS Renovations
Average rating: 4.5 out of 5 stars15 Reviews
Custom Craftsmanship & Construction Solutions in Franklin County, Ohio