

Help with home orientation + layout suggestions
Hi All - I've spent a few weeks reading this wonderful forum and was hoping to draw from all the wonderful feedback here.
We are currently in the beginning phase of building our first (and hopefully last) custom home. We own the property and are in the design phase at the moment. Our last homes have been existing with one tract builder new build. Trying to learn all the "gotchas" and "bank for the buck" situations right now.
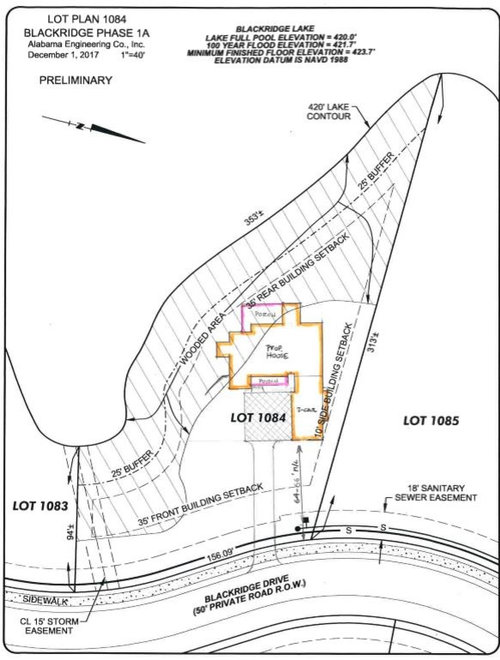
The lot we selected has views to the West and the property is in the deep South (Hoover, AL). I have always wanted a sunset over the lake view, but did not realize the challenges associated with such an orientation. I was hoping to orient the house more westward, but here is an example of what a designer/builder has suggested.
We have been drawing inspiration from this plan (https://www.architecturaldesigns.com/house-plans/imagine-the-views-290017iy).
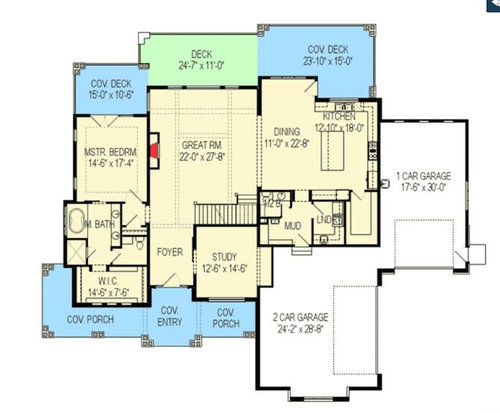
We are thinking about extending the 2 car garage into a 3 car, and where the 1 car garage is to build an in-law suite. Modifying the kitchen area to add a larger morning room area.
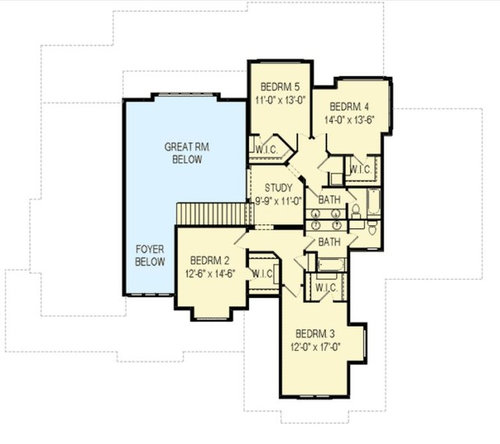
The second floor might be very different compared to the stock drawing. We are thinking about building bedrooms over the 1st floor Master and in law suite, maybe a 3rd bedroom and not finishing the area over the garage.
If there is any other information that I might provide, please let me know! Also if you're bored and want to read the neighborhood guidelines, they're pretty extensive (Guidelines)
Comments (43)
 PRO8 years ago
From a quick search in the guidelines "owners building custom homes in Blackridge are encouraged to use licensed architects". Not only is this excellent advice, you will probably have an easier time with design review if you have an architect helping you. There is a world of difference between a good architect and a builder who can make a few plan changes and I have a ton of respect for what builders do.
With regards to orientation, the more you can rotate the main axis of the home to the southwest, the less impact the late afternoon sun will have in the summer.
Does this lot have any slope to it?
Sam Goh thanked Summit Studio Architects 8 years ago
I'm not understanding the stair layout on the first floor in relation to the 2nd floor. Also, it would be super cool to have a direct entry into the pantry from the garage ;)
Sam Goh thanked rubynellcherryRelated Professionals
Newburyport Architects & Building Designers · Vancouver Architects & Building Designers · Little Rock Design-Build Firms · Greensboro Design-Build Firms · Columbus Design-Build Firms · Woodward Design-Build Firms · Morgantown Design-Build Firms · Hartford Design-Build Firms · Utica Design-Build Firms · Ocala Home Builders · Poplar Bluff Home Builders · Tulsa Home Builders · Spartanburg Home Builders · Fort Wayne Home Builders · Gary Home Builders PROSam Goh thanked Anglophilia
 PRO8 years ago
From an orientation point of view, orienting the public spaces of the house (and the long axis) due south is idea. Westerly orientation is the worst possible.
If it was my house I would rotate the house to face south. If the stock plan won't fit the setback lines, I'd find an architect and design something with will fit and be oriented south.
It appears that a southerly orientation would still give you a water view, but it would protect your house and interiors from the low, blazing westerly sun, which creates glare and is so low to the horizon that it's impossible to block with trellis or arbors.
Good, responsive design begins with the site, not picking a plan from a plan factory and plopping it on the site.
Good luck with your project.
Sam Goh thanked Virgil Carter Fine Art PRO8 years ago
"Owners building custom homes in Blackridge are encouraged to use licensed architects" is code for "use a licensed architect".
From what I see in your preliminary site plan and inspirational plan I would recommend you "use a licensed architect".
From what I read about the changes you want to make from the canned plan I think you should "use a licensed architect".
I assume you have a beautiful lot on a beautiful lake in a very nice development. An architect will be able to find out your wants and needs and analyse your site to come up with a design that will grace the landscape and provide spaces that will accommodate the way you live for years to come.
Sam Goh thanked Mark Bischak, ArchitectSam Goh
Original Author8 years agoThanks all for the comments so far!
@Mark Bischak, Architect et al. I appreciate all the input so far. Regarding the use of an architect, it is something we are considering. Currently we contacted a few, but have not had any solid leads. The builder/designer has listened well and I think we will at least give his design fair consideration. Our budget is fairly tight, at ~$500-550K, hoping for around 3250-3500 square feet. I'm also afraid that we might not be appreciative of all an architect can offer in the sense that our nature is find it easier to check off options in a semi-custom house than every fine detail. But who knows, maybe you can teach an old dog new tricks!
@Summit Studio Architects - Here's something I drew earlier with a shape that faces a bit more to the Southwest. Pardon my amateur arts and crafts experiment.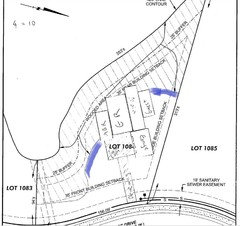
And yes - there is a nice slope, which is what attracted us to the lot. The lot is currently flat (well I guess it depends where the excavated earth goes) up till the outline that I filled in with blue, and it then slopes down towards the lake. Being able to build a daylight/walkout basement straight to the lake was a key consideration, and the views are amazing closer to the water. Our thought was to build as far back on the lot as possible as a result.
The slope can however be a con for a number of reasons. The neighborhood technically requires side entry garages on main or basement which would be a lot to fill in to get a flat driveway. I do believe that the design board would be willing to approve a L shape like what I have drawn here, with garage on the front but side entry.
@rubynellcherry - the way I'm reading the plan, the stairs from the 1st to 2nd floor go left to right to go up. The basement stairs go top to bottom downstairs.
@Anglophilia - Yes, in the mornings the kitchen will not have much natural light. My wife and kids spend about 30 minutes there early before school while it's dark out. My regular schedule is 3 pm to about 3 a.m. We spend afternoons and evenings in the back of the house when everyone is home. So basically hardly anyone uses the kitchen in the mornings or early afternoons. But, open to any suggestions you might have!
@Virgil Carter Fine Art - I'm attaching a picture that shows the neighboring lots.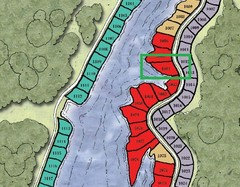
South would basically overlook the two lots to the south and a cove, rather than southwest or west, which have a longer view over the lake. I see what you are saying about the sun and overhangs. This begs the novice question from me, how do people build so that they have a direct view of the sunset, which is what we were hoping for?- PRO8 years ago
Sam - congratulations on your soon to be new home !
You've brought up an extremely valid point. A true custom home will involve a great deal of time to develop and many, many decisions to be made. I've had clients that have had the time and patience to take on a custom home project, and others that did not. Ultimately there is no right or wrong answer - the only thing that matters is what's best for you and your family at this time.
Has the builder you've been working with built other homes in the development ? See if they are able to supply you with simple 3-d renderings of the exterior and interior to help with your design decisions. If they don't offer them, there are companies that can provide them.
Sam Goh thanked Columbus Custom Design - PRO8 years agolast modified: 8 years ago
I see your concern about the placement and orientation of the house; the road wants it one way, the site wants it another way, and the view wants it another way. You may end up with a more linear rambling final design that takes the shape of the site as opposed to a fancy box (warning: technical term coming) plopped on a site.
Sam Goh thanked Mark Bischak, Architect - 8 years ago
Am I reading your site plan incorrectly, or are you actually considering building into the floodplain?
Sam Goh thanked User - PRO8 years ago
I see notation about the "100 Year Flood Elevation = 421.7' " and "Minimum Finished Floor Elevation = 423.7", but I do not see a floodplain graphically shown on the site plan.
Sam Goh thanked Mark Bischak, Architect - PRO8 years ago
the OP wrote, "...This begs the novice question from me, how do people build so that they have a direct view of the sunset, which is what we were hoping for?..."
Well...if you want to see the sunset from inside your house prepare yourself for intense glare, blinding light, faded fabrics and interior spaces which will be unpleasant to be in for much of the mid- to late-afternoons for much of the year. That's because the afternoon sun is so low to the horizon that it's impossible to keep direct sunlight out of the interior of a house.
This is why solar design 101 always guides designers to make the western and eastern elevations the smallest elevations of any house and the southern elevation the largest elevation.
If it was my house I'd orient all of the major public spaces to the south, and step outside at sunset and sit in a lawn chair, with a frosty one, face west and watch the sun go down from the deck.
Good luck on your project.
Sam Goh thanked Virgil Carter Fine Art - 8 years ago
We currently have a house (tract house built on spec and almost finished when we purchased) with a back that has a fantastic view west to the mountains. What Virgil says is true, though in our location, our interior space don't get terribly hot. We did get sun blocking film on the windows, which helps. It can be unpleasant on our beautiful back deck due to that strong setting sun, and as Virgil pointed out, you can't put up an awning that will protect from all of the glare, due to the angle of the sun late in the day.
So while we like the view, we don't take advantage of it like I thought we would, mostly late in the evening in cooler months, and in the morning (when the sun is on the other side of the house.
We are now in the process of building of building a house, our second that we've had built as a custom house. Yes, the first time it was a hassle and very stressful. But necessary due to the lot geography, like your situation. And we are so, so happy with the end result.
I would encourage you to hire an architect who can help you take the best advantage of your lovely location on an irregularly-shaped lot, and help you maximum your desire for those beautiful sunsets in the best way. Talk to your builder, you may still be able to use the same builder. Talk to the architect and the builder about your desire to not be involved in every detail; I can totally understand that desire - that's how I feel!
Sam Goh thanked lexma90  8 years ago
The condo we are renting now faces due west in SW Florida. I can assure you that no overhang will help with the late afternoon sun heat and glare.
When I started designing my house, we had the rear facing west. Then I started reading about passive solar heating/cooling and realized a west facing backyard would be miserable. We changed the orientation of the house to north/south and I can already see the difference between the lanai in our new build and the balcony in our rental
Sam Goh thanked cpartist- PRO8 years ago
Is that:
The absence of an overhang will help with the late afternoon sun heat and glare.
or
There does not exist an overhang that will help with the late afternoon sun heat and glare.
?
- PRO8 years ago
I'm less concerned about the western sun than the other things that don't add up here. The original plan is almost 3900 s.f.. You want to add an in-law suite and have the house come in at 3200 s.f. which is impossible. It's also on a sloping lot so that probably means full basement adding another 2400 s.f. to the project. In addition to the huge size of the house itself there are numerous covered spaces (some that are appealing and others that are useless) that will add to the cost of the home.
If you really want to build for around $500-550k use this plan as an inspiration and figure out how you can shrink the footprint. Consider which spaces could go in the lower level. You will already have the space. It costs half as much to finish a basement as to add new space.
I see two main options for you. Move the master upstairs with the other bedrooms or, eliminate the upper level entirely and move all the bedrooms to the lower level. Which option is best for you depends on your family.
Sam Goh thanked Summit Studio Architects - PRO8 years ago
"There does not exist an overhang that will help with the late afternoon sun heat and glare".
Yessiree--that's the answer. Think about it for a moment. The afternoon sun is bright. Strong. Hawt. In the west. And slowly, very slowly setting--which means it gets lower and lower as the afternoon progresses.
What does this mean, Bob?
Bob smiles and says, "Boys...the lower the sun goes in the afternoon the more impossible it is to keep it from shining into the house...it makes afternoons miserable inside the hacienda! Mama no like! Baby no like!
Listen to Bob!
Sam Goh thanked Virgil Carter Fine Art - 8 years agolast modified: 8 years ago
Already said by experts - house suited for all factors... my idea though was for a screened porch in lot's far corner / with house wall by the neighbor's boundary....keeping private view to the lake... ?
and so, not a squared shape that sticks out...
Could you place a picture window within the screened part...
Sam Goh thanked everdebz Sam Goh
Original Author8 years ago@Columbus Custom Design - Thank you for your feedback. Currently it is a brand new subdivision and no houses have been built so that are no comparisons. Houses on the lake can use the tract builder, but houses off the lake must use the tract builder. I don't want to under nor overbuild.
@Mark Bischak, Architect - Yes, the orientation is definitely challenging, matching between the road, view, and slope of the site.
@imstillchloecat - As I understand it, the site is not in a flood plain and is thus not modeled. The lake is man made as of last year, so I'm unsure if the 100 year flood plain is even accurate. Lake is fed by a close by underground aquifers and spillovers take effect at a specified water level, to control the water levels.
@lexma90 - Thanks! Especially about the sun. Something we haven't factored in. Not sure what options we have at the moment but will definitely discuss with builders (e.g. windows, less windows, not directly facing West, etc)
@Virgil Carter Fine Art - The rules of thumb were really helpful. Wish I knew about it first before buying the lot :( I will have to read up on the expansion soils part. BTW - I'm starting to hate Bob! :)
@cpartist - We lived in Tallahassee for a number of years, so we at least understand some of the later afternoon heat. I am going to have to quiz the builder more about local weather conditions as we are out of towners.
@Summit Studio Architects - Good feedback, the designer/builder is already steering us towards the same in going smaller. We are going with a much smaller deck (which did you think were useless?), resizing the proportions of the great room/kitchen, and at one point discussed only doing 2 bedrooms/2 baths on the 2nd floor. My first thought was to use the basement space. Builder's suggestion there was that it made appraising/financing a bit more difficult as below grade finished space was not locally well-received. One large ranch is out of the budget for sure... so as you mentioned, our choices are to build up or build down!- 8 years agolast modified: 8 years ago
Seeing homes with various wings - I think of that corner which could have different options for the long view, not in the open, on a deck, etc...
If possible that one section only had a basement walkout, how about large picture window/ balcony: both floors would face long view. Like this house? upstairs for one bedroom, and the walkout space for Mom or other:
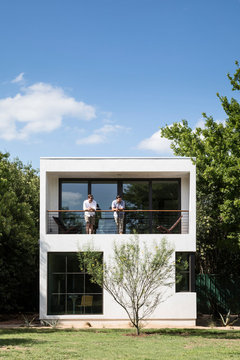 [https://www.houzz.com/photos/ridgemont-residence-farmhouse-family-room-austin-phvw-vp~107877918[(https://www.houzz.com/photos/ridgemont-residence-farmhouse-family-room-austin-phvw-vp~107877918)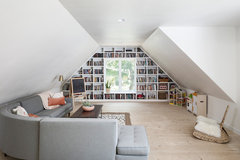
- 8 years ago
To me this is fun.... so bear with me... :)
https://www.houzz.com/photos/south-5th-residence-modern-exterior-austin-phvw-vp~107876534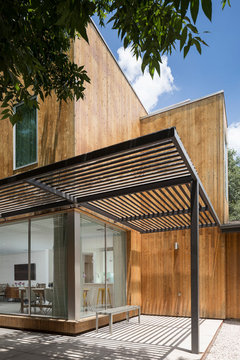
 8 years ago
Keep in mind that no part of the house can cross the setback line, including the roof eaves, I believe. I don't understand why you have part of the house within the wooded area when it seems you could fit it in the clear space without changing the orientation. Do you need a 90 ft. long driveway?
Sam Goh thanked zmith- PRO8 years ago
A simple model to show how the sun will effect you based on orientation. These are all sun studies at 6:30 pm on June 21. Each face is 12' wide and 6' in front of the other. The overhangs are 6'. Notice how the orientation and staggering the house from the southwest corner to the northwest corner does more than substantial overhangs for western sun.
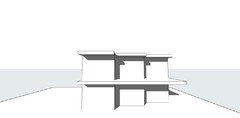
This is due west. Notice the tiny bit of shade from a 6' roof overhang and a little from the offset.
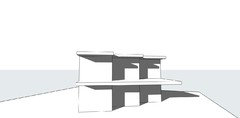
This is the same model rotated 25 degrees southwards. The staggered facade is offering more shade than the overhang at this time of day. Just as important the sunlight is hitting the glass at a more oblique angle helping the glass reflect the heat of the sun.
Sam Goh thanked Summit Studio Architects Sam Goh
Original Author8 years ago@everdebz - thanks for the pictures and links. The picture window is a nice idea for each "wing". You had a very similar thought to us, we were thinking about doing a screened in covered porch on that far side, with sliding glass doors from the morning room and also the in-law suite. I believe if we build far enough down towards the lake, we won't have a view of the neighbors regardless.
@zmith - from what I understand, the 25' setback is a state/city requirement. The 35' setback is a neighborhood requirement which might have some flexibility. In the 10' "neutral zone" the rule is no covered spaces, so technically you could plop an uncovered deck there for instance.
Also, sorry I didn't explain the slope of the lot well. Basically the lot is flat till where the blue lines I labelled above lead to a natural ridge line which is 4-5 feet high, all along the marked line by the surveyor. This ridge line partially blocks the view, and the slope down is a little steep till it levels out about the 35' foot setback and then gently slopes to where you can walk into the lake. So building in the clear space would mean that 1) basement would be essentially a swimming pool with water coming down from the ridge lines 2) partially obstructed views from 1st floor 3) views only from the 2nd floor.
Digging into that ridge allows for the walkout out the back to the lake for the daylight basement, and views from all 3 floors. In the wooded area, there are a number of mature trees that we intend to keep to help create some shade, and trim up below 30' for the view perhaps. I do know that this will mean a long driveway - but good news, not much snow to shovel in AL! :)
@Summit Studio Architects - I really like these models and it helps a lot in understanding the sun issues. I believe the designer/builder is suggesting instead of a 2 story "cube" type great room, having a vaulted ceiling starting at 10-12 feet up to 21 feet, and perhaps the overhang from the roof line built out might provide some shade. Do you happen to know if there are any online resources that might help me investigate more models?- 8 years agolast modified: 8 years ago
Sam, thank you for explaining the topography of your lot. I live in the south, too. Shoveling snow never entered my mind. I was thinking more about your concrete cost.
Here's a thought. Put your garage on the first floor, basement level and all living spaces on the second level.
Sam Goh thanked zmith - PROSam Goh thanked Summit Studio Architects
- PRO8 years ago
Hi Sam - you're very welcome.
Does the tract home builder have a large variety of plans available ? Do any of them come close to what you're looking for ?
How developed is your floorplan that was inspired by the layout you attached at the top of your thread ?
Sam Goh thanked Columbus Custom Design - 8 years agolast modified: 8 years ago
Just to add about the western setting sun...Virgil and cpartist are right on! I have a midcentury home with abundant floor to ceiling glass and 3-8 foot overhangs on the west side. When the sun gets low on the horizon, just prior to setting, the glare is so intense that I cannot be in the living room. In the summer, it is especially bad and extremely hot. Not only that, the light percolates the house so every TINY speck of dust shows. No matter how much I clean, I swear the sunlight still shows more dust. I dont even like to have people over at my house at that time of the day! I will eventually get either a window covering or more landscaping, which of course will block the sunset.
Sam Goh thanked rockybird Sam Goh
Original Author8 years ago@Columbus Custom Design - the tract builder has briefly released around 3-4 different floorplans. I have a few concerns. First, to me it seems they are hyper extended, building new neighborhoods like crazy. Something like 70-80% of new construction in the town is by them. That lack of focus signals they are concentrating on speed and new development. Second, while they build some more expensive neighborhoods, this is outside (more expensive) the normal bracket they build. I went to see some the only $6-800K development they had. Model homes were well-appointed but there were several fit and finish issues I wouldn't have expected in that price range. And this is just to my untrained eye, who knows what's up behind the walls.
They do however have a nice 3K sq/ft ranch plan that we like. The base plan (https://e-signaturehomes.com/floor-plans/hemingford-s1-basement/) is about $450K, additions we would make would push it up to about $525 or so. They also have a nice 2 story 3800 sq/ft house for about $25K more with the upgrades we like. The second option doesn't have any 2 story features in the back of the house, e.g. great room. Sample here (https://e-signaturehomes.com/floor-plans/brock-s1-basement-homesite-26/).
@rockybird - Boy some of you guys are really scaring me. All we wanted was a sunset view! :) I'm curious, what the "fight" will be like in terms of construction. Radiant barrier, careful insulation of attic, overhangs. Then if ICF construction versus stick would work? Need to read up on types of windows to pick? We've had 3M window film and it helped a lot with some hot areas in our current house. The installer mentioned being able to tint the inside and the outside of the window. Yeeks, could use some more suggestions here since we're committed to the homesite now.
- 8 years agolast modified: 8 years ago
Can you orient your house with the longest facade facing due south? Would you have a nice lake view? If so, then this is the side where your family room/living spaces should be. Design a deck that wraps around to the west facade. That will be your sunset deck. You won't need and shouldn't place windows on the west facade.
Sam Goh thanked zmith Sam Goh
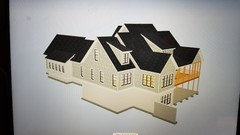
Original Author8 years agolast modified: 8 years agoHi all - few updates. This is the first iteration of trying to get the floor plan and elevations. There are going to be a few mistakes that we know we have to change, so please bear with us. I am posting some pictures for continued feedback and will be back in the a.m. with my notes on changes and options that we are considering.
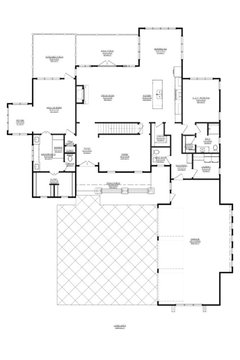
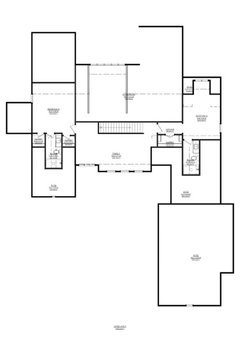
A number of tweaks to the first floor. Getting rid of the two door situation hall in the guest bedroom and just doing a pocket door. Stairs going up and down are reversed.
Basement only BR5 to be finished. Lots of other space for media room, pool tables or fun.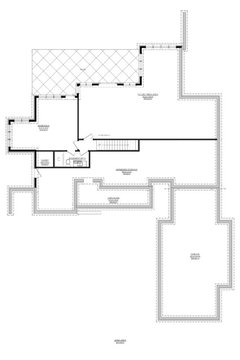
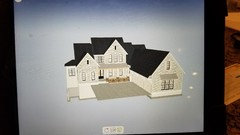
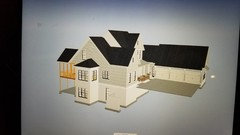
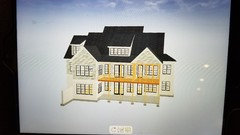
Sam Goh
Original Author8 years agoSome notes that I have gathered together:
First floorMain area - Stairs are reversed, should be going up left to right.
Kitchen - possibly not enough cabinet space, maybe move pantry entry to east side, and then half cabinets on the wall where door is currently
Guest bedroom - two door entry is akward, pocket door north wall closet, get rid of half wall
Master - consider simplifying, get rid of sitting area, bump out west wall 2 feet. Sound insulation with east wall?
Garage - will have 3 drivers in a few years. Do we really need 3 bays? Price point might dictate needing it
Second floorBedroom 3 - only one window, somewhat akward. Perhaps 2 windows?
Bedroom 4 - Add linen closet on outside of east closet
Have to carefully consider asthetically how we feel about the sloped ceilings in the bedrooms. Low points will be 5'8 to 6' so really I guess not too bad
BasementBedroom 5 - going to love this office space and will have a nice view. Sound insulation for master upstairs?
ExteriorLots of windows! Get rid of 5 in garage on east wall
East wall - make exterior windows (laundry room + guest room) same sizes
Really like the double gable look on the back of the house. But the akward window in BR3 might only be fixed by doing a dormer like BR4. How will that look?
Roof line is really complicated, couple of water issues maybe? Simplify, maybe one main height at the peak?
- PRO8 years ago
Hi Sam,
The updated plan is looking pretty good - you've done a good job making the layout your own and cutting down on the square footage. Apologies for the delay in responding - I saw the post a few days ago and haven't had time to reply.
The two main areas that I think need a little work are the great room and the back hall / mudroom / laundry area.
The great room appears to be 17' x 20 something - I can't quite make out any of the dimensions. Ideally, with the three walkways ( top, bottom, and right) in the great room, a 19' or 20' width will give you room for plenty of furniture and space for your walkways.
The back hall area needs a little more TLC - I think a larger mudroom with more of a drop zone and additional storage / coat closet would be good. You could potentially merge the powder and guest bath, picking up a little more space for the mudroom and laundry room areas.
In the foyer, be sure to visualize your view into the great room as you come in the front door.
You could make the dining room more of a flex space - dining / study / sitting room.
The kitchen does feel a little small and the breakfast area feels a little large. I'll see if I can come up with any ideas.
In 2-d the sitting area off of the master feels extra / removable, but in the 3-d view it has a definite visual appeal. It would be an extra expense, but you'd need to weigh the pros and cons of it.
I'd be happy to give you some additional input as well as layout furniture to scale in the great room, dining room, master, and breakfast area to see how those rooms are working. Feel free to email me a higher res floorplan and I'll work on it today.
Sam Goh thanked Columbus Custom Design Sam Goh
Original Author8 years ago
Thank you for the feedback! You do raise a couple of important points. First, sorry for the resolution of the pictures. I tried a different PDF to JPG converter and I can read them fine. But when I upload to Houzz their compression is making it undreadable :( I will figure out a way to get better pictures in the thread but will look up your profile and e-mail as well.
I agree the great room is a bit small. It's actually only 18 by 18. We modeled the size based on the room that we have right now, but it is not a main traffic area, like this one would be. We are definitely thinking about increasing it to 20x20. Perhaps also getting rid of the bottom walkway. Red-faced to admit it, but we never host dinner parties and the like, so dining area is used once in every 6 blue moons :/ We do however, for some reason (cough wife), have nice dining room furniture, so that's the reason for the dining room.
With two kids, I agree that the mud room/drop area could be bigger. Right now the built ins have space for 3 slots. This home will be in the south, so thankfully coats are less of an issue and could perhaps be stored in the closet by the master. I did have that debate about merging the powder room and guest bathroom with my wife last night. Her point was "how soon till either of our parents come live with us?" In that sense I can see using the guest bedroom as an in-law suite would mean the powder room needs to remain.
For the kitchen, the designer mentioned maybe shrinking the size of the hood, and getting another set of cabinets in. We are also debating the following: great room is vaulted, breakfast nook is vaulted, and kitchen follows the great room vault. This is creating some weird ceiling lines (maybe it's just the 3d software being used at the moment). We are thinking about maybe keeping the vault in the great room and breakfast nook, but doing the kitchen regular ceiling height (10 feet). This might give us a more intimate kitchen with the varied heights? As a bonus, it would allow us to make the 2nd floor BR4 a bit bigger too.
The breakfast area, for us, is the actual gathering area. We have a large granite table (seats 8) that is our meal, homework, crafts, talking, etc table. Currently our morning room is 12 x 15.5 so this is a little smaller but I think still works.
I agree, the sitting area in the master gives the house a lot of visual appeal from the outside. It would also have terrific views as it will be surrounded by nearly 120 degrees of lake view.
For the foyer, we are thinking about dressing it up with wainscot on the wall that will carry on into the dining room area. It will just be a 10 foot ceiling. Maybe a coffered ceiling as well. I believe both the walls of the stairway up are load bearing, so I'm unsure if any 2 story features are possible.
Thanks again for all the feedback!- 8 years ago
I like it, but I fear access to the MIL suite & bath might be a little convoluted for a person using a walker or walking with an assistant. It would be better if you could straighten out those traffic ways. Especially since you don't entertain much, I think it might be worth it to combine the powder room & the MIL bathroom in order to make that whole area more spacious and with fewer pinch points. Or perhaps steal some of the storage space from the garage....you even have another window! I also think that given the likelihood of an aging parent, the sitting room in the master is a particularly good idea. Away spaces become important in multi-generational homes.
Sam Goh thanked samarnn - 8 years ago
I would not have a vaulted kitchen. Our architect designed one originally, and my husband thought it was cool. The interior designer and I (both of whom actually cook) finally convinced them it was a bad idea, though. Think through the logistics - how will you ensure good lighting for work surfaces? Can lights will be very far away; if you drop pendants down, they will be on very long chains and perhaps look a little odd. How will you end the tops of cabinets? Will you put in a soffit into which they will end, or will they have open surfaces on top to serve as dust catchers? Will it feel cold and echoey, or will you like the expansiveness? Personally I prefer the kitchen to have a little more definition, even in an open concept, which the lowered ceiling provides. We dropped the ceiling down in ours and I'm so much happier with it.
Sam Goh thanked Kristin S Sam Goh
Original Author8 years ago@samarnn - I appreciate the feedback. I see what you are saying with taking some room out of the garage. It would allow the mudroom to be bigger, and perhaps reconfigure the hallways to be wider. I think my wife wants to keep the powder room, so that the kids have a bathroom to use on the main floor, if the in-law suite is occupied. I had not thought about the walker situation and will ask how wide the doorways are. The garage is indeed huge. Being new to the area, I specified a typical Alabama garage, but it seems like that might have meant storage for a boat and a few full size trucks/suv's!
@Kristin S - thank you for putting into words so much of how I feel about the ceilings in the kitchen. I was worried for the lighting situation would be along with the uneven slopes of the ceiling and how that was going to work with the cabinetry. One compromise of this house is that to get the great natural light in the great room and the morning room, the kitchen would be 2 deep from natural light. So well working recessed cans and pendents are important.
This is all very helpful all - I meet again with the designer/builder tomorrow!
Sam Goh
Original Author8 years agolast modified: 8 years agoBarring some major changes, this is what floor 1 has evolved into. Going this weekend to see the staked location. Turns out the Western orientation won't be a major concern with the amount of shade from both the natural woods and overhangs from the porch. Happy for any feedback!
Houzz seems to compress the image really badly, here's an external link that zooms well -> click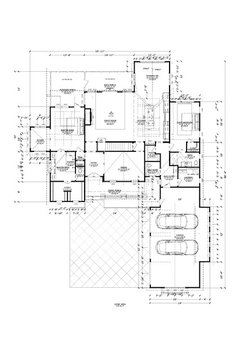
Sam Goh
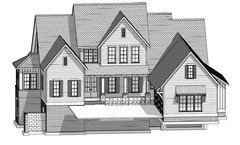
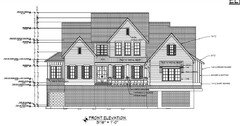
Original Author8 years agoAdding a few more pictures now that we're further along to maybe get some discussion going.
Exterior Elevations
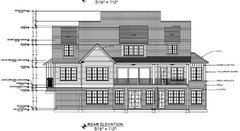
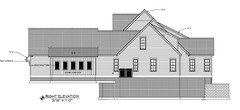
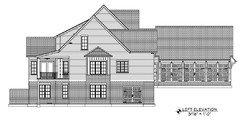
Basement Floor Plan
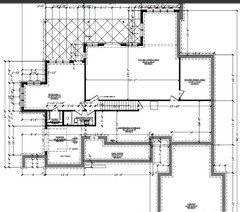
First Floor Plans

Second Floor Plans
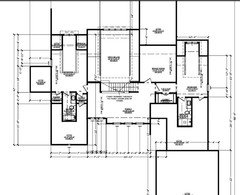
- PRO8 years agolast modified: 8 years ago
Consider:
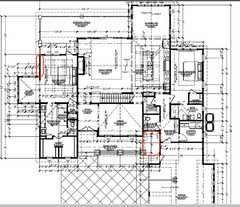
Extending the Front Porch (and its roof) to the right to eliminate the grade level acove that would collect tend to gather leaves and debris. The Half Bath window can be frosted for privacy.
Adding two or three awning windows with a high sill to the left wall of the Master Bedroom. I like providing small awning windows to spaces where natural light and views out are desired, but view in is not desired. An awning window can be left open when it rains with little worry of rain coming in. Other places it may be appropriate would be the garage and other locations. They also can help the composition and interest to the exterior facade.
Make sure there is positive air pressure in the Master Bedroom's Closet to deter moist air from the bathroom from entering. Mold and mildew develops over time and one day in the future you may be wondering, "What are these grey dots on my navy suit?".
 Sam Goh thanked Mark Bischak, Architect
 Sam Goh
Original Author8 years ago@Mark Bischak, Architect - thanks for the feedback. We literally have no wall space for furniture (swapped double doors for pocket door to bathroom) so that wall was meant for some. I will check into some of the windows you suggested however, will be a lot of light in this room. We have some nice panasonic bath fans spec'd and will add some humidity detection features so hoping that it will keep the area dry.
I know what you mean about the nook outside the house. We were concerned with all the water draining in that area. Porch could be expanded, I will ask, but I think at that point we are going to be above budget /gulp
 8 years ago
Sam - Can I ask what program you used in your first revised version? Looks like something out of the Sims and I would like to build my house with it! Is it Sketchup? I can't figure out that program for the life of me....and I'm a web designer/developer for a living haha
Sam Goh
Original Author8 years ago@Kelsey Janak - sorry I didn't develop those, they were rough plan provided by the designer. He does a lot of stuff in 3D Chief Architect which I really like the walkthrough model capability.













Virgil Carter Fine Art