Software
Houzz Logo Print
megmacur

The worst kitchen ever

8 years ago

I have a head-scratcher of a kitchen in one of my rental units. With renters moving out within the month, we are prepping to jump into a kitchen remodel. Shallow steel "counters", a mix of ancient and less-ancient junky cabinetry, little moving space, no good flow from appliance to appliance, a terribly-positioned window and back door, and a peninsula apparently made of scrap wood are all issues we'll be facing and working to resolve. We will not be replumbing to move the sink elsewhere, as that is above our budget and skill levels. No walls can be torn down. This is a 1935 house converted to triplex, and this main floor unit boasts original wood floors, solid core doors and thick baseboard and trim (unfortunately none of that conveyed to the back of the house where the kitchen, laundry, master, and bath are). We own some stainless galley shelving and a giant beam we hope to turn into reclaimed shelving, so those would be great elements to incorporate, possibly as a half-galley kitchen. But the layout...help me with the layout!


Comments (33)

  • 8 years ago

    First picture- this "niche" could be a pantry. Or open shelves.

    Eliminate peninsula and do a cart instead. It can sit in front of the window when not in use.

    Cabs should go all the way to the ceiling. I think you want custom cabs here with good plywood boxes.

    Counterdepth fridge with tall cab beside and cabs above- all counter depth.

    Or- put the fridge in the niche in the first pic. Then do a bank of cabs where the fridge currently stands.

    Just a few ideas.


    Meghan Macur thanked User
  • 8 years ago

    Could we have a sketch with measurements of the space?

  • 8 years ago

    You could put the range in the niche, the fridge where the range is currently and put a pantry in the space left after moving the fridge.

    Meghan Macur thanked Kim
  • 8 years ago

    This probably isn't what you want to hear, but I wouldn't put that kind of money and effort into a rental house, period.

    I'd fix that sagging lower cabinet door. Maybe I'd paint the cabinets on the left white to match the others, and put on matching door hardware. That's about it.

    You might not want to cook in that kitchen. I might not either. But if you remodel it, chances are that you won't get your money back in higher rent.

  • 8 years ago
    last modified: 8 years ago

    @megmacur, is this a property you own already or one you are planning to purchase? If you are planning to purchase it, hopefully you can discount the purchase price enough to replace the kitchen with something more suitable for the rental market.

    I have found putting in a good, solid, well-planned kitchen can get you top dollar for rents, but 'top dollar' is limited by the neighborhood rental rates. So put together your research first for your specific neighborhood so you have a budget and know how long it will take to recoup your remodeling funds. I have also found that if the kitchen is in bad shape, you will have longer vacancy times and trouble collecting the rent because the tenant that would accept a substandard kitchen in terrible shape is the kind of tenant that typically doesn't pay their rent on time or at all.

    Please post a floorplan with dimensions of your space with all the openings (doors, windows etc) so that the pro's can give you better advice. You don't need to go high end at all. But the good news is that anything you do will be better than what is there now. BTW, I would not spend the extra $$ to get a counter depth refrigerator. Nor would I go so cheap as to put in an apartment sized refrigerator unless that is the standard for your neighborhood. I know in the neighborhoods I show (I'm a Realtor), the kitchen is very important and can make or break the rental. Tenants will pay more for a newer kitchen that has adequate storage and decent appliances. An IKEA-type kitchen is perfectly suited for rental properties and not very expensive.

    You don't need to have a large space. A small well planned kitchen works too.


    Meghan Macur thanked Denita
  • 8 years ago

    Thank you all for the feedback! I haven’t been able to get into the unit yet since it is still occupied by tenants, but will post dimensions when I can. This is a rental in a highly disirable area, Sandwiched between the college campus and the downtown area. What is renting now for $1275 can rent for $1800 with the proper updates.

  • 8 years ago

    ^That is a very good reason to put in the updates. Sounds like a great location.

  • 8 years ago

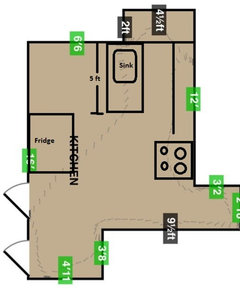
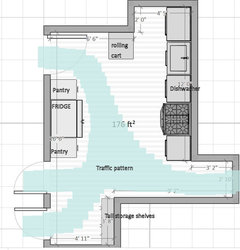
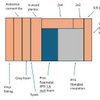
    So this is essentially what we have now. I know my proportions are off but it gives the idea. We're pretty sure we will put up a false wall to fill in the bumpout in order to be able to rotate the sink without moving the plumbing. The bumpout it cool, but really throws a wrench in proper flow of this space. See the second pic to see how it would open the space up.

    Thoughts?

  • 8 years ago

    Can you possibly move that exterior door to another location or remove it altogether if it's not necessary for safety or convenience? It is the big elephant in the room. If it weren't there it looks like you could make more sense of this floorplan layout.

  • PRO
    8 years ago

    Close, but I would...

    Keep fridge where it is. Base cabinet to right for countertop space. Taller wall cabinets.

    If there is no pantry closet, get 1 next to fridge. Storage is a bonus to renters

    Meghan Macur thanked Business_Name_Placeholder
  • 8 years ago
    last modified: 8 years ago

    I like artist's layout plan. It looks like you have room for a small rolling island/cart. I would get one with a countertop and storage underneath. Also if you remove the bump-out, look at recessing the upper cabinets there for more room. It's not the most convenient storage, but it is storage. Put in nice, clean finishes and it will look nice despite being small.

    Meghan Macur thanked Emily Jowers
  • 8 years ago
    last modified: 8 years ago

    I'm not sure what defines "proper updates" in your sentence "can rent for $1800 with the proper updates." Does that mean an ever so slight lay-out change with existing appliances but new cabs and counters or does that mean new SS appliances and stone counters? No clue. I also have no idea what the area's rental comps in the $1800 price range offer or what the competition is for good renters.

    However, IMO, the biggest hurdle to a decent lay-out that will appeal to renters is your decision to not move the sink's plumbing. I think you should hire a plumber for this one thing because it gives you the option of creating a very workable kitchen lay-out in this small space.

    If you move plumbing, this is one possibility.

    I spec'd Ikea cab sizes because Ikea is DIY and budget-friendly.

    I moved the sink to the range wall and moved the fridge to about where the sink was. It will partially block the window but that can't be helped. I've seen apartments of roughly this same vintage with similar compromises so I don't think it's a deal breaker.

    The Samsung fridge I spec'd has good reviews on HD and is appropriately sized for this size of kitchen. I based measurements off this fridge's specs. You can use the existing water line from the sink to plumb the fridge's ice maker.

    The range stays where it is with a tiny sliver of cabinet/wall to its right. You could do an Ikea hack and do something like this for shallow baking pan storage facing the hallway:

    I placed Ikea's 15" d pantry cabs where the fridge was. I'd guess that you could do at least 2 - 15" wide cabinets but I couldn't tell for sure.

    You could do a movable island such as Ikea's Forhoja's kitchen cart or you could create a fixed island using Ikea's 15" d cabinets. The latter will add better storage and a slightly longer counter than the former but the former is more budget friendly.

    Will you supply the MW? If so, consider GE's Spacermaker II MW. It's designed to fit in a standard depth upper cabinet.

  • 8 years ago

    For $1,800 you REALLY need to provide a dishwasher--even an 18" one. And that big double sink wastes a lot of counter space. Use a single bowl that's smaller.

    In your new layout, I'd put the fridge back where it is now, with a pantry cabinet beside it and cabinets over it. Then put a regular cabinet to the right of the stove, because you have virtually no counter space for anyone to actually prepare meals; give them some.

  • 8 years ago

    I played around with multiple configurations and this is the only one that made the best use of the space. The rolling cart is of course optional but I thought a nice idea. If you make it the right size you can roll it into the bump out space next to the sink when you have a lot of traffic in and out of the door, or use it next to the stove when you need more chopping/ setting work space...etc...


    I have a rental for $1500 month and I put an 18" dishwasher and a stacked washer/dryer in a small 200 square foot kitchen with good storage and traffic flow and everyone who looks at the space wants to rent it. The cost of the plumbing will soon be made up by the rent you will make off a well functioning kitchen.


  • 8 years ago
    last modified: 8 years ago

    "The cost of the plumbing will soon be made up by the rent you will make off a well functioning kitchen."

    I thought that, too, but since I'm not a landlord, I wasn't sure. Good to hear your viewpoint, Rawket Girl.

    FYI to all posting lay-out suggestions, there isn't room for more than a fridge on the entry wall. If you look at the photos in the OP, you'll see that the fridge overlaps the molding to the laundry room and there are light switches next to the entry door.

    Meghan Macur thanked lisa_a
  • 8 years ago

    I know my view isn't the popular one here, and it's great to see lots of folks exercising their creativity. But when I say it's not worth it, I'm not just blowing smoke.

    About 25 years ago a friend of mine bought a rental house in what I'd call a lower-middle-class neighborhood -- stable, older homes, decently maintained, but not fashionable. She personally disliked the kitchen, so when her tenants moved out, she had it updated. We're not talking showplace level, just a layout revision, new cabinets and counters, a pantry, a half-bath off the kitchen.

    She lost several months' worth of rent while the work was being done. And when she put the house up for rent again, it took another 2 months to find (what she thought was) a good tenant.

    She owned that house another 4-5 years and reckons she never got back her investment and losses, much less an extra profit. (She did save a little on her income tax, though, because she was able to deduct depreciation on the upgrade.)
    In my experience, what people are willing to pay for rentals is determined mostly by neighborhood,
    schools, number of bedrooms, overall size, and storage available. It's not usually possible or practical to upgrade these factors.

    For sure, your kitchen
    is not a selling point, but I'll bet something else about that place is.

    And that's all I'm going to say about that.

    Meghan Macur thanked DavidR
  • 8 years ago

    No matter what you decide to do with the sink, Rawket Grl's idea to leave the fridge where it is and add storage in the lower recess area of the diagram is a good option. It would give you more counter space near the range. And, you could still use some sort of island or rolling cart for additional work space and storage. I think you should leave a recess above the sink, though, so you aren't staring directly into a wall.

  • 8 years ago

    If you want to leave the sink where it is, I agree that leaving fridge where it is is best. Here's Rawket Grl's idea drawn out.

    Sink turns perpendicular to current placement, range stays put, fridge stays put. New cabs, new counter (can the old beam be repurposed as wood counter?).

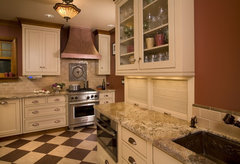
    You don't completely ignore the nook. The lower part is turned into a deep appliance garage like the one shown in this kitchen:


  • PRO
    8 years ago

    Meg, the " the worst kitchen ever" is the one without a stove and the one you can't cook in it. Other than that everything can be made nice and functional. Just get a kitchen guy in there and do the best layout you can get based on the space you have and you will have a nice and workable kitchen you will enjoy.

    Good luck.

  • 8 years ago

    Here's what I've come up with, based on skill level, timeline, budget and all the awesome input from all of you. Hoping to be posting a picture of the finished kitchen in about two months. Wish us luck!

  • 8 years ago

    Looks much more functional, nice job.

    Meghan Macur thanked Rawketgrl
  • 8 years ago

    Your final plan is much better than where you started. Good luck!

    Meghan Macur thanked lisa_a
  • 8 years ago

    The rental market was wayyyy different 25 years ago. Way more people owned their own homes and there was not as big of a market for rentals. I haven't rented in a long time, but I hear people discussing it frequently. I'm in a very rural area that doesn't offer much, but even here rental property is in high demand. So, I do not think it would be a waste for them to update the kitchen.

  • 8 years ago
    last modified: 8 years ago

    We finished! Here's the final result. Hardly looks like the same space!

  • 8 years ago

    Wow! That looks so much nicer and more usable.

  • 8 years ago

    Try to post in before and after, this is a worthy admission! Nice job, it will rent beautifully.

  • 8 years ago

    I am curious where the pull is on the corner cabinet. Looks like it's missing, unless it's a lazy susan?

  • 8 years ago

    Hi Emily! Yes it is a lazy susan, so no need for a pull since you push it in to rotate.

  • 8 years ago

    Ah that makes sense.

  • 8 years ago

  • 8 years ago

    Wow, what a change!

  • 8 years ago

    Nice to see your vision become reality. Awesome job!

Sponsored
J.Holderby - Renovations
Average rating: 5 out of 5 stars4 Reviews
Franklin County's Leading General Contractors - 2X Best of Houzz!