Software
Houzz Logo Print
arothm

Stock floorplan review

8 years ago
last modified: 8 years ago

Hi,

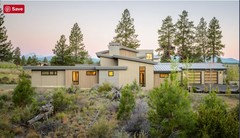
We are planning to build on a 200ish acre property we own in rural southern oregon. We are on top of a hill and have absolutely stunning views to the South and West. I ran across THIS plan that I think is kind of amazing. I realized after looking at it that I had toured this home on the Tour of Homes in Bend, OR a few years ago and although I didn't like the finishes, I thought the layout and windows were great!! I think it would work well on our property but would like the architectural types to tell me where the floorplan is lacking. I do know that I need an office on the ground floor, but don't want to give up a bedroom for it. We have 3 boys (baby up to middle school) that would share the two bedrooms near the master. We don't really believe in privacy for the kids, plus they are always right underfoot so a playroom would be useless to us. I also hate cleaning bathrooms so getting rid of the powder room by the mud room would be totally fine with me. The upstairs would be the grandparents suite (until kids are gone and then it would be for kids and grandkids visiting, the older types would be downstairs). Thanks for the input, I look forward to hearing what you all have to say.

Andrea

Edited to add: Link to Houzz Project page


Comments (12)

  • 8 years ago
    last modified: 8 years ago

    For views, wow! Nice!

    The living room serves as entry, living room, playroom and passage from all bedrooms to everywhere else in the house. That's a lot of work for a space that should be for leisure. You might want a quiet space for yourselves and for the kid who needs some "space".

    In the kid bath, even with 3 boys you will probably need storage more than 2 sinks. Go with one sink.

    You might want a "service door", where the desk is shown. And maybe move the laundry room door to the mudroom. And maybe a door from laundry to outside. The boys might want a puppy someday and that will be convenient.

  • 8 years ago

    Thanks bpathome! It definitely is a beautiful home for a view! i should add, the garage wouldn't be attached so the mudroom door would be a utility entrance. I also like the idea about moving the laundry door into the mudroom, it makes sense. Thanks for the input on the powder room, Cami! I do make sure the bathrooms are clean for guests, even though I dislike cleaning them ;)

  • 8 years ago

    I wasn't implying that you don't clean them! I meant that 3 boys and all their tooth brushes, shower towels, products, etc. . . A small powder room that is off limits to occupants but available to guests would be nice.

  • PRO
    8 years ago

    For one to properly review the floor plan, they would have to have knowledge of your site; anything less is doing you a disservice. I am surprised with "200ish acre property" you are not working with an architect to truly take optimal advantage of the site and the "absolutely stunning views".

  • 8 years ago
    last modified: 8 years ago

    Thank you to everyone for the input.

    Mark, It pleases me beyond belief to know that there are people out there as passionate about your profession as you are. I am sure you are very successful because of it.

    Cami, thanks. I understand with your clarification what you were trying to communicate.

    All the best,

    Andrea

  • 8 years ago

    Is the desk area being used as a family computer area? It is in the walkway. The dining room seems tight for when family comes back with grandkids. I prefer cleaning bathrooms to dishes/laundry. I easily get my 10 year old boy to clean toilets though. Assuming the grandparents bathroom is pretty much off limits; is 2 toilets really enough for a family of 5...or the future grandkid gatherings? We have 2 toilets on the main floor and every time grandparents are over, there is at least one time someone is waiting for a restroom.

    Maybe expand the kids bedroom that will be shared?


  • 8 years ago

    If everyone is in the habit of washing hands upon entering the house, I'd keep the powder room by the mudroom. Especially if they go from outdoors/garage to the kitchen. At the very least it'll keep the rest of the house cleaner. My two cents as a mother of three : ) .

    In the kitchen, the sink and window placement looks odd.

    Even in Oregon, be careful situating a house with stunning views to the west, so you don't deal with glare etc. You might want to consult an architect at the very least about optimum orientation for a house.

    We live on a farm and are building a new house. One of our goals with the house is to bring the outside in, and toward that end, and since we don't have to worry about neighbors on top of us, we have what our youngest child called, at the beginning of the build, "an excessive number of windows" lol. They are also large. And we located them based on our property.

    I'd be very hesitant to use a stock plan with pre-determined window placement on a large property with beautiful views. I would much prefer to have a house plan that takes the site and views in each direction into account for window -- and room -- placement.

    Given the size of your property and the fact that you likely won't have to worry about neighbors, I'd be very unhappy with the window quantity, size, and placement on the side of the house with the bedrooms and master bathroom,

  • 8 years ago
    last modified: 8 years ago

    The living room serves as entry, living room, playroom and passage from all bedrooms to everywhere else in the house. That's a lot of work for a space that should be for leisure. You might want a quiet space for yourselves and for the kid who needs some "space".

    It's a large living room ... connected to a large dining room ... it's not going to be cramped. However, the comment about "away space" is valid; I'd want to see each child have a bedroom.

    In the kid bath, even with 3 boys you will probably need storage more than 2 sinks. Go with one sink.

    I agree. Storage trumps duplicate sinks every time.

    As a guest I would hate sharing a bathroom with 3 boys.

    I hate cleaning bathrooms too, and guests don't get to dictate how you build your house. I'd go with two bathrooms -- and teach the boys to keep theirs neat. I'd rather clean two bathrooms than three.

    Other thoughts:

    - This house has a lot of exterior, so it will be expensive to build.

    - What's the activity room in the garage?

    - You need a first-floor office ... I'd look at making one of the bedrooms into an office ... remove the other bedroom ... and put all three boys upstairs.

    - I don't like that a person at your door has an excellent view of your living room.

  • 8 years ago

    This house has a lot of exterior, so it will be expensive to build.

    This.

    For the amount of money this stock plan would cost to build, I would much prefer a more customized house plan that makes the most of the setting and the natural light.

    I don't like that a person at your door has an excellent view of your living room.

    A person at the front door is virtually in the living room.

    A house of this size and scope should have a proper entryway, to honor the house, the family, and the property/setting. It's also a good way to bridge the exterior and interior spaces.

  • 8 years ago

    B Carey, becky sharp, and mrs Pete,

    Thank you for all the great input! Its all food for thought as we figure out if this is what we might build or design something of our own. I had not considered that the two sinks would mean less storage space in the kids bath!

    The desk area would go away as I will need a dedicated office.

    Also I love the "excessive windows" comment. I resemble that remark! :)

    As far as the people at the front door having a view of the living room, and needing an entry way, I guess the locked gate at the front and the mile long driveway makes me feel like if someone makes it clear up to the house and knocks without calling they are already invading my space!

    Great info everyone, thanks again!

    Andrea


  • 8 years ago

    I would think you'd want an entryway as a place to contain visitor's wet and/or snowy (depending on where in Southern Oregon you are) coats, boots, shoes, umbrellas, etc.. We're Portlanders and my parents have a house in Bend, as well, and in both places we really value having a separate entryway to help keep the Portland weather outside. It also means that when you open the door and a windy, wet gust comes in with you it isn't felt quite so much by everyone in the house.

    On a side note, I'm pretty sure I know where this exact original house is in Bend :-).