Software
Houzz Logo Print
blueostrich09

Impossible Kitchen Layout

8 years ago
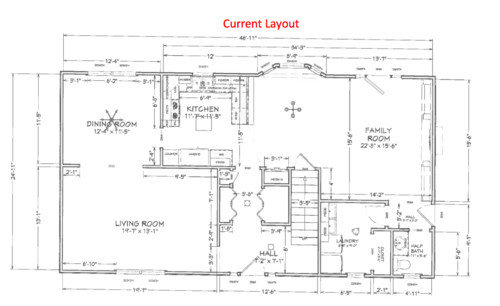
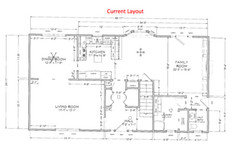
When we bought this house, we bought it largely for the property. I hated the kitchen then, and I hate it now. We’ve lived with it for a while, in hopes it would grow on me. It hasn’t. Time to redo. As I’m sure many of you would advise, we visited a CKD. And then another. We don’t yet have a design we love. I’m mostly concerned with flow at this point. We will make it pretty. Hoping here for some thoughts on some of what we’ve seen and any new ideas that might come to mind!


Likes of the current space: Great light. Great views.


Dislikes of the current space:

1) The primary workspace ends up between the sink and stove and is TINY. There is a peninsula, but it’s out of the flow and ends up being mostly where my kids put their crap.

2) The bay window that houses the eating area is really too narrow. You bump into the peninsula counter or encroach into the family room.

3) The family room itself is a bit awkward. There is a giant fireplace that limits furniture placement as it sort of swallows you if you get too close. There is a door to the deck that opens into the space and further limits furniture placement.

4) Although some here might disagree, I have no need or desire for a formal dining room. It’s not how we live.

5) Pantry is narrow. In general, the drawer/cabinet space is not well optimized.

6) Unloading the dishwasher involves unloading everything on to the counter and then putting it away, as most of the uppers are immediately above it.


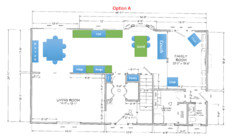
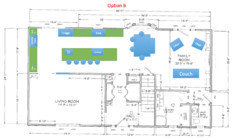
Please see comments for Option A and Option B, as well as pictures of our current space. Thank you!

Comments (35)

  • 8 years ago

    It has been a day, and there are no additional comments with your pictures and alternate layouts.

  • PRO
    8 years ago


    Something along this line!

  • 8 years ago


    Flo, Can you see the options in the first comment? I posted them there with some of my thoughts. Houzz wouldn't let it all into one post. But here they are again, minus the commentary. Would love your thoughts!


  • 8 years ago

    Oh, oops. This is a duplicate post somehow. There is another thread going too. Weird.

    https://www.houzz.com/discussions/help-with-kitchen-layout-dsvw-vd~5048363

    Maybe try that one?


  • PRO
    8 years ago
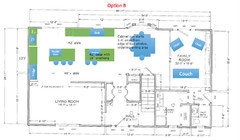
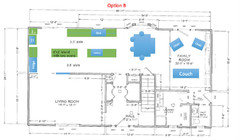
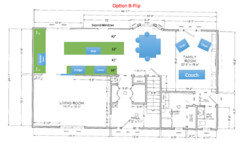
    I like the basics of Option B. However you said you didn’t need dining room but this sets up a pretty large dining area? I do think the dining area closer to family room is a good strategy. I like a refrigerator closer to sink and oven further away but there might be infrastructure issues I am not aware of.
    Blueostrich thanked Flo Mangan
  • 8 years ago
    last modified: 8 years ago

    Option B. Suggest you locate the the cooktop on the outside wall in place of sink. (Gas fuel is OK to do if window is inoperable / cleaning the pane is no big deal.) Place main sink on island, eliminate prep sink. You need the space occupied by the prep as a landing area for groceries. DW, trash drawer, dish & glass storage drawers in island.

  • 8 years ago

    Thanks Flo -- Option B has the type of dining area I'm looking for. We have a big table that I love, but I don't like a formal dining room for how we live. The fridge would be about 3 feet from sink (ish, I don't have the precise measurements from the KD). Do you see somewhere else it could go? I have some concerns on family room furniture layout in Option B, with the door to the deck. But I have to get the Christmas tree out of there before I can play with it!


    Chiflipper -- I hear you on the landing space. My concern with putting the sink on the island would be that it missing out on the gorgeous view and would instead have you staring at a blank wall. That'd be a bummer.

  • PRO
    8 years ago

    I think I would extend the island to the same ending as the sink side. This would put the prep sink closer to the refrigerator which would be good. Any chance you could make the end cabinets a bit deeper. Seems like a lot of wasted space on that end? Since you are making a lot of changes, make sure to VERIFY ALL you doorway widths to make sure you can get appliances in and out of the space. I can't tell but could be an issue since you seem to have minimal door widths. As to the furniture arrangement in living room, if you don't have chairs yet, I would get swivel chairs, even ones that recline. There are some great compact ones now to choose from. That way the door would easily clear, plus you have plenty of length to the room so I think they can fit in and work out well. I do not recommend a bench at dining room seating, unless you already have it. Very uncomfortable and hard to move around and in and out. Person unlucky enough to be in middle is trapped. Just doesn't work IMO. One more thing, since you don't have a line of sight from one side of kitchen to the other just long views, I would move the cook top down from the sink area. You don't show a dishwasher, but I assume it will go beside sink? If to right, then move cooktop down a bit. I don't like cooktops on islands especially narrow ones, but I agree I wouldn't want the main sink on the island either, so tough choice there. Will you do a downdraft exhaust fan? Work out the details of that carefully because they consume a lot of space under a cooktop. Can it be vented to outside? Do you have a basement under this space? Lots of details to be considered for sure.

  • 8 years ago

    Option B looks good on paper but in reality, you don't have enough room for an island with seating in that space. At only 11'5", you would have just enough room for a 2' deep cabinet run with a 3' deep island and two 3' wide aisles. I actually like narrow aisles and would be fine with just 3' in between the cabinet run and island, but on the seating side, you really will need more space. Is it possible to steal a foot or two of space from the living room? That would really expand your options. If not, I think you would be best off with a standard galley layout, extending the kitchen into the current dining room. Speaking of the current dining room, are those windows or sliding glass doors on the back side?

    Here's a mockup with the living room wall pushed back two feet. Obviously the placements are not to scale, but this gives you an idea. If you left a 4' aisle between the cabs on the left side and the first island, and 3' between the islands, you would have room for two 6'x3.5' islands the way I have it drawn. The location of the appliances/sinks/etc. would need to be reconfigured, I just dropped them randomly. If the current dining room has windows and not sliders, you could obviously extend that cabinet run all the way to the far wall.


  • 8 years ago

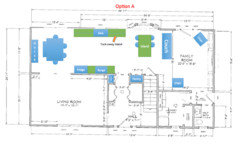
    Bio -- Unfortunately, while our budget is healthy enough, that wall between the kitchen and living room is load bearing and messing with that wall causes it to explode. I had some of the same concerns on width, which is how we ended up with Option A, but then you end up running a marathon between the sink and range.

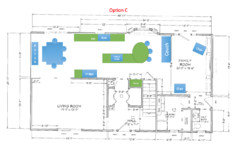
    We have also seen Option C below. Not sure I like the fridge placement on it, but it tries to compensate for the narrowness.

    It is currently a window on the backside in the current DR, but the wish-for is a slider. The house has a great deck that runs the width, and I'd love another exit in closer proximity to the kitchen. Plus, more of this view is not a bad thing (ahh, spring).


    Flo -- Yes, the assumption is downdraft venting as I don't want a big hood. But we hadn't gotten into the logistics of that. My preference would not be to have the cooktop there either, but no one has been able to figure out where else to put it.

    There is walkout basement below, with access to whatever needs accessed from there.

    And, yeah, we own the bench for the table. Seemed like a cute idea at the time, but no grown-up ever wants to sit there. For now, we make the kids do it. They currently have no complaints.

  • 8 years ago

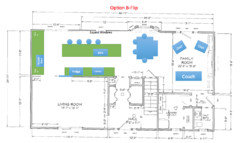
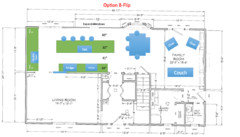
    Any strong feelings on flipping option B to the below? The island seating doesn't look out to the lake, but it gets the cooktop off the island and allows things to scoot a little further "left"?

  • 8 years ago

    Hm, in that case you really should look at either a galley or a narrower island with no seating. Option C is the worst of all worlds, IMO, given that the door at the bottom of the stairs and from the pantry would open into a narrow aisle. Do you need seating in the kitchen? If not, I think the narrow island solution gives you more counter space than placing cabs along the LR wall. Were you planning to use a counter depth fridge? The room is quite long, so you have plenty of room for a standard depth if you place it on the far DR wall as I have it shown. All of the cabinets/counters on that end could be extra deep, in fact, if you need extra storage.

  • 8 years ago

    Regarding your flipped layout, it doesn't solve your narrow aisle problem. You need at least another foot, and possibly two feet, to create enough of an aisle for an island with seating.

  • PRO
    8 years ago

    No on Option C, period. Option B flip has some appeal if you got swivel bar chairs so folks could turn and look outside. Great place and views! I would expand window and move the sink more to the center of island. I like 42" of isle space between edges of cabinets and other elements, so make sure you have enough room between island and back appliance wall (inside wall). You might want to consider a simple 9" bar top for against the outside wall with stools so folks could sit there and turn to the cook or look outside rather than have the stools at the island. I have done that in game rooms and it is very popular.

    Blueostrich thanked Flo Mangan
  • 8 years ago

    I just taped out Design B-Flip. I can do 24" counter, 41" walkway, 32" island, 40" walkway. So walkways aren't a full 3.5 feet, but not 3' either. I've never had a kitchen island (so sad!), is 32" useless? It feels OK made of tape, but any thoughts on function? Especially if it has the sink?

    If I did a bar top (I like keeping the seats to the view, but swivel might be just fine), I assume I wouldn't need island seating, so it could go narrower? But how narrow is too narrow? 24" counter, 40" walkway, 24" island, 40" walkway, 9" bar top.


  • 8 years ago
    last modified: 8 years ago

    Flo is here so it can be great advice. If me I would start the kitchen in the dining room, redo windows as I planned the kitchen then add new windows, and add center open sliding doors in the family room, then design around that.

  • 8 years ago
    We originally thought about putting the kitchen in the DR space, using that left wall for the range and fridge. We talked it though with a CKD. But it felt weird for two reasons. 1) We use the “living room” as the TV room so it felt too exposed. I’d be clunking around in the kitchen and someone would turn up the TV to compensate, and I’d get irritated, etc, etc. and 2) It made the bay feel even more awkward than it is. It’s too far away for the table to really center in it. We even explored removing or expanding the bay, but the raised deck is built around it and that busted the budget.
  • 8 years ago

    When considering the widths of counters and aisles, remember that standard cabinets with counter overhang and hardware will be more like 25.5", not 24". An island made of standard cabs will have that extra 1.5" overhang on both sides, so 27" without an additional seating overhang. When you said you could do a 32" island, I assume you meant you'd do an 8" overhang on one side, but the actual measurement of that would be 33.5". An 8" overhang is definitely NOT comfortable for adults (especially tall ones) to sit at for any length of time, but if you are planning this as mostly seating for kids, it could work. One more thing to consider - if your fridge is along one of the aisles in question, it will stick out at least a few inches farther and subtract from the aisle, even if it is counter depth.

    If you really want to squeeze seating into the current area, I would suggest using the narrowest possible aisle between the two cooking/prep surfaces and giving any extra room to the aisle that has the seats. So, in a non-flipped option, you'd have 25.5" counter, 36" walkway, 33.5" island, seats, 42" walkway. The flip option with bar top would actually be 25.5" counter, 36" walkway, 27" island, 39.5" walkway, 9" bar top. IMO, the bar top option is going to be WAY too tight - and of course the person at the sink loses his/her view as well.


  • 8 years ago

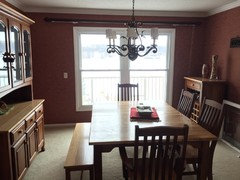
    Are those doors or windows in the current dining room?

    Can you change or move the bay window?

  • 8 years ago
    Thanks for hanging in there bio - we will have to have those conversation with one/both of the CKDs. Good questions to ask, as one of them came with an “island plan” and one did not.

    Emily - As for the windows, it is currently a double window in the DR (see below) but we have asked for a second exit into the deck, which runs the full length of the house. So it could be a slider.

    The bay is fixed (unfortunately). One of our early plans with a CKD looked at expanding it or even removing it. But the raised deck is built around it. Our budget is healthy enough to do most things inside, but if we have to mess with the deck (surface and structure), we break the bank. But that thing is a huge chunk of the challenge - that and the width, as bio notes.
  • PRO
    8 years ago
    When you are discussing, see if anyone mentions ways for countertops tp end at edge of cabinets along with hardware. This is very possible and can save many inches and in your space inches are important. Another reality is you will most likely have few people actually sitting at counter. Maybe kids breakfast if they sit still long enough to sit and eat? Parties probably will have people milling about and not sitting at counter. Or flowing out to deck. So might want to consider if you really need counter seating? I wonder how just doing Pullman kitchen and have a custom narrow movable island if you want more work surface. Really think through how you live. Follow those guides.
  • 8 years ago

    I see only kids eating at the counter. Perching, really. The entertaining in this house is 85% outside. I can google it, but what is a Pullman kitchen? I assume it has something to do with narrow trains?

  • 8 years ago

    A pullman kitchen is like a galley kitchen, long and narrow. If you had standard depth counters on both sides of your kitchen, that would leave you with a 7' aisle - IMO that is a little too wide for maximum efficiency, but as Flo suggests you could add a narrow, movable island for extra work surface.

    Blueostrich thanked biondanonima (Zone 7a Hudson Valley)
  • 8 years ago

    So does that sort of land back at Option A, but with a tuck-away moveable island? I might be able to try for extra-deep counters, another 6" maybe, and that'd pull it in to a 6 ft aisle, which does still feel wide but less wide?


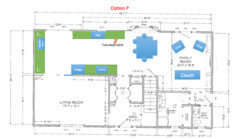
    Or more like if option A and option B had a baby and called it option P(ullman)? It just feels like there is an acre of space over on the left in Option P?

    Main concern with either is that kid traffic will flow right between the cooktop and the sink.

    Or, if I sacrifice island seating, does B-Flip work better? It might keep traffic out of the main drag. But I'm not entirely sold on island sink.

  • 8 years ago

    If you sacrifice island seating, Option B or B-flip both work. You don't need a 32" deep island if you're not going to have seating - a 27" island will use standard cabs as its base and give you more spacious aisles on either side. With the Pullman option, it does feel like you have a lot of leftover space, but it's actually the same amount of aisle space as in Option B, it's just that the two aisles are together. Using extra-deep base cabs would give you lots more storage and make the aisle a bit narrower, which would be nice. The only limiting thing about the Pullman option is that you can only put cabinets/appliances against existing walls, whereas with the B options you can extend the island(s) into passageways a little farther.

  • PRO
    8 years ago
    I wouldn’t do extra deep cabinets. Unless on the non appliance side. It will through off appliances. I would consider some ways to do a deeper pantry though.
  • PRO
    8 years ago

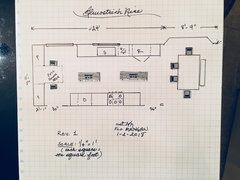
    I've been cogitating on this off and on all day and decided to do my own layout. I have taken ideas from everywhere and was getting confused by the various "option" titles so this is my Rev. 1. I laid it out as I would want a kitchen designed which maximizes function and minimizes steps. So here it is.

    I put the refrigerator on the outside wall so it is closer to the eating area and within fairly easy reach and steps to the sink and range. Most important triangle. I put the oven(s) on the wall with the range top. I bought you a 5 burner, 36" range top, but a 30" could work as well. I made the left side wall a long set of cabinets and pantry spaces that can be designed for your needs. I created a pulldown center section to pull down a desk surface so when not in use can be closed up similar to a Murphy Bed design. Then when closed, all the mess is hidden. This could be a study place, laptop storage, etc. Rather than put built-in islands I found two antique buffets (use your imagination!) and placed them in the central area where they could be moved if necessary. I left a good open space in the center so in a few steps you can go from sink to stove top. One of these buffets is open on the bottom to store pots and pans for easy access and if they are pretty, nice look. I chalk painted these (more imagination please!) in a color I love for pops in the kitchen. I put the dishwasher to the right of the sink (if you are right handed) and there is room for it on the left as well. By putting at 48 x 20 buffet (or interesting wood furniture piece) on the left you provide good space for baking, and a 60 x 20 unit on the right for cooking layout in addition to the laydown space I provided on each side of the range and oven. I provided space for a 42" countertop depth French door refrigerator. I put an approximately 6' window over the sink area. I did not note upper cabinets but you can imagine them or shelving in the areas to the left and right of sink and on the inside wall as well. I think I have the measurements fairly accurate from your drawings, but of course, all measurements would have to be verified. Depending on the style of your table, the buffet, or center units could be styled or custom made to suit your style.

  • PRO
    8 years ago


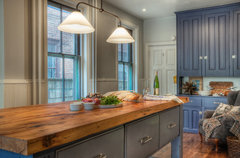
    You could do a wood top on one of the units in the center.

  • PRO
    8 years ago


    You could do a simple table where a couple of stools could slide under on one of the units. So you can see, lots of options.

  • PRO
    8 years ago


    One unit could be the "bakers" location, something like this and it could have a marble top for making candy, or pastries. All depends on what you want.

  • PRO
    8 years ago
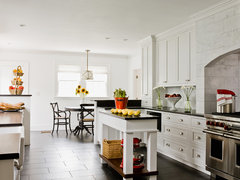
    If you don’t like the idea of a drop down table you could create a great station fir spices and baked goods with pull out board something like this unit.
  • 8 years ago

    What a puzzle! I like Flo's ideas above. Just wanted to chime in that I don't think a 32" wide island is big enough for a sink. The sink and faucet together do take up pretty much all of the 24" of the standard cabinet depth, and that 12" on the other side isn't much. Certainly not enough for seating. Our island is *just* 42" (countertop, based on 25" for cabinet and the back panel, plus 15" overhang for minimum seating comfort). Even then, sitting right in front of the sink *just* works. For just a workspace (no seating) it might be worth it, but the balance would look a little odd, I think. Flo's option of splitting the narrow island worktops so that you're not blocking access to the sink makes sense to me.

  • 8 years ago

    Flo! Thank you! I appreciate your apparent love of a good puzzle! Sketching something out was so kind of you. I love some of your ideas on the space. Great, versatile island ideas. Some of them seem way more functional than cupboards with a top, and way more charming. I can't wait to get home this evening and tape it out (the only way I can really picture it). :)

  • PRO
    8 years ago
    Hope my layout gives you interesting, functional future kitchen and you really love it!