Software
Houzz Logo Print
hzdeleted_1590543

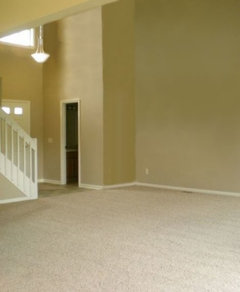
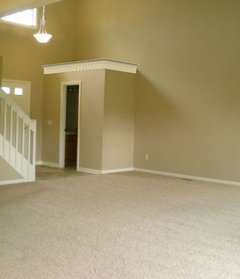
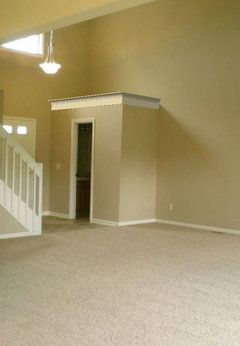
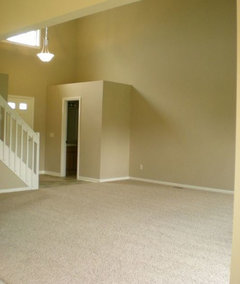
This is so ugly. How can I make it not?

13 years ago
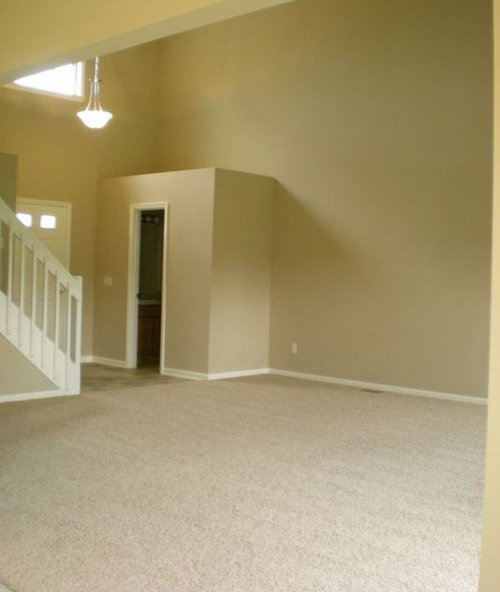
Yes, that is a bathroom in the entry of a home. It can't go away. Please advise on how to make this less unsightly!

Comments (104)

  • 13 years ago
    The door should be hinged on the left anyway. If your opening your door to see your bathroom something's odd
  • 13 years ago
    I'd extend the walls up. Who is gonna dust the top of that??! Either that, or definitely put in the pony.
  • 13 years ago
    A agree with those who recommend extending the walls of the room up to the existing ceiling. You're not losing any usable space and the water closet will look much less like an after thought. The side of the "cube" is a great place to start a large built in. In other words, integrate the structure so that it doesn't look like someone took a box and set it in the corner of an otherwise blank room.
  • 13 years ago
    I want sstarr93 to redo my house! You're pretty handy with the images, pony or not!
  • 13 years ago
    Attach a slim curtain rod at the top of the powder room "box". Use floor-length sheers, and a ring/clip system to attach to rod. The curtain will slide easily & give sense of privacy. Do not put anything on top, as this will draw the eye there. Instead, making use of the window light, hang a REALLYlarge painting, to the RIGHT of the powder room - one that extends very high - above the line of the powder room, say 15+ feet tall? When people enter, they will avoid the curtained area and be drawn to the drama of the large art work. Even an artsy oversized photo would work.
  • 13 years ago
    Like Rick Alexander says, on the side wall of the powder room, you can install a slim coat closet or bookcase. If you extend the wall up above the powder room, do it so that you can use it for storing light weight bulky items.
  • 13 years ago
    With furnishings in place, this will diminish. However, We have a couple of these Jutting out areas in our house that are closets. We have crown moulding on the top edge, which now I can see, makes a huge positive difference. Otherwise, it looks like a box with a door. Rounding out that inside corner with either a fairly large plant/tree will help. As would placing a table, chest or buffet along that wall, to create an intentional niche. The area above offers a well lit, vignette opportunity which would need an item or two of more substantial size, with a couple of things to round it out. I have a bathroom that is visible from the main areas, and we simply keep the bathroom door closed. Also, make the powder room a beautiful little jewel with some truly eye catching focal points. Then it will be a little treasure, instead of a utilitarian space. Also I think that beefing up the mouldings around, and especially above your front door, will give it a much stronger presence, drawing attention away from this area.
  • PRO
    13 years ago
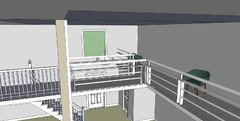
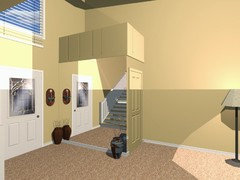
    @krispyk, I'm ready... Here's a view, showing the top of the "box" with the mezz over it (wasn't really showing in the other view)..
  • PRO
    13 years ago

    Place a room divider or privacy screen in front of it if you truly don't use it. Something like this...
    Lively Living Room at Teton Pines · More Info



    If you do want to still use the bathroom, but don't want to see it then consider a privacy curtain...
    Beach Style Family Room · More Info


    Just pull it closed when not in use and open when you need access. Hope that helps. Charmean Neithart
  • 13 years ago
    Here is a retouched photo of the room extended to the ceiling.
  • 13 years ago
    that is much better. I really wish the stairs didn't face the bathroom door.
  • PRO
    13 years ago
    Has Sarah Norris left the room? Feed back would be helpful.
  • 13 years ago
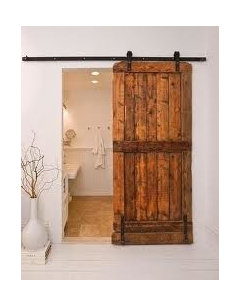
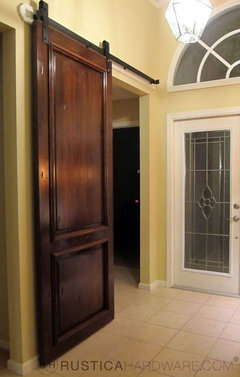
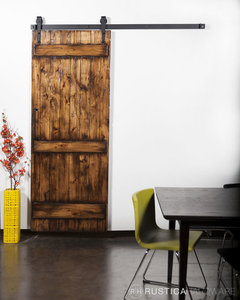
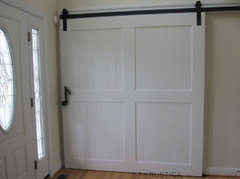
    I would add a sliding barn door - it gives the space a bit of zip and also makes the space less like a bathroom. I really don't think it is that bad. :-)
  • PRO
    13 years ago
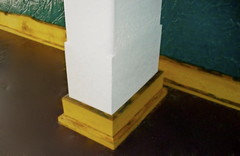
    . . . OK, here's what a cove moulding looks like on top of that thing. What does everyone think?
  • PRO
    13 years ago
    - forgot to shadow it:
  • 13 years ago
    Could you relocate the door to the its other main room wall, or perhaps install a pocket door and paint it to match the walls. What is on the other side, a kitchen or garage? Personally I use the gargage to enter my own home so I would need a restroom there not at the front. Your guests would prob appreciate it though. Make sure the walls are heavily insulated so the sound is minimal. What were they thinking? I also like the coat closet idea.
  • 13 years ago
    You're right! That's ridiculous! I agree with Rick Alexander, and the one who also suggested it earlier; if you can afford it, and there's nothing up there (equivalent of a second story level) on the other side of that wall, I'd waste the space and build the wall up to the ceiling. For living room design, have you considered hardwood flooring throughout? If so, imagine a decorative short feature wall just in from where the carpet edge is now, on the front door/bathroom side could be a large piece of art, and on the living room side you can begin the placement of furniture, with a tall living tree between the feature wall and the long wall coming of the bathroom corner. The point of the feature wall and placement of furniture & plants in the living room is to break the visual sight line to the bathroom. When entertaining, no one wants to see or be seen going into and coming out of the bathroom (let alone any noises that might be emanating)!!!
  • 13 years ago
    I should have said a narrow feature wall. By "short" I didn't mean a half wall!
  • 13 years ago
    Hi there! Nice challenge! If I may be frank - that railing design has got to be improved!
  • 13 years ago
    I just hate these new builder designs personally. Who does that? Open your front door and practically fall into a staircase oh and while we're at it, let's put you right into the bathroom, too! Seriously. I hope you find a design fix that works for you and your budget and that you are able to live and love your new home. Because at the end of the day, you just bought a home, who has the $$$ to install a mezzanine?! So hear we go again, let's solve the orginal design problem with a another design problem and make your home into a theater. Really? Good luck.
  • 13 years ago
    Yes, I ditto waysmills but tried to be lesh harsh. Very builder minimal money stair railing.
  • 13 years ago
    last modified: 13 years ago
    I think the poster disappeared; it is certainly a dilemma; and it is the entry, Sarah, how large is the entry room?

    How about putting some really outstanding wallpaper, lighting and fixtures in there?

    This theme would go nicely with your paint color. Then make the entry more like a mezzanine, with a small sofa, table and a couple of chairs in the same colors as the wallpaper in the powder room.

    It is what it is…I think coming up with a plan for the whole space might work for you.
    https://www.houzz.com/photos/2010-colorado-homes-and-lifestyles-home-of-the-year-traditional-powder-room-denver-phvw-vp~247428

    Take a look at this idea book.

    https://www.houzz.com/magazine/entryway-settees-open-the-door-to-hospitality-stsetivw-vs~5761319
  • 13 years ago
    demolish the square wall and get a builder to put in a curved one with the entrace to it 'hidden' from view by the fact that it will face the right wall opposite the staircase-the door would then be within the curve-make it lighter inside by using glass top ceiling.
  • 13 years ago
    last modified: 13 years ago
    I agree on extending the wall to the ceiling. If you have room, I would relocate the bathroom door from the entry area to the smaller wall closer to the big room. I like the idea of a barn door on a slider, but there's no way I'd use the bathroom if the door doesn't lock so put a chain and hook lock on it!
  • 13 years ago
    take a peek at the panic room pages within the houzz website- there are some great ways to make a door seem not to be there.
  • 13 years ago
    check out the SECRET PASSAGES AND HIDDEN SPOTS pages- mark dodge design -library, mezzanine floor & hidden door all rolled into one. might be a little over powering for the front door area but im sure you could personalise your space with something similar
  • 13 years ago
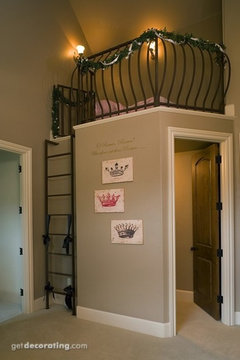
    You could add a ladder like this and railing
  • 13 years ago
    Wow that is a lot of ideas, I think bringing the walls all the way up would be best, and adding a entry closet next to it with a different type of flooring from the entry door to the corner to separate it all out from the rest of the room.Good luck to you.
  • 13 years ago
    last modified: 13 years ago
    Go with extending the walls to the ceiling and think about a pocket door (rolls in and out of wall). Safe, sleek and a space saver.
  • 13 years ago
    Work with what you've got. Extend walls to ceiling and consider a larger scale and more interesting light fixture. The eye naturally runs to color, or in this case, the most interesting feature; let that be your lighting.
  • PRO
    13 years ago
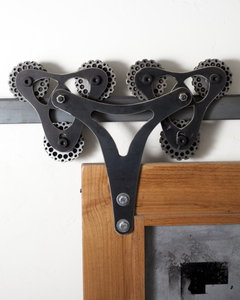
    If your thinking of going with a barn door there are many options to choose from on our site: See http://rusticahardware.com/barn-door-hardware/
  • PRO
    13 years ago
    Agreed with extending the walls to the ceiling. Nut if that's not feasible, the powder room should be made a feature with an accent color.
  • 13 years ago
    Thank you to everyone! Because of a hugely tight budget, right now crown molding and the barn door are the most tempting. Though the pony is in a close second.
  • 13 years ago
    Checking on locks for barn doors and I saw a comment about lack of sound proofing which you may want to consider or check into more. For locks someone mentioned using a hook, or there is this one http://www.realcarriagedoors.com/hardware-item.php?prod-id=dh-rc-trdp&page=sliding-locks
  • PRO
    13 years ago
    If you want to go with breathtaking, Alaska Elite Trim can transform it with Wild Alaska moulding..
  • 13 years ago
    I love the barn door idea!!
  • PRO
    13 years ago
    - I love sliding barn doors as much as the next guy, but this particular application - can I say it? - a room with a toilet is not the best place to use one. A barn door is only slightly more practical than a powder room with no ceiling (which I've seen as well).

    I think @Leslie nailed it on the fifth & sixth comments.
  • 13 years ago
    No barn door, it will leave a gap, creating a privacy issue, curtains if you want to conceal the existing door, & large scale decor to the right so people look past the entrance
  • PRO
    13 years ago
    - Hi @judyg, Sarah Norris responded about six comments up. The enthusiastic crowd does not seem to have fazed her. :-)
  • PRO
    13 years ago
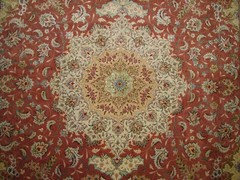
    Check these photos. We are manufacturer of Hand woven Persian rug. Our products have herbal coloring and are made out of wool and silk. they are woven by hand. This rug is on sale. We have exclusive collection of hieing quality hand woven Persian rug. The shipment is free. To receive our catalogs and more information about this rug mail us at:
    thepersiancrafts@gmail.com
  • PRO
    13 years ago
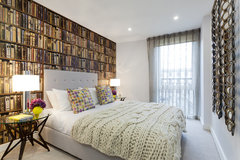
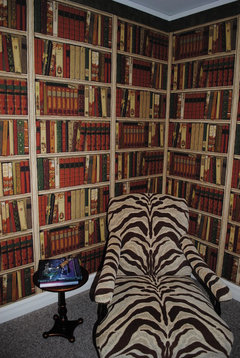
    Consider removing the door trim and close up gap between door jamb and sheetrock with plaster, etc Install a new flush panel door. Put the crown and apron moldings on top of the walls. Apply bookcase wall paper on walls and door. Now it's a fun approach to a problem situation..."a secret potty passageway!" Just a whimsical thought.
    Home Office · More Info

    Master Bedroom · More Info

    Den · More Info
  • 13 years ago
    Thanks, Coastroad...
  • PRO
    13 years ago
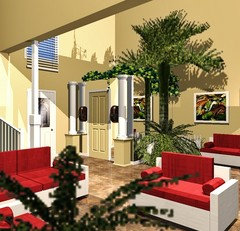
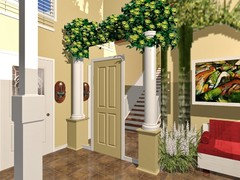
    Place mirror panels on the walls, cover top with lush plants fill them in. Place two half columns from one for both sides, add some sort of wall fountain for sound and create a seating area filled with plants . You have the height so getting a tall indoor low light tree would work softening up the corners. The idea behind the wall mirrors is they will reflect everything in the room taking away the eye sore of a wall plus you can fix yourself up just before going out the door . I don't know what they where thinking when they designed that house but maybe they had a bladder problems and had to use the bathroom in a hurry. Can't imagine greeting someone at the door with the sound of a flush behind you, add the wall fountain you won't regret it.
  • PRO
    13 years ago
    3D Close up view.
  • 13 years ago
    How do you fix the problem? Get rid of it!!
  • PRO
    13 years ago
    Do you like the mirror idea? How about adding cabinetry for storage, you could never have enough storage . Someone had mention moving the door to the other side, I like that idea .
  • 12 years ago
    Fantastic solution
  • 12 years ago
    OP's last message was over a year ago. She seems to be done.
  • PRO
    10 years ago

    Yup agree about the secret mirror

  • 4 years ago

    I know this is really old (and I'd love to see what Sarah's bathroom looks like now!), but I had a thought when seeing this room that looks like an afterthought. I like the idea of putting in some nice cabinets to line up with the bathroom. Like three storage cabinets that would conveniently hold things such as board games, wrapping paper, greeting cards and other things that would be nice to have tucked away when not being used. And maybe paint the outside of the bathroom and the cabinets a different color, such as gray, green or blue (part of what feels odd is that the bathroom blends in yet stands out). Just a thought; I've been seeing home remodeling shows use these types of cabinets lately to keep clutter down, and I could use a wall of them myself!