Software
Houzz Logo Print
wendyll2

Help with guest bedroom and half bath

13 years ago
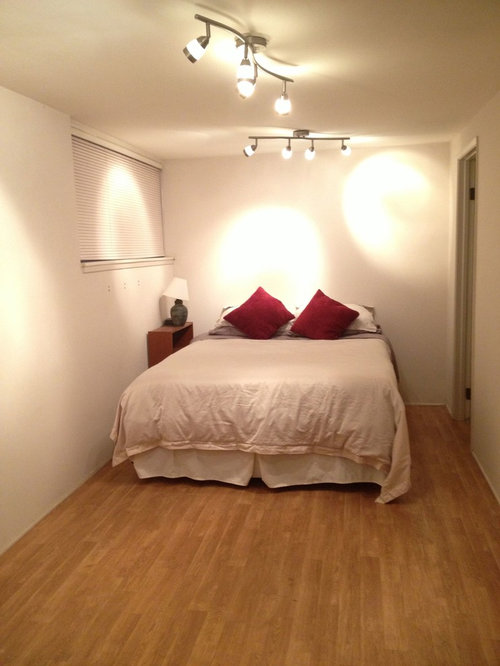
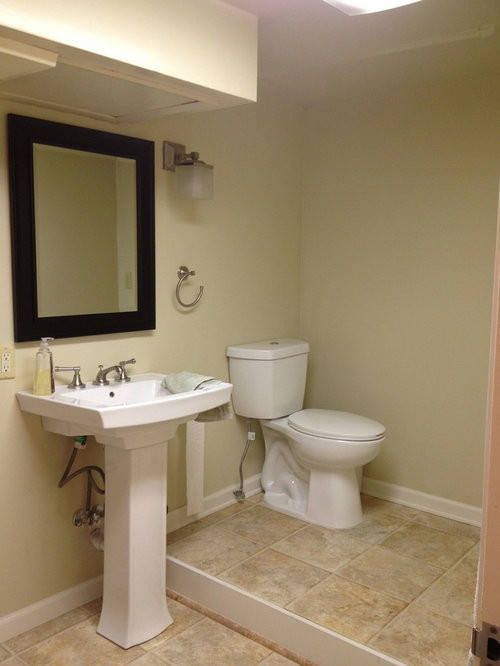
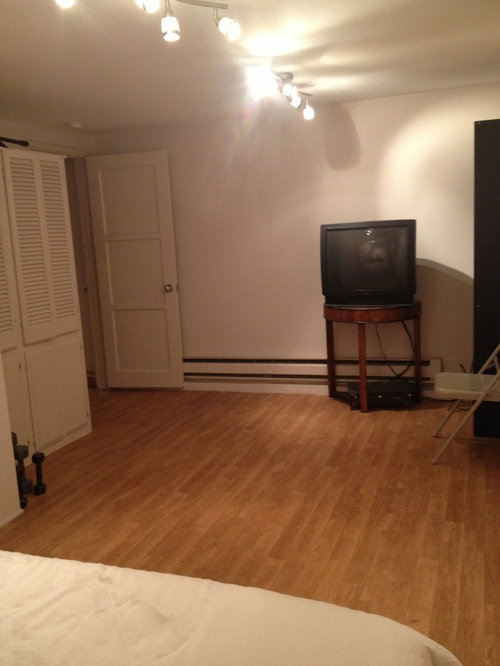
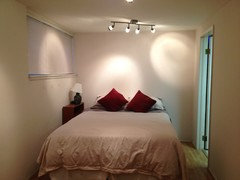
We have a narrow but good size guest bedroom and half bath that I would like to make into a nice guest suite. I like a kind of more modern style with some beachy accents potentially since we live by the beach. The room is on the lower level so not too much light comes into the room. Thanks for any help!

Comments (25)

  • PRO
    13 years ago
    These rooms need color and focus.
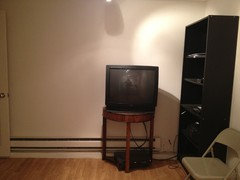
    Bedroom: Intimate bedside lighting, not overhead. I realize you turned on the lights to photograph the room, but it's harsh if that is what comes on when you hit the light switch. There is not much room for bedside tables, but perhaps a deep headboard with storage and some wall mounted swinging light fixtures (with warm colored shades). Or an upholstered headboard and footboard. You have the length in the room to add some inches with this. I would get rid of the bookcase. It looks cramped. Two very small (12"dia.) side tables would add balance if you don't get a headboard with storage. A nice piece of artwork over the headboard that the track lights could focus on. They need dimmers if they don't already have them. Or - you could change the track fixtures out for a nice chandelier. If you like the flexibility of white walls (or just painted them), then get a colorful rug, window covering, duvet, and artwork. The bedskirt is fine, the floors are beautiful, so don't completely cover them with a carpet. ON the opposite end of the room, you need a real piece of furniture (solid and larger). You could hang the TV on the wall, but what guest watches TV in their room? I would replace with a dresser or desk and mirror
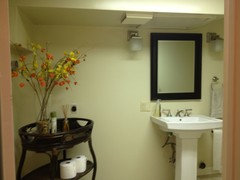
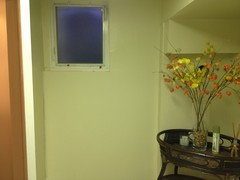
    Bathroom: Is the toilet on a raised platform? I would tile the face of the step up (replace the wood trim piece), so the floor looks more seamless. It's also better for wet areas. Again, color and pattern with towels, and artwork and a bathmat or rug. Some sort of storage for the bathroom for guest toiletries, etc. Perhaps a tiered metal piece for the corner or something that goes with the mirror.
    wendyll2 thanked EMW Architecture
  • PRO
    13 years ago
    A comfy chair and bench at the foot of the bed for your guest's suitcases. Beach theme accessories. In any guest room, don't forget how the room smells when you walk in (especially in a basement). Scented candles, or potpourri is nice as long as it's not overwhelming. Hooks in the bathroom to hang their bathing suits to dry!
  • 13 years ago
    I was thinking of painting the room Palladium Blue to add some color and also definitely want a headboard just probably not with storage. I like the idea of a bench at the foot of the bed. For the bathroom it is on a raised platform since they need to add some slope for the drainage. The book case will be going for sure. Thanks!
  • PRO
    13 years ago
    Please check www.facebook.com/smartmuralstix
    Or send your photo to joy@smartmuralstix.com and ask her free design work.
    You will love our product.
  • PRO
    13 years ago
    What is the width and length on this room?
  • 13 years ago
    last modified: 13 years ago
    What is that dark item to the right of the TV? Seems that is the wider end of the room and you might be able to move the bed there so it can face the door. Then use the narrow end for a TV/sitting area. Can you post complete 360 degree pics starting at the door and working clockwise around the space taking pix at each corner and mid-wall position? I think you have more potential that you might believe. Just comment and use the Attach Images button on this same thread.
  • 13 years ago
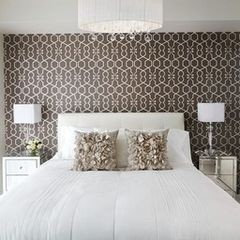
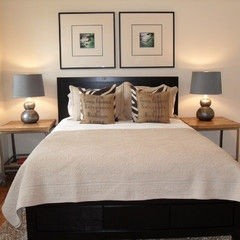
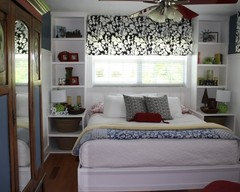
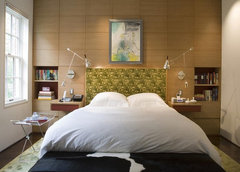
    I agree with @ EMW, the room does need color and focus. Keep it simple but provide impact. Here are some ideas.
    wendyll2 thanked Keitha
  • 13 years ago
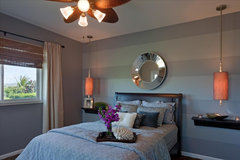
    And another
  • 13 years ago
    Floating shelves on each side of the bed would provide the same functionality as nightstands, but ensure that the bed is accessible from both sides.
  • PRO
    13 years ago
    I like Jo Elwel's first picture. I think that's great. Maybe a pretty pale blue on the wall or even a really pretty blue grass cloth on the back wall to add a little bit of texture.
  • 13 years ago
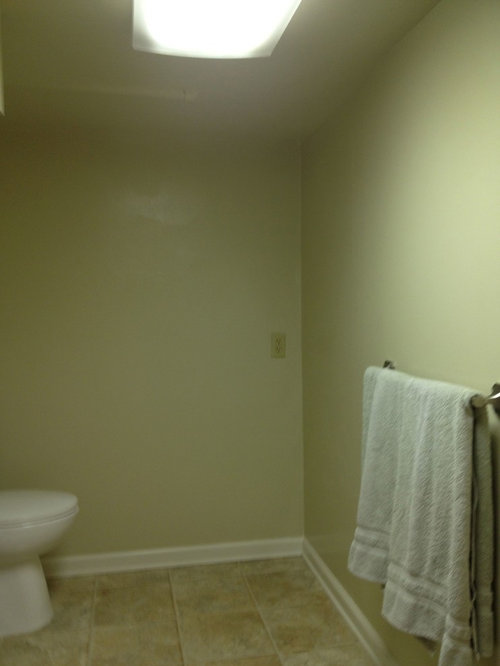
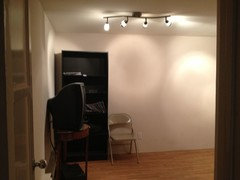
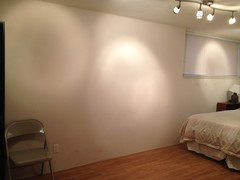
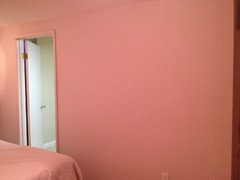
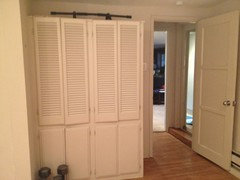
    Love the examples so far. The room dimensions are 18 ft 5 in x 7 ft 10 in. There is a little more width as you enter the room which brings the room to 10 ft 11 in by the door and then its 9 ft 2 in in front of the built in shelves you'll see in the pictures. We placed the bed at the narrow end of the room near the bath because that seemed the most space to move around and I didn't think having the door open straight onto the bed would look right. I've attached more pictures to get a 360 view. Sorry if the colors don't look right but my flash was doing weird things. The bedroom and bath are basically an off white / tan color at the moment.
  • 13 years ago
    More photos and the bath is 10 ft x 5 ft 7 in. There's room I just need to know how to pick the best layout and add color and accessories. @decoenthusiaste the black thing by the TV was a bookshelf.
  • 13 years ago
    So the bookcase and TV can be moved. It is a proven fact that you sleep more soundly and securely if your bed faces the door. I would be interested in putting the bed at that end and try floating shelves and wall mounted lamps. Then on the other end, install the TV on the end wall where the head of the bed is now. Add a pair of chairs and area rug in front of it. Put the bookcase opposite the bathroom door.
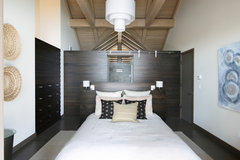
    Contemporary Bedroom · More Info

    JSID · More Info

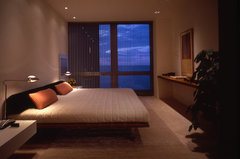
    Master bedroom suite · More Info

    mies apartments · More Info
    wendyll2 thanked decoenthusiaste
  • 13 years ago
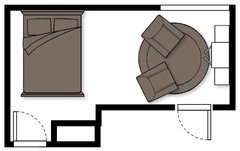
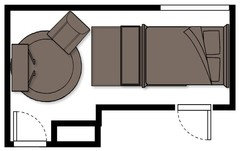
    To try and visualize the bed at the other end I drew up a couple of quick layouts of the 2 options I think I have. The bed in front of the door and where it currently is but with a bench at the foot of the bed. Would love to see what everyone thinks and thanks for the advice.
  • PRO
    13 years ago
    A beach inspired room can be muted as above or you can introduce color...without a lot of natural light...you can really brighten it with art. I have a lot more beach themed art available...economical prints. I will want to see "after" pictures of this space. :)
  • 13 years ago
    Out of the 2 layouts you have drawn up, I think the one with the bed facing the door looks best. However, if the bed were to remain at the opposite end, I feel that the bench at the end of the bed takes up too much floor space. Just my feeling about it. I have a similar dilemma so I am really appreciating seeing all of your ideas.
    wendyll2 thanked sherrylee09
  • PRO
    13 years ago
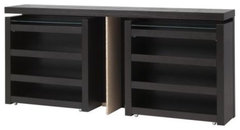
    I agree with Sherri09. But, if you keep it at the narrow end of the room, what about a shelf behind the bed going the width of the room that could act as bedside tables? Ikea makes this one.
    MALM 3-piece headboard/bed shelf set · More Info
    wendyll2 thanked Madden, Slick & Bontempo, Inc
  • 13 years ago
    for beach look, stick to white walls, and white rugs. Accent with different shades of seafoam green and aqua blue decor items. Choose small scale country look furniture pieces. Try thrift stores, & spray paint tables if you're on a budget. Use white towel & curtain rods as well. Use sheer floor length curtains that attach with clips to give breezy feel. Watch episodes of Revenge - Emily's beach house has good ideas. Use a slipper chair (small arm chair without arms) as it will not be imposing. If you don't like the "blue" accent, stick to the white and accent with straw & wicker, wood
    wendyll2 thanked User
  • 13 years ago
    Both mock ups work but maneuvering space is just tight here. Have you considered putting a "pop-up" trundle daybed on the long wall opposite the door? Mount TV on the wall to the right of the bathroom door and then put two small scale chairs in the corner. TV can go on a swivel arm for adjusting the view from the bed to the chairs.
  • PRO
    13 years ago
    My initial thought was also a hi riser bed with a pop up. It would give you a lot more space.
    wendyll2 thanked Jody Sokol Design
  • 10 years ago

    think the bed facing the door is your best option just because of the narrow size of that end of the room and the bathroom door placement. I think it won't feel so tight. you really do need 2 end tables either side of the bed for lamps, glasses, books. if the closet is free standing I would consider moving it and the bookcase (if they fit) to the wall the bed is on now, to give you even more room. you then could place the half round table the tv is on the wall inside the door with art above. like the seating area by the window also.

  • 10 years ago

    DEAD THREAD - 2013

  • 10 years ago

    The bed facing the door is bad feng shui. You can have the bed on that side of the room, but the head should be on the left wall. then the two chairs can be cozy looking toward the bed in the smaller section of the room.

    Adding chairs and drapes will cozy the place up. Blues and greens with bits of yellow mimic the beach. Such a pretty combination.

    In the bathroom, you can replace the mirror with a shell framed one, or paint the one you have either white or a version of the blues and greens from the bedroom.

  • 10 years ago

    DEAD, DEAD, DEAD - IF YOU CAN READ THIS, I'M SHOUTING - yes I am!