Software
Houzz Logo Print
jessie_nippard86

Two Bedrooms into Three!

8 years ago

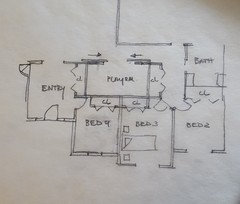
I currently have a three bedroom house with an extra room as a playroom. I want to add an extra bedroom without taking away the playroom. I was wondering if anyone had any ideas as to how I can convert the two bedrooms at the front into three? There is a walk-in closet in Bedroom #1 so I don't know if we can take this out because it will affect the linen closet attached to it. Any suggestions would be a great help!

Comments (41)

  • PRO
    8 years ago

    I just tried to play with it really quickly and you are going to have really small rooms you do this, especially if you don't utilize the linen closet space. And, you would end up with a bedroom without a window.

    There's a good amount of space dedicated to storage and closets by the playroom and bedroom#1. If you want a 3rd bedroom, I think you will have to utilize some of that space.

  • 8 years ago
    last modified: 8 years ago

    Can you convert part of the garage into a playroom? OR - can you build a loft playroom above the garage?

    Third idea - move the laundry room and convert the laundry room into the playroom.

    (laundry can move to either garage, master bath, kitchen or storage room off of the current playroom/3rd bedroom.)

  • 8 years ago

    I think its a bad move in the long run. 3 tiny bedrooms wouldn't really be a selling feature. I don't see where there is room to add a door into a 3rd bedroom. You'd have to enter into one bedroom through another, and that is also a be a negative selling feature.

  • 8 years ago

    Is this a house that is already constructed that you are looking to modify, or a floor plan that you are looking to modify before building the house? If it's the second there are many changes you could do. If the house already exists and you really need that fourth bedroom, I would convert the playroom to a fourth bedroom, then combine the storage space walk in closet into a new playroom off the center hall. All bedrooms need windows, but the playroom does not necessarily.

  • 8 years ago

    I would put two kids in the larger bedroom. Then the kids actually get more room. Unless you're trying to get an office out of it, then that wouldn't work.

    The only way I can see to do it would require you to give up the storage space you have. The bedrooms aren't big enough to become three without stealing space from somewhere else. You would have to move the playroom to the top area where the closets are. Then shrink two of the bedrooms slightly and reconfigure the closets. There would be a lot of moving walls. I'll see if I can sketch something up.

  • PRO
    8 years ago

    what are the dimensions for the playroom and bedroom at the front? Is it necessary for the playroom to be behind a closed door?

  • PRO
    8 years ago

    To have a "legal" bedroom, you need a closet and a "egress" window. I'm sure Fred will pop in and give us the chapter and verse, but that is the guideline where I am living. I think Auntthelma is onto something with her suggestions. I wouldn't go to the expense of messing with the existing bedrooms and playroom. Not a good cost benefit there.

  • 8 years ago

    The laundry idea seems the best. That laundry room is LARGE.

  • PRO
    8 years ago

    My two cents worth...

    Add closets to bedrooms 3 and 4, as shown. Open up existing storage and walk-in closet to living room and then close it down with sliding barn doors or other door style - whatever suits.

  • 8 years ago

    Yes, what Michael drew is what I was thinking.

  • 8 years ago

    ned_b, this is a house that is already constructed. Michael Kilpatrick Design, I really like your idea, but I forgot to mention that our air exchanger unit is located in the storage room so that would have to stay.

  • 8 years ago

    Could the air exchanger move slightly so it was on the wall of the playroom in a little closet?

  • PRO
    8 years ago
    last modified: 8 years ago

    Probably easier to relocate an air handler than find cheaper floor area than that. Can the A/H be placed above in an attic space? Boxed into a corner? Pushed into the entry closet? Are your ducts running through the slab or overhead?

  • PRO
    8 years ago
    last modified: 8 years ago

    Close up the door to the garage and take down the wall between that empty room and the laundry. Combine the two.

    Then the issue becomes it is a long way from the new bedroom #3 to a toilet.

    Put one in the laundry room.

  • PRO
    8 years ago
    last modified: 8 years ago

    I don't see any stairs in the plan... so is this a slab on grade house or a crawl space? Will make a big difference if you want to start moving plumbing around.

  • 8 years ago

    What is the purpose of the 3rd bedroom, or in actuality, the 5th? Is it worth it to spend money to move walls, plumbing/Hvac? You'd have to redo floors, trim, wiring, etc.

  • 8 years ago

    Good question, Sue, I was wondering myself. OP - why do you need a third bedroom? Depending on the answer, there may be other solutions.

  • 8 years ago

    In the empty room in the garage there is stairs going down to the concrete where our wood furnace is located. There is also an entry down there to the crawl space where our hot water tank and water pump is located. The reason for the extra bedroom is I'm expecting my third child. I should also add that the three windows in the living room is actually four 30x60 windows. The living room is also way too big for my liking, but I don't think we can make anything of it because of the vaulted ceiling. Would it be possible to build an extension?

  • 8 years ago

    Anything is possible if you're willing to pay for it. Additions aren't cheap either. I'd just put 2 kids in one room.

  • PRO
    8 years ago

    Really how many kids how old and are you planning more ? IMO a playroom is at best good for maybe 4 yrs then they move into their bedroom and the playroom disappears so I would save the money have them share a room until such time as the playroom is no longer needed. These rooms look small already to make them smaller would be useless IMO

  • 8 years ago
    Bedrooms should have a window, so how about converting the playroom into third bedroom. Then combine the storage room and large closet into new playroom, with large opening to living area for light. The new playroom becomes an alcove space. It’s shallow at 6 foot deep, yet would keep the toys away from sight. When children are older this could become home office.
  • 8 years ago
    last modified: 8 years ago

    Don’t waste time or money on this idea. It isn’t going to be cheap. And it ruins the resale of the house. Bedrooms are required to have windows and are required to have direct access. You can’t have a bedroom only reachable through another bedroom.

    Kids can share bedrooms until you are ready to buy a different house. Heck, they can share rooms until they move out of the house! Nothing wrong with that.

  • 8 years ago
    Master bedroom niche could be walled off with a pocket door. Use that for the baby until they are on the same sleep schedule as the other sibling they will share with.
  • 8 years ago
    Pocket door could have glass so you don’t loose too much natural light when the baby is napping. Then when they transition to a shared room you could take the wall down or use the space as a small office.
    Modern Office Space · More Info
  • 8 years ago

    Agree with above. The baby can have the niche off the master until he is 4 or so. Even 7 or so. Kids don't care. Then you double up the boys or girls - whichever you have two of. Build a cool double loft bed and the one with her own room will be jealous. :)

  • 8 years ago

    My intention for the playroom once the kids outgrow it is to turn it into a tv room with a sofabed for guests. I guess I’ll just put two beds in the larger bedroom for my eldest children.

  • 8 years ago

    Jessie, how old are the older two? We could have fun designing a room for two kids to share.

  • 8 years ago

    I’d look into moving the air unit to one of the closets or the other in the playroom drawn above. If you have the money and you want each kid to have his own room and you don’t want to move, there’s no reason not to.

  • 8 years ago

    One of my boys will be 2 this month and the other will be 4 in May.

  • 8 years ago

    Or, you can turn the front entry into a bedroom and have everybody come in through the garage! :)

  • 8 years ago
    last modified: 8 years ago

    My husband wants to build a new house, but I love my home and don’t want to part with it. The only thing I would change is the living room - it’s MASSIVE - and I can only put my tv in one spot.

  • 8 years ago

    Shared a bedroom with my sister the majority of my childhood. There's nothing wrong with that each kid doesn't need their own room.

  • 8 years ago

    Here in the UK There is no statutory definition of the term 'bedroom' even the smallest room can be classed as a bedroom even if a bed won't fit !

  • PRO
    8 years ago

    Also in the UK no spaces have closets you bring your own. IMO a window for egress is amust but really a closet is not , get wardrobe if that is all it takes to make a bedroom.

  • 8 years ago
    last modified: 8 years ago

    Haha yes I lived in the UK for 3 years (best experience of my life just left in May :-( ) my kids had a 7x8 and 8x9' bedrooms with NO closets. Changed my entire perspective of what is "needed"!

  • 8 years ago
    last modified: 8 years ago

    If the living room is too big, could you move your dining table into the space between the kitchen and TV area, then use the dining area off the kitchen as a playroom? You could put in a wall or even just a screen so you could still see them when they are playing. Would be a great spot to do homework when they are older.

  • 8 years ago

    If kids have a ginormous dedicated playroom, then aren't they just sleeping in their rooms? Why does each kid need their own room? I seriously don't understand this line of thinking.

  • 8 years ago

    I like Emily's response. Put the dining table in the living room near the kitchen island. Arrange the living room on the side of the room away from the kitchen. Put the kids' things in the dining area. You can put in shelves as a temp wall or easily build a wall with a doorway or even a door that closes.

    Also, I echo others. Every kid doesn't need his or her own room. Especially when they are young. I shared until I was 15. For us, it was normal.

  • 8 years ago

    I like that idea too, and it requires no construction.

    And while we all have different opinions on kids sharing rooms, they are irrelevant. The OP wishes her children to each have his own room.

  • 8 years ago

    Only concern would be the backdoor if you don't want them going outside and/or you tend to leave them alone in the playroom.