Software
Houzz Logo Print
rmk123

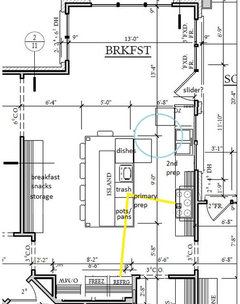
Kitchen layout: New construction after years in design phase

8 years ago
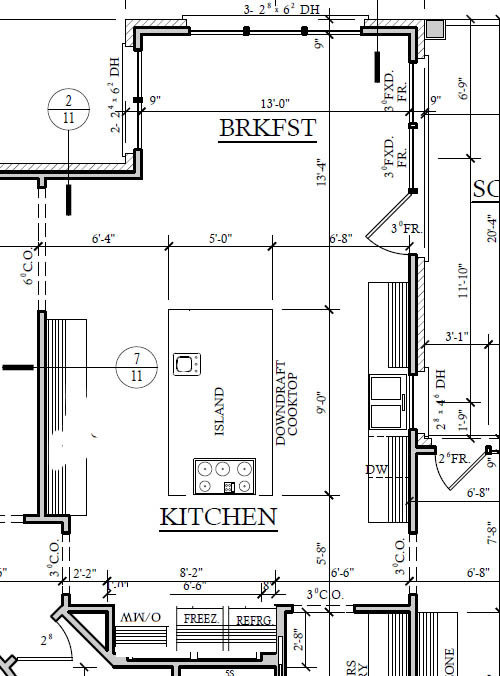
Hi y'all,

We are finally starting building on our forever home in North Carolina. The framing is progressing more rapidly than expected and I need to finalize the layout of the kitchen in the next week or two. It's been nearly 4 years since we bought the land and started the design process, so it's still a little surreal. I've been gathering wonderful ideas from this site and contributors that whole time, so thanks in advance for helping with the final design.

The house is on 10 acres and the house faces north east (kitchen has a view southwest to the future pool and large backyard.) We are a family of 4, with 8 & 4 year old children. We cook a lot and use our kitchen for multiple meals daily.

The main level will have a ceiling height of 10' and have the cabinets go all of the way to the top, with the top cabinet being decorative. I can reach the top shelf in my current 9' height kitchen so I am not concerned about reach.

For appliances, we've decided on a 30" double oven and a 36" induction cooktop. I also bake bread almost daily and would like to have a bread baking/toasting and Kitchenaid storage in a cabinet similar to this:

https://www.houzz.com/photos/magnificent-larder-kitchen-traditional-kitchen-surrey-phvw-vp~15778800

We ideally would like separate fridge/freezers (24-30" wide each) but DH and I are still negotiating. Any recommendations on this set up, size, brands, etc. would be helpful.

As for the layout, a double or triple sink under the window is set. I'd really like to have the cooktop on the island facing the breakfast room/window so the cook doesn't have their back to the room. I'd also like to widen the island by about a foot so that there is 18" on each side of the cooktop top. Can I get granite, quartz or quartize in a slab that wide? Need some suggestions on bar seating - we don't use our current ones much but it could be current kitchen and I think I'd like to at least have 2 or 3 seat available. Is the prep sink appropriately placed? How big of a sink should this be?

Is it OK to have the double oven close/next to the Refrig/Freezer? We have 8' to work with and oven is 30" wide. If we go with 30" Refrigerator and Freezer, we will fit with about 6 inches to spare. If we choose smaller individual units or a joint unit, we'll have extra cabinet space.

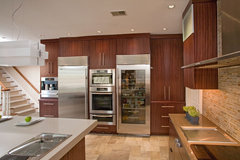
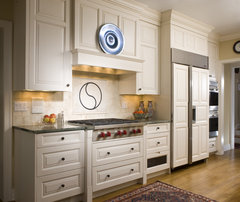
I'd like to do the wall facing the living room (not shown) be the bread/appliance center. I'd like it to look more like furniture similar to the photo below, hence why the oven is on the bottom wall instead of in the cabinet near the living room.

https://www.houzz.com/photos/traditional-home-remodel-with-dark-cherry-kitchen-traditional-kitchen-chicago-phvw-vp~8983179

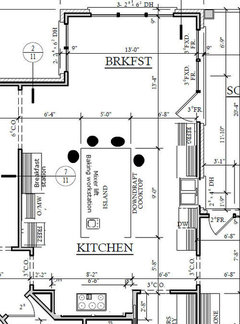
The opening on the right side (sink wall) leads to the mudroom and the hall at the bottom to the butlers pantry and 5'x5' pantry.

Thanks so much in advance!


Comments (17)

  • 8 years ago

    I agree, the layout is very bad. Can you post the whole layout for context?

  • 8 years ago

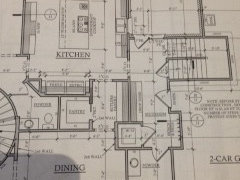
    Sorry for the poor photo (bad lighting and phone) but here it is. To the left of the kitchen is just the living room. This is an alternate layout for the kitchen that architect had done.

    Jannicone: Thanks for your quick reply! I agree that things look scrunched at the back of the kitchen but wanted to make sure there was enough prep space on the island since that is where I'll probably do most prep work. Good idea sliding the prep sink down, I didn't realize it was so far up.

    You are correct the M/W oven combo is bad photoshop work on my part, I was moving things around cut some off :-( It should be a full size double oven. Small microwave was going to go in larder.

    If the Fridge/Freezer were better off on the side wall, could I still do the larder format on the bottom wall? I need a place to hide the minor appliances, bread stuff, etc. The larder was going to be our kind of breakfast station. We'd have the bread, toaster, tea/coffee maker; all the items we use every day for breakfast right there and have the ability, as we're running out the door in the morning, to close up the cabinet.

    I strongly dislike range hoods and I don't think I'm going to be making that change, even knowing limitations, sorry.

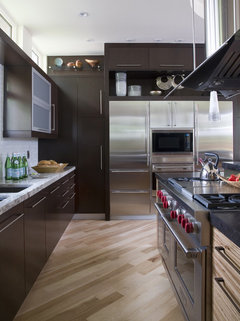
    Still unsure about moving the cooktop to the wall. The cook would have their back to the room and still be in a traffic route. Plus I'd lose my larder hiding spot if we move the fridge to the side wall. But open to it if it makes the most sense. What about placing it on the side of the island like this photo shows?

  • 8 years ago
    last modified: 8 years ago

    I would probably put the stove at the bottom with a hidden vent hood. Freezer/fridge to the left wall towards the top. Prep sink on the left side of the island towards bottom of island so people can sit around the top of the island by the breakfast nook.

    That gives you prep on the left of the island, cooking on the bottom side of the island, and cleanup on the right side and they dont conflict.

    It also gives access to the fridge from the family room (to the left?) without people having to walk through the kitchen cooking area

    Breakfast bar can go to the far right of the sink on the way to the garage.

    Not sure what you dont like about range hoods, but there are ones that are fully encased in a cabinet so you cant even see them.

  • 8 years ago

    Am I seeing correctly that there are two entrances to the kitchen from the living room? Or is that doorway at the bottom left to a different room? Also, is there another entrance to the dining room somewhere, or do you have to go through the kitchen and that short hallway to get there?

  • 8 years ago
    last modified: 8 years ago

    I'd rather see some adjacent landing space for the oven and fridge, but if you move the door near the nook down, you could move the cooktop to the sink wall. The cooktop would be out of the pass through traffic. You'll spend more time prepping than cooking, so if the prep sink is on the other side of the island, you can interact with anyone sitting there (although you don't show seating at the island.)

    DW and dish storage would be near the nook, and would allow a helper to load or unload, while you are prepping and cooking. The long counter on the left wall could be a breakfast/snack center, or could be used for storage/larder. You could have tall cabinets at each end, or hutch-type cabinets to add interest.

    I included a hood and adjacent cabinets, but you could leave the wall blank or have open shelves above. The island has been adjusted slightly, and I didn't include measurements of cabinets, but this plan gives the general idea:

  • 8 years ago

    I lived with my cooktop on my island for over 20 years, and couldn't wait to remodel so I could move it to the perimeter and get better ventilation. Even though it was on the long side of the island and I had three feet of prep space on each side, I didn't like it because the downdraft was terrible. You will likely spend far more time prepping than actually standing at the cooktop, so I would definitely make the change and move the cooktop to the perimeter. If you keep your ovens, frig and freezer grouped together, I would put the ovens between them as shown in the photos. There have been folks on here who have reported that their refrigerator doors got damaged when someone opened the frig door when the oven door was down, so it would be best to have the frig and freezer doors open away from the oven doors. Good luck with your project!


  • 8 years ago

    Here's another layout idea that I think would 'zone' your kitchen very nicely. You have a lot of space, but yet even with mama goose's new layout which is a major improvement, I still feel like your kitchen will feel cramped with all of the major activities happening in the aisle between the island and right wall. If it were me, I would eliminate the larder and make that your clean-up zone. The other side of the island would be your prepping, cooking and baking zone.


  • 8 years ago

    re: larder

    I think I ballpark measured that wall at 96". If you use 2 30" columns, you'd have 66" left in between. I think that's enough don't you? for an appliance garage. But only do it half depth so that you can still use the front half of the counter when it's closed up.

    re: hood

    With the ability to hide it, you probably shouldn't compromise


  • 8 years ago

    Thank you all so much for your ideas! It's a lot to take in but I think what I need to do has become a little more clear.

    • Move the cooktop to a wall. Seems like an overwhelming consensus here.
    • venting needs to be above, not downdraft. I think I could probably be OK with something like the last photo Jannicone posted.
    • Also like the idea of putting Fridge/Freezer columns on either side of the ovens or larder. I've had a oven door dent my fridge, so don't want that same mistake again.
    • Need to talk to DH about sink placement. He is the main dish washer in the house and will need to get his input.


    To answer some questions:

    biondanonima: There are 2 entrances to the living room, one on each side of the left wall. The dining room is also accessible through the foyer, which is not visible in this photo.

    Jannincone: The larder wall on the the left side of the kitchen is probably about 9' or 108", that's the length of the island and the wall is similarly size.

  • 8 years ago
    last modified: 8 years ago

    Regarding the placement of the stovetop and venting, is this a single story house? It looks as though all of the kitchen walls other than the one the sink is currently on are interior, correct? And the sink is placed in front of a window? ETA: upon closer inspection of your plan, I see that the sink window looks out onto a screened in porch. Can you vent through an interior wall up out the ceiling? Just trying to figure out if there are limitations as to the placement of the cooktop.

    As for the entrances to the kitchen, do you need both entrances from the living room? You could create longer counter runs and a bit more continuity by eliminating the one at the bottom left of your drawing.

  • 8 years ago

    Here's another potential layout to ponder. I looked at your Larder Kitchen inspiration photo, but IMO that looks way better than it functions for a baker. I don't know your baking style, but when I bake bread, make pizza, etc., I like to spread out, not be confined to a shallow area like that cabinet provides. If I had your kitchen, the island would most definitely become my baking workstation, with a mixer lift, water source, proofing drawer (if using) and all of my baking supplies stored on the side nearest the oven. For the final preparation of baked goods to eat (toasting, buttering, plating, etc.) I can see how the larder or breakfast station would be a nice thing, and I included a smaller version in this plan. You could have a small beverage fridge under the breakfast station counter for juices, milk, etc., and the prep sink is nearby for coffee/tea making.

    This layout gets your stove off the island but onto an interior wall, which could present ventilation challenges. I wouldn't widen your island, but you could lengthen it a little if you wanted a bit more room for seating at the end as I have shown. The main fridge is on the outer edge, keeping foot traffic out of the main kitchen, with plenty of landing space between fridge and sink to facilitate workflow. Then you have two possible prep spaces, to the right of the sink and on the island across from the sink, before moving ingredients to the stovetop for cooking.

  • 8 years ago

    Put a pullout trash near both sinks. You will be able to wipe prep trash right into them.

  • 8 years ago

    What are thoughts on putting the cooktop on the bottom wall and the ovens on that same wall? We could make that area wider if we took out some of the triangle near the left. That alcove is 32" deep b/c we wanted extra depth for the Fridge. I think we are at a little over 96" currently, which would leave 30" for counter space in that area. Most of which I would have in between the 2 appliances.

    DH really likes the Fridge on the left wall nearest the dining table. We could put the freezer on the opposite side and then turn the larder into more of an appliance storage. Some of the pictures above show larger; both wider and taller cabinets, that could be used for this purpose. As biondanonima suggested, I probably will also be spreading out on the island for baking and other prep work. So making the larder smaller and more of an appliance storage function should probably work.

    What program/software are you all using to modify the floor plan I posted? I'm guessing the above would be more clear if I could do that too.

    biondanonima: This is a multi story house- we have both a basement and 2nd floor above. Venting will likely be somewhat of an issue. The exterior wall is near the seating on the plan. There is also an exterior wall going to the screen porch. Directly above the kitchen is our bedroom with a balcony above the screen porch. I'm hoping the HVAC team will have a good solution for this.

    We do need the entry from the living to the kitchen - the powder room is right there for easy access from kitchen.


  • 8 years ago

    The issue with having your stovetop and ovens both on the back wall is that you want landing space on both sides of the stovetop. Putting it in a recessed corner means you can't turn pot handles to the side, etc. If you subtract 30" for the ovens, you end up with only 66", so 15" of space on either side of a 36" cooktop. Not nearly enough, IMO. Since the pantry and powder room are behind this back wall, could you alter the plan to reduce the recess depth to standard counter depth and give that space back to those two rooms?

    You mentioned that your DH likes the fridge on the left wall near the dining table - I don't see a dining table in your plans. Do you mean the breakfast room? Regardless, having your fridge across the kitchen from your sink (which I assume you want to keep at the window) with an island in between is definitely NOT going to make for efficient workflow.

    Btw, I have been using Pixlr, which is a free online Photoshop-type tool, to alter your floor plan.

  • 8 years ago

    Part of the problem is there are too many entries into the kitchen so no way to have a good run of counters. Can you post a larger pic of the floor plan layout?

  • 8 years ago

    I'm not a fan of placing your cooking zone on the bottom wall as it would not be protected with doorways on both sides and cross traffic passing behind you. The island is almost six feet behind you so not easily accessible. If you put the cooktop across from one of the long sides of the island that will give you much more room to spread out and fewer steps to pivot and turn.