Software
Houzz Logo Print
cait_sofa59

Dining Room help

8 years ago
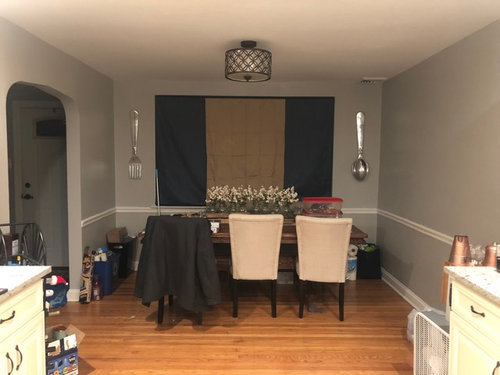
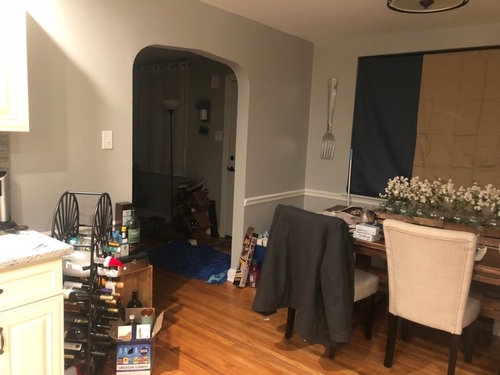
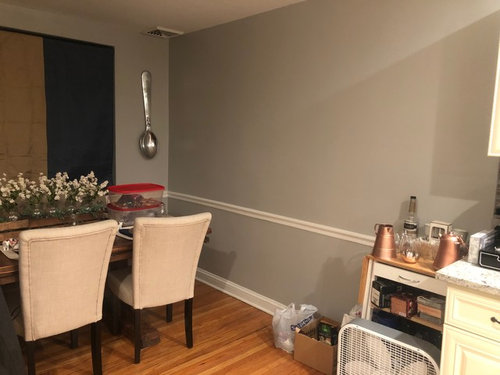
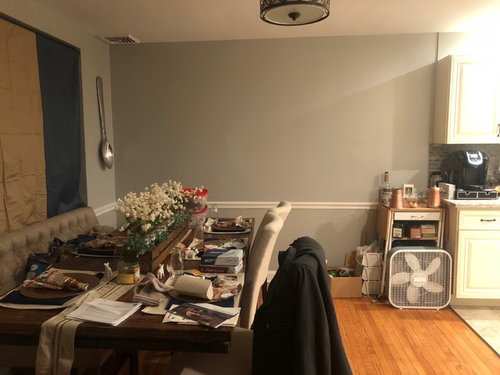
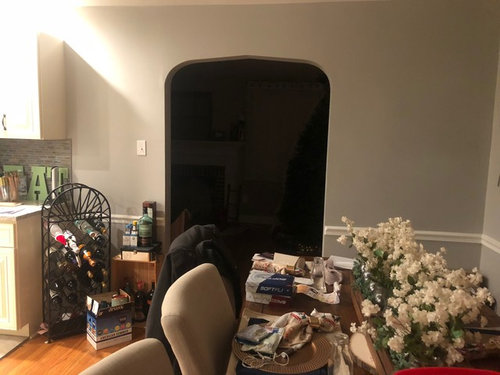
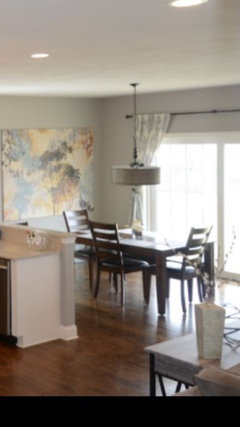
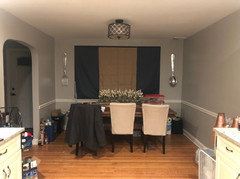
I need dining room help! a few things first 1. i know the curtains are hideous (its below freezing and a blizzard here right now- there is a free-floating bay window behind them). 2. i know i need a strip between the tile and hardwood its on the list. 3. the dining table is non-negotiable. Its hand made and we dont have anywhere to store for the next 5-6 years before we purchase a new home. Also the rounded archway small wall has the front door behind it as well as electric and a support beam and therefore can not be removed.


Anything else can be removed, added, painted, etc.


Comments (19)

  • PRO
    8 years ago

    Declutter, declutter, declutter! Get that lovely table cleared off so it can be seen! Consider making or having made some lovely, full lined and interlined curtains for that window wall. Find a fabric you love with some color and pattern. They will keep your room warm in this brutal cold and will also look great when open and letting in the light.

  • 8 years ago

    That booze is taking up valuable real estate ( plus ...I do not like to see it on display). If you plan on keeping it I would get a small cabinet to go in that space and put all bottles inside. Remove the rack completely.

  • 8 years ago
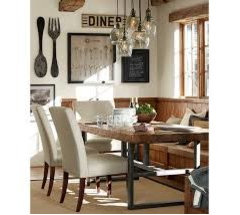
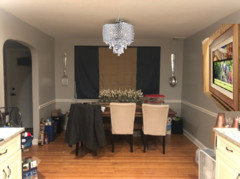
    I agree with the previous poster... decluttering will make a huge difference. I would remove the spoon and fork off the wall they're currently hanging. Instead I'd hang full curtains a little higher and wider. And leave the rest of the wall space empty around the curtains. On the wall to the right of table, I'd hang large, colorful wall art. If you love the spoon and fork, you can see how the look on the wall to the left of the table. Here is an example of what I envision for your space.
  • 8 years ago
    By full curtains, I mean ones that hang from ceiling to floor.
  • 8 years ago

    Hi Caitlyn- I think this room doesn't need the chairrail. I think too that without it you could add a small buffet and hutch where the cart on the right at the end of the counter is. It would need to be small and maybe would add some extra storage and a coffee bar area. I would put a new light in, move this one to another room perhaps, and let your style really shine with the new fixture, what style are you headed toward? I would move your spoon and fork to the right of the arch, together. I agree with the others that a well made set of window treatments is worth the investment!! New recylce bins and art for the next to the new hutch/buffet wall will finish it off.


    We haven't heard too much from you as to what you are looking to accomplish but these would be a good start, let us know what else you need for this room.

  • 8 years ago
    last modified: 8 years ago

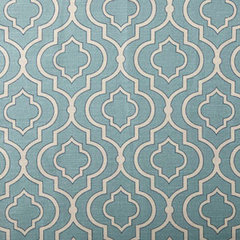
    Tan banquette - maybe not curtains that have to hang behind it? but "durable" roman shades? idk anything about these - idea:

    https://www.houzz.com/products/designer-roman-shades-plain-fold-47wx83h-donetta-cascade-prvw-vr~40239470

  • 8 years ago
    last modified: 8 years ago

    Hi,

    I don't know if your dilemma has been solved, as I haven't read comments.

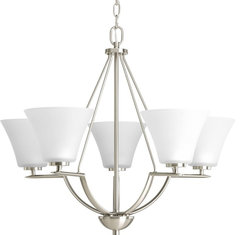
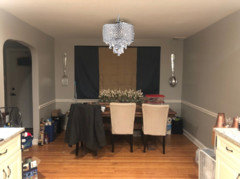
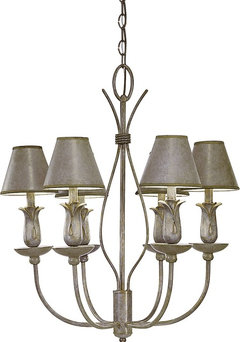
    But one idea, could be to bring in a chandelier/light fixture that is slightly larger and a bit lower perhaps (depending on style of fixture).

    And perhaps some framed art.

    When I first looked at your space, I thought maybe an area rug... but your floor is beautiful, I see why you don't use one, I don't think you need one; and without the rug, it keeps the space open, visually; but depending on the look you'd like to have, a rug is another option. Your table and chairs are very nice, btw.

    Hope some of this helps!

  • 8 years ago

    I agree with many of the suggestions here, but most especially the suggestion to declutter. Store all of the wine and whatever is hanging out at the end of the kitchen cabinets away. I would not add any additional furniture; the room size won't support it. As you stated, window treatments need to change. It is hard to make the suggestion without seeing how deep the bay window is. I like your table and seating choices. However, from photo #4, it doesn't look like there is much room between the bench seating and the table. Pull the table into the room a bit. Replace lighting fixture, swagging it if necessary, to center over the table. I like the arch and room color. However, I would paint the chair rail the same color as the wall. Add one large piece of art on the right-hand wall. And to be honest, I would remove the giant spoon and fork. Your dining room is really quite nice... Just needs some cleaning up and tweaking.

  • 8 years ago
    last modified: 8 years ago

    many great suggestions. you have a very lovely space. I also love that arch and wouldn't think of opening that portion.

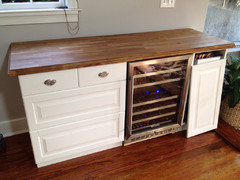
    as has been mentioned,,,clutter. You seriously need some other type of cabinetry to house what's sitting on the floor. how about getting a little bar cabinet in place of the wire bottle holder? push it back against the wall at the end of the cabinets. on this order:

    doesn't have to be a wine fridge if you don't want it,,,,just an idea. (this is large, so imagine cutting this in half to fit the spot)

    what you have is not using that great space to it's full potential. is it a great table? who can see it? lol. those big chairs are completely blocking off the table and closing in that area. remove that chair rail. it's not needed.

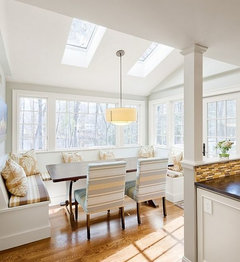
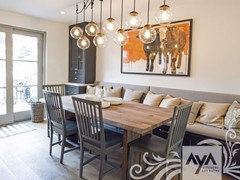
    I think a built in is a great idea.

    make it a L shape utilizing the wall where you have that fan

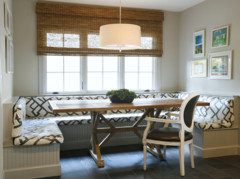
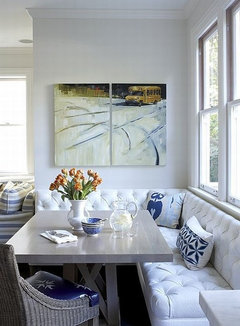
    or do it just like this. do a woven wood blind, like pictured, and a new light fixture.

    Bonus,,,make these benches w/storage. either lift up seats or doors at the ends that you can access
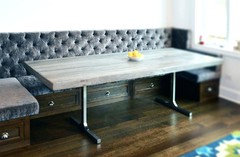
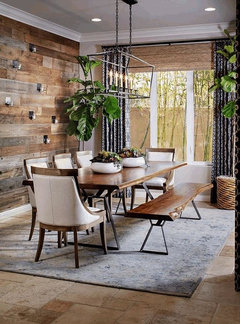
    another version (ignore the door on the right side. pretend it's your solid wall. get some lighter looking chairs.

    you could do simple bench w/cushions, or something cool like these

    get some nice artwork to put on the long wall.

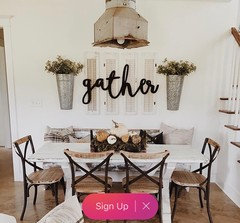
    if no built in, then perhaps a bench for the outside spot, a new light and a nice rug.
    notice the gray hutch in the corner. perhaps if you do a built in you could have room for something like it in your corner. or do a narrow hutch next to cab where you have the wine on the floor.

  • 8 years ago

    Blizzard? something tight against bay, thermal-type.... curtains at the sides...

  • 8 years ago

    I'd pull the table and bench away from the wall and get them centered under the light fixture. Maybe try a swag or chandelier type fixture instead of a ceiling hugger type. And yes, declutter all that stuff.

  • PRO
    8 years ago

    Okay, I always see "add this, add that," so I'm really glad to see that some people are saying "declutter" first.

    You have plenty of stuff in this room. The layout of the furniture isn't great, so start by removing everything from the diningroom that isn't the table and chairs. Start with the basics. That includes removing the wine rack and the cart in the corner by the countertops.

    Once you have a clean slate, turn the table sideways, so it faces the window. Rather than having half the people at the table with their backs to the window, let everyone see the light. (When the curtains are open, of course.) The chairs should be on the door side and the bench on the wall side.


    The lighting isn't appropriate for over-table lighting. But since it's not on in your photos, it's hard to see if the room is bright enough. If you purchase a new light fixture, which you probably should if you're going to be here for 5 years, it should hang so the bottom is 30 inches above the table, and be size-appropriate for the room (this one is too small). Freedomplace1 is trying to help you with this, but the ceiling mounted light they show is also too high above the table.


    Now that you have a dining room that can actually be used as a dining room, don't clutter it up again. Live with it for 3-6 months and pay attention to what works and what doesn't work. You can go out and spend a lot of money on new things, but it won't help you learn how the room functions when laid out properly.


    Curtains that fit the window are a good option - ones that go from floor to ceiling are correct, and will block the cold air from your bay window, too.


    I hope this is helpful. If you find that you don't have enough space without the wine rack and cart, call in a professional organizer and spend the money on function instead of more furniture.

  • 8 years ago

    Thanks for the suggestions. I had a very long post written out when I originally started this discussion and every time I tried to post it wouldn’t go through and would erase haha so I should have put more detail into the post. I do already have art work for the long wall it looks similar to this

    and I LOVE the idea of a new light fixture. I should have turned the light on, this came with the house and I didn’t want to change it till I hav

  • 8 years ago

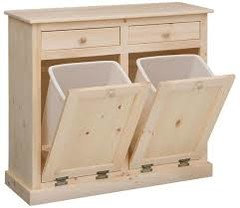
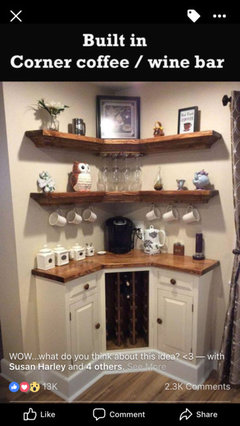
    Till I had the furniture nailed down. I can’t turn the table we tried that when we first moved, it looked terrible and blocked so much of the walking area that my fiancé was ready to kill me. I can definitely get rid of the chair rail, it too came with the house, Ideally I wanted some cabinetry in the two spaces where we threw the cart from our old apartment and the wine rack something like a base cabinet with some open shelving on top

    similar to this but not as large but I did not know if it would add too much

  • 8 years ago

    I apologize these are all separate comments it’s not letting me post a lot. Then ya window ledge is LARGE. If I can get away with it I would not like to do floor to ceiling curtains but as I said before if that’s what’s going to look best I can do it. The bay window ledge is almost as tall as the banquet so it sits up kind of highs unfortunately (where the curtains are sitting is where the ledge starts) and it goes about a foot back. Right now it has cafe style plantation shutters on it.

  • 8 years ago

    I didn't read all the posts, but from the initial pictures, it looks more like the eating area is part of the kitchen, not a dining room. The table should remain close to the bay window, and the light fixture should be moved so it is over the table. The kitchen & eating/ding area floors are different; other than that, it appears to be one big kitchen - which is desirable & functional.