

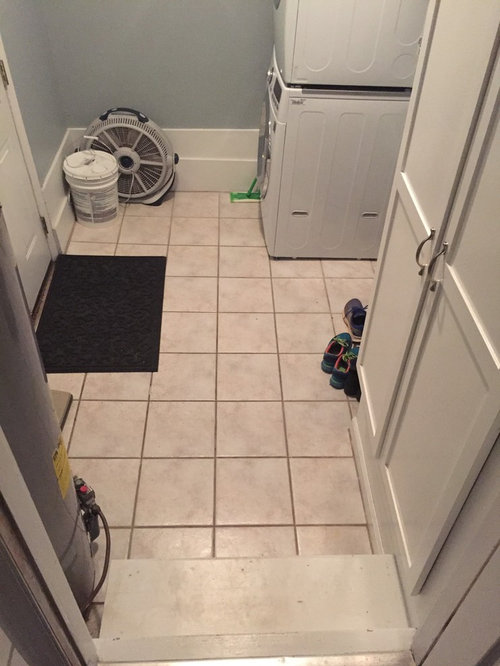
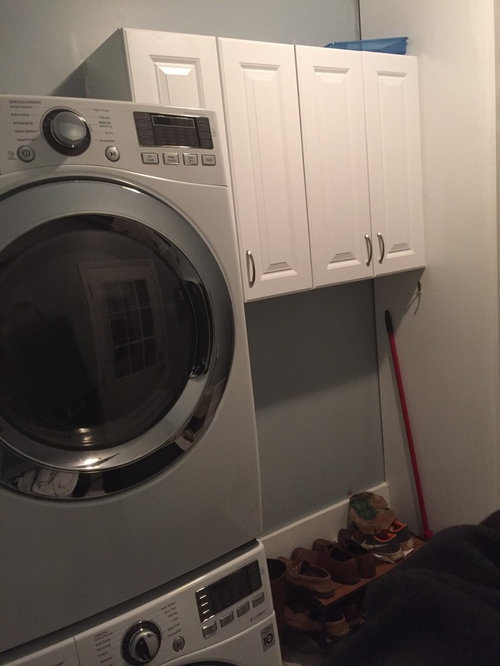
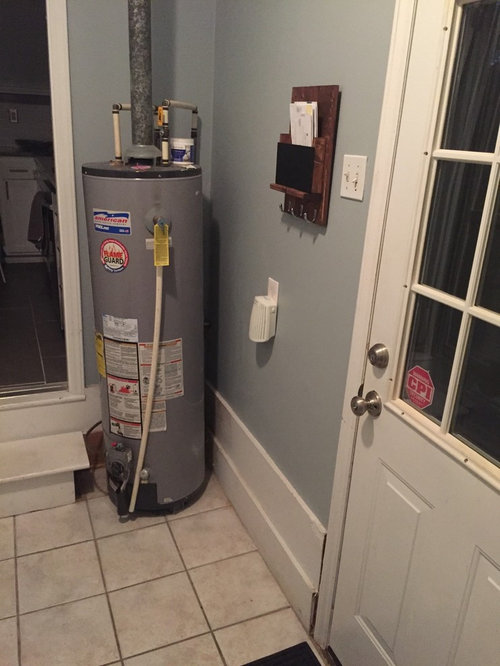

need remodel help for mud room/ laundry room
8 years ago
Sort by:Oldest
Comments (5)
Related Stories
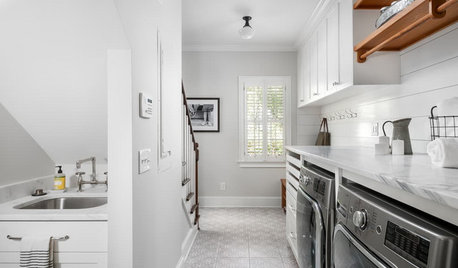
LAUNDRY ROOMSBefore and After: Remodeled Laundry Room Lightens Up
See how shiplap walls, marble countertops and a new glass door brighten this laundry-mudroom combo in Atlanta
Full Story
REMODELING GUIDESRoom of the Day: Antiques Help a Dining Room Grow Up
Artfully distressed pieces and elegant colors take a formerly child-focused space into sophisticated territory
Full Story
PETSRoom of the Day: Laundry Room Goes to the Dogs
Muddy paws are no problem in this new multipurpose room
Full Story
LAUNDRY ROOMSRoom of the Day: Cheerful and Bright Laundry Room in Toronto
A new layout makes efficient use of a spacious room for hanging, folding and ironing clothes — and washing dogs
Full Story
BEDROOMSRoom of the Day: From Laundry Room to Shabby Chic-Style Master Suite
A Florida bungalow addition mixes modern amenities with pieces of the past, thanks to a homeowner’s love for using old things in new ways
Full Story
ENTRYWAYSRoom of the Day: Reconfiguring an Entry and Laundry Room
Creating a mudroom from closets and opening up a laundry room make a big difference for this family in Canada
Full Story
LAUNDRY ROOMSRoom of the Day: Lovely Laundry Room Invites You to Stay Awhile
The last room on everyone’s mind turns into the room that welcomes you home
Full Story
LAUNDRY ROOMSRoom of the Day: A Family Gets Crafty in the Laundry Room
This multipurpose space enables a busy mother to spend time with her kids while fluffing and folding
Full Story
LAUNDRY ROOMSRoom of the Day: The Laundry Room No One Wants to Leave
The Hardworking Home: Ocean views, vaulted ceilings and extensive counter and storage space make this hub a joy to work in
Full Story
LAUNDRY ROOMSDesigner Transforms a Dining Room Into a Multiuse Laundry Room
This Tennessee laundry room functions as a mudroom, office, craft space and place to wash clothes for a family of 5
Full Story

housegal200
'@ Pelham
Related Professionals
Lawton Interior Designers & Decorators · Evansville Furniture & Accessories · Saginaw Furniture & Accessories · Glenwood Springs General Contractors · Duluth Interior Designers & Decorators · Jamestown Interior Designers & Decorators · Buffalo Interior Designers & Decorators · Quincy Kitchen & Bathroom Designers · York Kitchen & Bathroom Designers · Clarksville Kitchen & Bathroom Designers · Huntsville Bathroom Remodelers · Dalton Bathroom Remodelers · Lexington Bathroom Remodelers · Clearlake Bathroom Remodelers · Edison Cabinets & CabinetryAlex LongrenOriginal Author
enduring
housegal200