Software
Houzz Logo Print
s_lanz

Help with additional seating in Great Room

8 years ago
last modified: 8 years ago




I’m seeking opinions for my Great Room. This sunken room is approx 18’ wide x 15’ which is seen from almost every room on the main floor. None of the furniture backs or will back onto walls.

I already have a 9’ wide RH tufted leather sofa (Kensington in colour ‘Glove’) which I love, love, love! It was the only sofa my husband and I could agree on...traditional enough to suit my taste, and masculine enough to suit his. My latest purchase is the cocktail table (wood top, brass finish). The envious paper blinds will be replaced drapery with 2 simple panels in a neutral taupe silk with Euro pleats and decorator rod, flanking each window (so 6 in total).


The 2 slipper chairs are being borrowed from my Master Bedroom (so they are not staying) because we needed more seating until I make some furniture decisions.

Initially I was thinking I would get 2 wing chairs in front of the doors (facing the fireplace), and 2 low back/armless accent chairs to face the sofa.



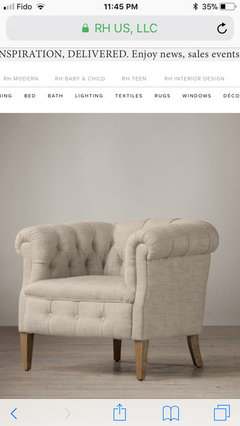

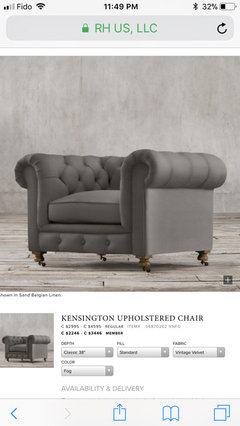
More recently I started entertaining the idea of doing a second Kensington sofa instead of the wing chairs. However, I can only go 6’ wide in front of the doors (facing the fireplace). My sofa with leather comes in a 7’ wide size, not 6’. To get 6’ size, RH only offers it with Belgian linen in the colour ‘sand’ (similar to the slipper chairs I have in there now). They also offer two similar styles accent chairs in the same fabric. I‘m Considering the 6’ linen sofa and the 2 matching accent chairs also in the linen.


Any opinions on the additional seating will be appreciated. I‘m concerned that having the same sofa in different material/colour could be a design faux pas?

Comments (15)

  • 8 years ago

    This is my cocktail table

  • 8 years ago

    The RH pieces i’ve Been considering...


  • 8 years ago

    Or


    Or alternatively in the fog colour (and sofa would come in same)...

  • 8 years ago
    last modified: 8 years ago



    Sofa and four chairs:

    [https://www.houzz.com/photos/four-seasons-residence-contemporary-living-room-austin-phvw-vp~12295236[(https://www.houzz.com/photos/four-seasons-residence-contemporary-living-room-austin-phvw-vp~12295236)

    (I'm not necessarily suggesting these chair styles, however I do think mixing up the styles would make the room more interesting)

    s_lanz thanked miss lindsey (She/Her)
  • 8 years ago

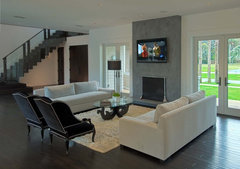

    Again not this furniture style, just the layout:

    s_lanz thanked miss lindsey (She/Her)
  • 8 years ago

    Yes...the much debated tv...I didn’t want it in the room at all but we each compromised. It’s not over the fireplace, and conceals nicely in the wallunit when I want it out of the way.

    Your first photo (sofa + 4 chairs) was my original intention with the room, however I’ve not considered placing the sofa to face the fireplace. Your second photo is the look I now prefer but:

    1) I wonder if my room is wide enough for 2 sofas facing each other

    2) I doubt that another sofa ordered now would be match the existing leather exactly since there are variances. I would have had to order both at the same time. (Something to ask the store)

    I appreciate your advice and suggestions. I’m swaying away from same sofas/diff upholstery. This weekend I think we’ll move my sofa around the room to see how it looks elsewhere in the room.

    Thanks again!

  • 8 years ago

    Lots of fun decisions to make!

    Having a sofa and four chairs will take up more room than two sofas facing each other would. Since your sofa is 7' long, your two sets of chairs will be spread from each other by at least 7'. Add in the chair depth and at least one set of chairs will have to be quite small in scale to allow a walkway behind them in the doorway. (I'm assuming the 15' dimension is the width along the fireplace wall)

    Two sofas facing each other can be as close as the width of the coffee table plus 18" between coffee table and sofa on each side, leaving room for whichever chairs you choose. Probably something like 5-6'.

  • 8 years ago

    You are correct, the room is 15’ width along the fireplace.

    My sofa is actually closer to 9’ - - which means even more space will be taken up if it’s facing the fireplace AND my coffee table probably won’t work either.

    The entranceway/step-down into the room is approx 14’ wide...I would have been better off with 7’ sofas.

    I’ll trying playing with furniture placement this weekend but I’m thinking this sofa is best suited exactly where it is. Regretting all my decisions so far :(

  • 8 years ago

    No! It will look beautiful. Your Chesterfield sofa is gorgeous and it's a great start to a really classy room.

    I'm sorry I mis-remembered (haha) the details about your sofa. I agree that it's better perpendicular at that length. You could possibly face it to the couch but off-center, closer to the doorway, leaving about 4' on the window side of the room for a pair of armchairs.

    BRB

  • 8 years ago

    Definitely check with the furniture company about whether you could expect a good match if you order another. Remember they will wear and they will look more similar even if they started out very slightly different.


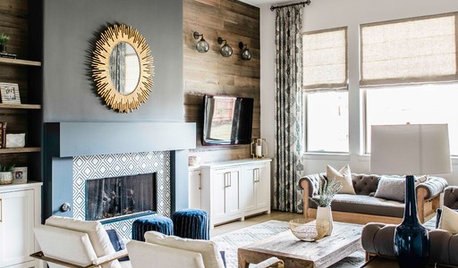
    I love this photo:

    It's a little heavier than your inspiration picture (I peeked at your ideabook) but since your fireplace and rug are light you will end up with a lighter room.

    s_lanz thanked miss lindsey (She/Her)
  • 8 years ago

    Ok I'm disappearing now, got a kids' bday party to host!!

  • 8 years ago

    I appreciate your insights Lindsey! Hope all went well with the party

  • 8 years ago

    It was a blast, thanks :)

  • PRO
    8 years ago

    You can definitely make more furniture work. But it might be nice to get a different sofa. You could do two sofas and two chairs, or one sofa and four chairs. Either way can work.


    s_lanz thanked Lumar Interiors