Software
Houzz Logo Print
eac428

Kitchen remodeling advice

8 years ago
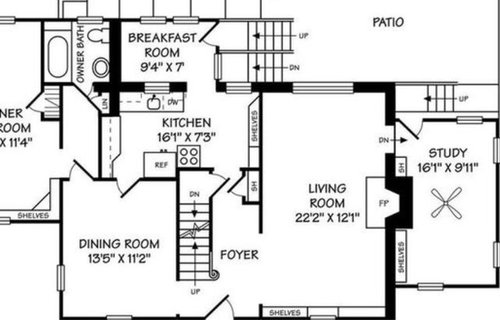


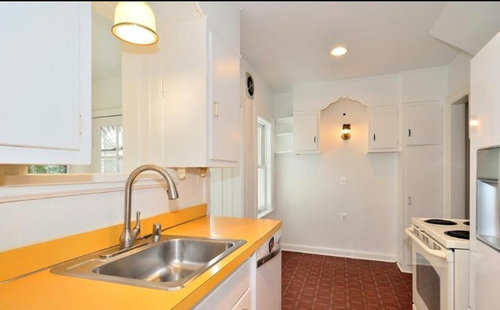
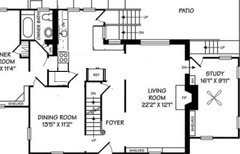
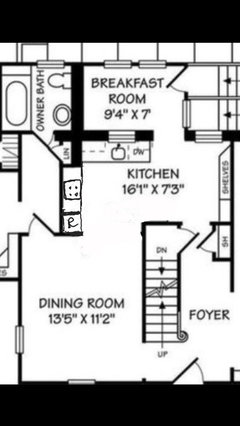
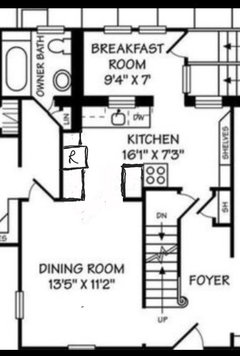
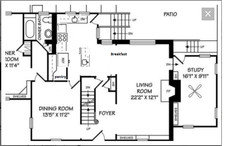
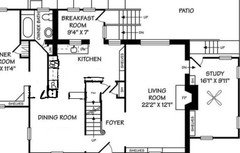
After hours and hours of racking my mind on how best to open this kitchen, I'm hoping to get some inspiration and advice from others. What would you suggest? We have a ton of other repairs and projects going on with the house, so I'm looking for ways to open it up in the most cost-effective manner.


The stairs and row of windows and door, I feel, restrict many options. DR and LR walls are non-loadbearing. LR wall has lots of electrical and ductwork. Wall to "breakfast room" - really a mudrooms- is load-bearing.


.

Comments (30)

  • 8 years ago
    last modified: 8 years ago
    Move. That kitchen will never lend itself to open concept without doing major structural work that has zero payback. LR wall is going to be loadbearing. Probably a nice sized beam there at the foyer opening.

  • 8 years ago
    last modified: 8 years ago
    I see only one solution. Sophie might be right, but with this change you don't have to walk throught the dining room every time you want to go to the bath and the master.

  • 8 years ago

    Hire a structural engineer. You’re not getting the spans that house has with an second floor without intermediate supporting walls below. Period.

    Home inspectors are glorified real estate assistants designed to not find anything serious enough to cancel a sale. A roofing guy is the last guy to talk to about structural.

  • 8 years ago

    I hear you. That makes sense. I will give the inspector due credit though because he found and documented over 60 pages of issues- many small but a few serious. I walked due to the inspection report but seller came back with a steep enough reduction to get me back to the table. I likely misunderstood him on the nature of that wall. His suggestion was actually to break into the dining room.


    Houssaon- i like that option. Thank you! It would likely prevent us from extending that bathroom down the hall to make a more luxurious one, but it might be the necessary trade-off. I've also wondered about breaking into the breakfast area (acknowledging that is obviously a loadbearing wall and would be a big project requiring a steel beam etc.)


  • 8 years ago

    I guess I should clarify my original post because I incorrectly came off as saying I am aiming for an open design. That's not my goal. I'm looking to make it more functional and have better flow. Right now, it's horrible and cramped. I'm interested in hearing what others would do with this space. My primary goals are functional and attractive- not big or open.


  • 8 years ago

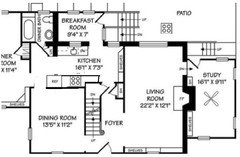
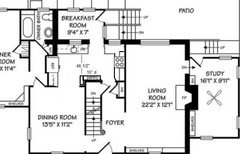
    I don't know what your budget is, but would moving the kitchen into the current dining space be feasible? Like this:

    Unfortunately, that leaves you with an incredibly narrow dining area, but depending on the size of your family and the amount of use the dining room gets, it could work.

  • 8 years ago

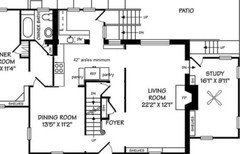
    Are you planning on keeping the mudroom/breakfast room a separate room? I realize that wall is load bearing but eliminating it give you some much needed flexibility to create a workable kitchen.

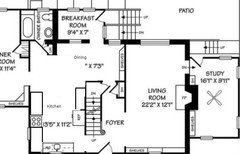
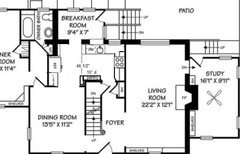
    I don't have enough detailed dimension information to know how exactly this would work but this lay-out might be possible:

    You'd need to close up a window for the fridge.

    A tweak on the above:

    The fridge is farther from the sink but it no longer blocks a window.

    Since this is your first house, you don't want to break the bank remodeling it, at least not if you want to recoup as much of your remodeling dollars as possible when you sell.

    If you need to keep some type of mudroom space, check out caligirl's [Bungalow kitchen reveal[(https://www.houzz.com/discussions/bungalow-kitchen-reveal-dsvw-vd~4882448?n=57) It's also a modest kitchen with its share of space constraints. It came out beautifully!

  • 8 years ago

    My first thought is to switch the dining room with the kitchen. Nothing better than getting a kitchen sink in front of an outside wall window.

  • 8 years ago
    last modified: 8 years ago
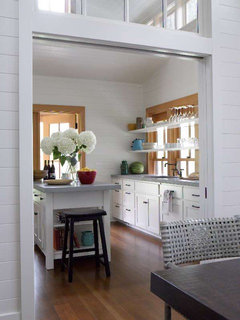
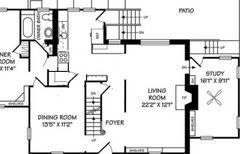
    It's possible that instead of removing the entire wall between kitchen and breakfast/mud room, you can open it up but leave a post at the end. If so, something like this might be possible.


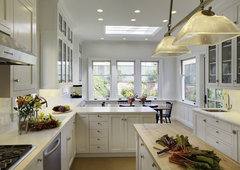
    This kitchen is an approximation of how the above plan would look (your kitchen is smaller).

    I'm trying to find a narrow kitchen that has a peninsula in the middle but danged if I can find it. I'll keep trying.

    btw, I forgot to show the relocated hall closet to the stairway wall in the previous 2 plans but I did include it in the plan in this post.

  • 8 years ago

    What’s your budget for this? How quickly are you planning to sell to move up the ladder from this house? What drew you to this house in the first place?

  • PRO
    8 years ago

  • PRO
    8 years ago

  • 8 years ago

    Wow! Everyone is so helpful. Thanks so much for these ideas!! To the two previous posters who suggested switching the dining room and kitchen- I've put quite a bit of thought into that idea. It would actually be a relatively easy switch since there is plumbing directly downstairs on that front wall for a basement bathroom and the kitchen is all electric as of now. BUT, I just can't get over feeling that having the kitchen at the front of the house would be awkward. It seems like a weird flow. And then what about when we are grilling outside or eating on the patio? I'd have to trek food through the length of the house? I'm worried that might harm resale value more than a smaller but done up kitchen where it currently is. I value the opinions though on how it might work!

  • 8 years ago
    last modified: 8 years ago
    Lisa- thanks so much for these ideas! I certainly don't need the mudroom and it would be a great way to get more space in a logical way. But It will really come down to logistics and cost for breaking down that wall. I'm having some contractors come out next week to give me an idea of that- i will obviously need to get a structural engineer involved too as Sophie suggested.

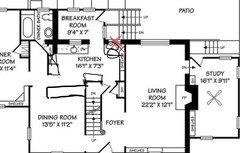
    mdln- This was my very first thought and the inspector's suggestion. It's certainly the easiest. In fact, this just gave me an additional inspiration. What do people think about the below plan??? (Apologies for my sloppy novice reno drawing!) Take out that window with the pink X and put the stove there with cabinetry along the length of the wall to the LR. Take down the wall to the DR, plus the door and some of the hall to the downstairs bedroom to provide a walk-through with a "biggish" island with cabinetry underneath running between the kitchen and DR. Refrigerator in the corner of the remaining wall between bedroom hall and kitchen. Thoughts??

  • 8 years ago

    The stove in the corner on your drawing would be a major no-go for me. You need landing space on the sides of a cooktop, and I can tell you from experience that having even one side of the cooktop without much landing space is not fun at all. In your case, you'd have pot handles sticking out into the aisle on the left - major safety hazard.

    I'm no expert, but I can't imagine moving the kitchen to the DR space would hurt resale. You have a proper foyer that leads to your living space, so it's not as though people would be walking straight into the kitchen from the front door. Gaining windows with natural light would be a huge plus for me as well. Your current kitchen is almost entirely on interior walls, which would be a big negative for me (and many other buyers).

  • 8 years ago

    Sophie- Initially my budget for pre-move-in work is about $40k. But that has to include some roof and gutter upkeep (slate roof so repairs are very expensive but thankfully a replacement isn't needed), replacing 4 windows, some minor necessary plumbing fixes to protect against issues down the line, reflooring an attic crawl off the kids' room, reflooring the study, and doing some mechanical repairs (also nothing major- prob $1-2k for this). But I plan to throw additional money into improvements each year that I am there.


    Originally, I figured 5-10years. But if I'm doing this work and the house is working with us, maybe until the kids are done with school (so 15+yrs). It's the best school district in one of the most in-demand neighborhoods with extremely limited inventory. Plus, i do have a great deal with what will be an unbeatable interest rate. It will be a money pit, for sure, but I am confident given the market that if I sink money in, I will get it back plus more on resale (so long as I don't make any blunders with my changes).


    The stone and slate exterior originally drew me to it then the little antique details inside sold me (NOT the kitchen antique details! Those nearly made me run! Ha!).

  • 8 years ago

    $40K (minus whatever for your other repairs) is likely not enough to do any major structural work or a complete move of the kitchen to the dining area. I'm guessing Houssaon's solution would be affordable on your budget and would certainly make the kitchen more functional than it is now, though still not ideal.

  • 8 years ago

    40K is 25K below the cost of an average like for like kitchen redo. Yours is smaller than average, but not 25K smaller. And you want structural work.

    You need to live with it as is until you get a bigger savings account to deal with restructuring the home. But that is only if you are going to be there the 10 years. You might not lose too much then if you make that work.

    If you are going to be here 5 years, you will never make any remodeling expenditure back, so you should minimize the time and money both spent in the structure and plan for a better house sooner.

  • 8 years ago

    of course I'm not looking to do any type of kitchen reno for under 40k- at this point I'm looking just to do the structural changes (not the updated cabinetry and appliances which I am having handled on a separate budget). So the amount left over from the other repairs would be for taking down/adjusting whatever walls. That's it.

  • 8 years ago
    last modified: 8 years ago
    Here's an idea with very little structural change that gives you a much more workable lay-out that you currently have (but the bar is set low).

    I moved the range to the LR wall and added counter on all sides of it. I think you'll need to angle the cab and counter by the entry but that's doable.

    The fridge is recessed into the wall between kitchen and bedroom so that the box is flush with the wall and the adjacent counter (only the door sits proud). That way, it shouldn't interfere with the sink run counter and drawers. That said, you may have to do a wider spacer here so that the fridge does not prevent you from opening drawers to the left of the sink.

    It's a farther walk than I'd prefer between sink and range but without major structural or plumbing work, it will have to do.

    If your kitchen is only 7'3" (87") from sink wall to stairway wall (not DR wall), it's really cozy - 36" aisles - if you do cabs and counter on these 2 walls. That's why I'm suggesting placing 15" deep pantry cabs across from the sink.

    How wide is the window above the sink? Could it be removed and have the space serve as the new entry from breakfast room to kitchen? That wouldn't require any structural work, just removing the window and wall beneath it.

    If that's possible, then this lay-out might work:

    This gets your sink and range on the same wall, which is a plus IMO. You also don't need to recess the fridge. I'd rather the fridge was not deep in the kitchen but I'd rather not have it block a window or crowd the kitchen entry from the foyer.

    If you wanted to semi-open the kitchen up to the LR, you could do "windows" like shanghaimom did in her gorgeous kitchen,

    You wouldn't have to make the "windows" counter height. Her small breakfast nook is on the other side of this wall and she wanted kitchen and nook to feel more open than if the wall was solid.

    Dang, I was going to point you to her reveal thread but the photo links are broken. I'm so glad I saved the above photo to my computer.

  • 8 years ago

    I was thinking similar to lisa_a. If the wall between LR and kitchen isn't load bearing, you could do an island with the sink there instead of the stove. Put stove where sink is now in lisa's drawing? I'm not sure about the measurements and if that would work. Ditch the pantry and use the breakfast room/ mud room as the pantry instead.

    Good school district young kids: plan to stay there until they have graduated! That's what happened to us with our last place. Was meant to be temporary, until fortunes rebounded. They did, but not enough to stay in the school district, and by then it would have been too disruptive for the kids.... so we stayed... while racking up the savings for our next post-kids place.

  • 8 years ago
    Dont go crazy until you have lived there at least 6 months. Until you know the house, you wont really know how you will use the space. That mudroom may turn out to be very necessary to keep your house organized or perhaps not so dont rush into remodeling until you have a good idea of the bottlenecks and dysfunctional areas. Also think about the practical heating and cooling aspects of the house, you dont want to end up with a fabulous space that isnt comfortable during weather extremes
  • 8 years ago
    last modified: 8 years ago
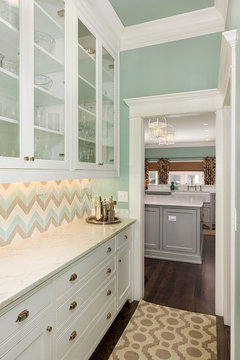
    Pantry next to fridge

    good work triangle

    cleanup sink looks out over back yard

    range can have vent hood to outside with a short run

    Plenty of space on either side of range

    Prep sink in island gives plenty of room to work

    Open to living room so it doesnt feel so cramped

    Path to fridge that doesnt go through work triangle

    breakfast nook/table can go between kitchen and dining room


  • PRO
    8 years ago

    If making major changes, suggest considering the "ice, water, stone, fire" layout.

    https://www.houzz.com/discussions/looking-for-layout-help-memorize-this-first-dsvw-vd~2699918

  • 8 years ago

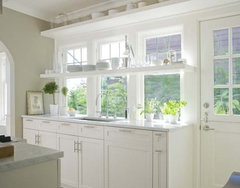
    I noticed that the window in the wall closest to the LR isn't counter height. You can still put cabs and counter in front of it.

    They did that in these kitchens:

    close-up view


    Window sills at or above the counter is the norm but I wanted to let you to know that there are exceptions.

  • 8 years ago

    Love all these suggestions! I combined a few of them and came up with this idea.

    The only real structural part would be taking down the two side slivers of nonload-bearing wall between the DR and kitchen and extending the wall between the kitchen and bedroom hall. This is attractive for three reasons (besides giving me more kitchen room)- one, i get to avoid messing what the two load-bearing walls in the kitchen and two, I can still keep my future plans to extend that bathroom down the hall into a real master bath. Three, it does not require any major structural changes or any changes to plumbing.

    Right now, the DR is larger than we need. It's a couple feet more than our current DR and we feel like our current DR has so much wasted space. So coming in 2-3feet would not at all be a problem for us.

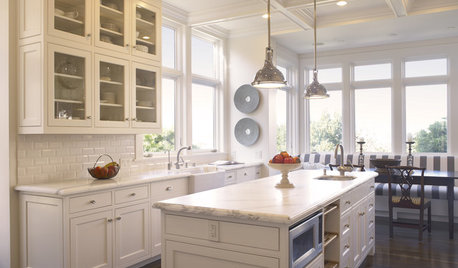
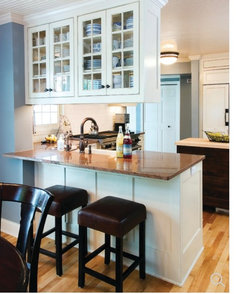
    That stretch on the right between the K and DR would be an island with cabinetry above like in the below picture (just a smaller version without the sink).

    I would put a narrow depth pantry along the stairs wall as Lisa suggested. I would also have that entire right side to do as I wish for cabinetry.

    I would also likely angle and narrow whatever cabinetry is adjacent to the island to provide additional flow between the DR and K.


  • 8 years ago

    Maybe I would consider flipping that island idea in a counter along that wall with above and below cabinetry to enhance the openness between K and DR

  • 8 years ago
    last modified: 8 years ago
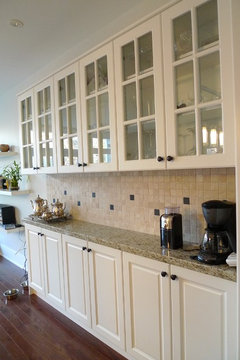
    Nice plan, Ella, ever so much more functional that the kitchen currently is, plus avoiding major structural and plumbing change will help the budget.

    I like the inspiration photo you posted, Ella, but running it along the wall instead of jutting out towards the fridge run is a good idea. My rough estimate is that there's about 84", give or take a few inches, from the wall between kitchen and bedroom hallway and and stairway wall. You don't want to create a pinch point here or traffic will stop every time someone opens the fridge.

    If your fridge is full depth, you'll definitely need to allow for a wider aisle. A full depth fridge may sit proud of the adjacent counter by 7"-8". Recessing the fridge into the wall will help. It's generally a relatively easy install, requiring a header above and a little reframing.

    Here are a couple inspiration pics of shallow cabs for you:

  • 8 years ago
    last modified: 8 years ago
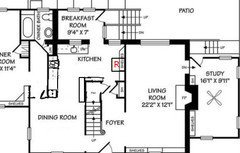
    Definitely a good idea and big improvement over what is there. I would flip the island/peninsula jutting out from the stairs into a counter as you suggested above, though - I don't see a measurement of that space noted but it looks tight, and since the fridge is right there you will need all the space you can get. In fact, you might even consider moving the fridge over to the far right wall, both for aisle width considerations and improved workflow. You'd just have to be aware of pinch points between the fridge, narrow counter and doorway: