

Help with floor plan
13 years ago
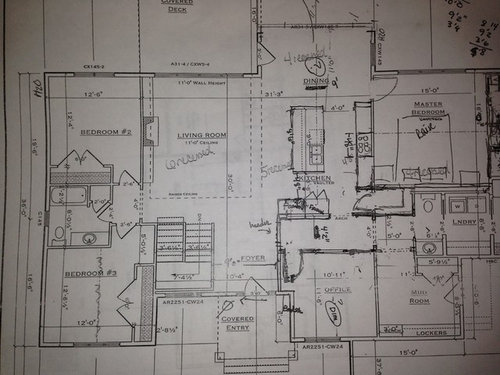
Photo 1 is the floor plan, we received from our builder. It incorporated all the features we requested. I asked an interior designer to provide her recommendations on improving the layout. She has suggested a few changes (Photo 2). Which one has better use of space? Is it weird to have the main access to the master bedroom in the dining room as shown in photo2? Any other suggestions are greatly appreciated.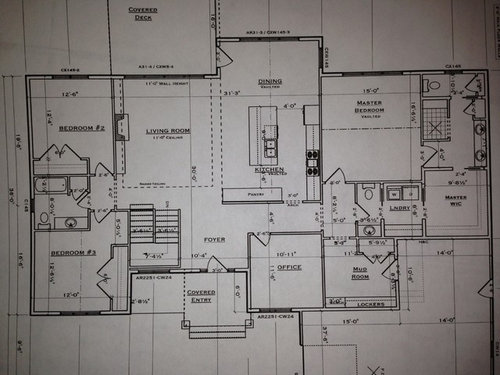
Featured Answer
Sort by:Oldest
Comments (65)
 13 years ago#1 version hands down. Did this designer pass the NCIDQ exam (part #3-- space anaysis)? He/she would defintely have lost points on this concept.
Related Professionals
Sebring Interior Designers & Decorators · Somerset Interior Designers & Decorators · Bloomington Interior Designers & Decorators · Jamestown Interior Designers & Decorators · Hobbs Interior Designers & Decorators · Jonesboro Architects & Building Designers · Lake Charles Architects & Building Designers · St. Louis Architects & Building Designers · Ardmore Architects & Building Designers · Elmira Architects & Building Designers · Erie Architects & Building Designers · Modesto Architects & Building Designers · Orange County Architects & Building Designers · Springfield Kitchen & Bathroom Designers · Aberdeen Kitchen & Bathroom Designers- 13 years agoI would definitely suggest you stay away from having the master entry off the kitchen/dining area. Just picture 20 people standing in your kitchen for a party.....
I agree that the powder room area in the laundry isn't needed. That puts the 1/2 bath concept too close to the kitchen. I would open up the mudroom/laundry into one area and maximize your storage there. Also, consider changing the front door swing - if you change it, (going off the designer's drawing) you can move the office door to the foyer (French doors). Then, utilize that "hallway" to the office as a walk-through pantry from the mudroom. (I just saw this in a VERY upscale home in Northern VA). Then, use the designer's pantry as the entry to the master. You will have to reconfigure a little so that transition is smoother. Hope that makes sense....it did in my head :-) - 13 years agoThe builder's floor plan is great the way it is, although would agree with patdaw: there needs to be a closet to the left as you enter the front door. The pantry space in the original plan should be adequate. I have a similar pantry in my house, although probably not as wide, and it is accessed by double doors - looks very nice. I would do double doors on the front entry closet as well.
 13 years agoThe deck is accessed from the dining room. You have no buffer area between, which will make that corner of the dining room less than the best, shall we say.
The mud room, off the garage, has no direct access from the outside. It would quickly become annoying to have to go through the end of the garage to get to the mudroom. I would insist on direct access.
I would not like to be in the kitchen and have the pantry be between me and the front door. I have to go around the pantry to see the door. Not only that, but then the one coming in the door is faced with a wall (back side of the pantry). My son suggested switching the kitchen and the dining room. This would enable the layout to be more open; this would help with the deck access to the house issue as well, since you could more easily figure out how to keep outside dirt/sand/water from being tracked through the house. 13 years agoI would reconfigure the powder room/laundry room. I don't like having those rooms near the bedroom. I feel the WIC should be in that space. You should enter the WIC from the bedroom. Also, add a coat closet near the front entrance.
- 13 years agoYou can put a door were ever you want. Some of these comments crack me up. Everybody uses their house different. I wouldn't worry about the resale value being effected because the placement of a door. It's a 50,50 shot if somebody would love it or hate it. I think it would be kind of convenient to have that direct access to the kitchen and the table from the bedroom. What I don't like it s the flow of everything else below the master in either one. Taking things out of your car lets say groceries and getting them to the fridge. Your going to hit every corner on the way... what if you have a freezer in the garage. Same problem. I would target the space below the master and look at redoing the flow of that space... those 2 pocket doors in the half bath and laundry seem like a bad idea.... Especially when Uncle Vito uses the half bath on burrito night... then you go in to do some laundry right after he's unloaded..... eewww... So keep plugging away at the arrangement there. Think about how you use things now and how you would like to use them. I personally would combine the mud room and the laundry room. Arrange the half bath on the other side of the office closer to the front door and dining room. Seems like everybody that comes over to my house the first thing they do when they walk in the door is head for the bathroom. Just a couple of thoughts.
 PRO13 years ago1st plan is better than 2nd. With that, the things I would look to change on the 1st plan (which others have mention a couple things). 1. A foyer closet. Move the entry to bed 3 down and see if room there. May have to swap hall bath linen and new space so both closets go into hall way. 2. consider french doors to office. 3. I would move the fridge like your designer did to open up end of kitchen. 4. Consider flipping closet and lockers in mud room unless lockers closed in. They will be viewable from hall by guests using powder. 5. Invest in soft close hinges for you cabinets AND insulate wall or flip master bed and bath somehow. Otherwise every time a cabinet closes will be heard loud and clear in master bed.
guardwife
Original Author13 years agoThank you all for your comments. I do like the builders plan. However, I do feel that some additional tweaking is necessary so I do very much appreciate your responses.- 13 years agoMaster bedroom: The bath and closet are not designed for ease of use. Look at how many steps would be required to get a pair of shoes, and how many steps would be required to use the toilet. Aggravation. Switch the rooms. The bath plumbing will be right next to the laundry/powder room plumbing (save $). Keep the bathroom layout the same--sinks on the outside wall (think windows....I love light), toilet at the "top" so it's right inside the door, with the shower in the "bottom" left corner. You will use the shower less than the sink or toilet, so it's logical to have it require more steps.
- 13 years agoI don't mean to be disrespectful, but just giving a list of wants to a builder is a recipe for disaster. And that is what this floor plan is - a disaster. Check out this website for floor plan ideas and then take what you like and put it together before going to a builder. www.mountainview.com. BTW, it is cheaper to build up than out. And when you build up - stack your plumbing. Remember this is your house, so it should be your ideas. Good luck.
- PRO13 years agoI just built a very similar home, however, my formal DR is where your office is...my informal dinnette is where your DR is and my master is off that...it works great and I have no issues with people looking into my beautiful master BR...I'm a neat freak, so I love making my bed! My master is at the back CORNER...can you take the bump out from the garage? If so move Master Bath down. Do you have a basement? If so, that would give you workshop space and this would work beautifully!
- 13 years agoLayout 1 is much better but you have very little closet space--a walkin and two bedroom closets is not sufficient. I'd move washer-dryer to mudroom, flipo the kitchen with a horizontal counter, put dinning/family area in front and open to living area, expands living rm, built in wall, entertainment and storage in family area--is office true office or library, add built-ins and closets, agree about flipping bath and wic. If you move washer dryer laundry room becomes part of master bath and you have a much larger dressing area, wic. Hope you have a big basement to store out of season clothes. Perhaps you need to start over with a different builder and designer.
- 13 years agoOur last home was very similar to this plan. I would suggest the following: put french doors on the office facing the foyer, utilize your mudroom better....make the mudroom wall adjacent to the office wall a wall of shelves for pantry use...easy access directly from the garage & keep master bedroom door as plan 1, you'll want that wall for the dining room shape not a walk way, also add a small charging counter/desk to drop keys/purse/ phones/mail, etc. in mudroom. It keeps this clutter of the island & office.
 13 years agoI like the first one, it flows better I think plus it's always nice to have access to a second bathroom from your bedroom for those hectic mornings when you and your husband are both running late.
- 13 years agoI totally agree with the above: utilize mud room for pantry and out of season storage and add French doors to office. Keep master door as is. Do you need a coat closet near front door?
- PRO13 years agoI agree that the first example is better. As for changes I suggest that you bump the mud room up in size and move the outside wall to where the master closet starts. That will allow the laundry area to be moved into the space and will make more sense. Leave the powder room door exactly where it is but place the toilet and a larger sink with a cabinet on the wall where toilet and w/d are now located. The extra space can be added into the mudroom. That will allow a nook right by the door to build the lockers. Having a work sink and the w/d in that room make really good sense especially if you have a dog or kids. Putting the W/D in the master closet is best for an empty nester with the rare visitor staying in bed 2 and 3.
 13 years agoI think the builder's plan is the better of the two. My sister' and her husband bought a brand new (expensive) house that has the door to the master bedroom right off the dining room. It feels odd and poorly placed. I notice that it appears you have an attached garage as an ell off the front right of the house. It looks like you have a back door on the garage that opens into an empty space before you enter the mud room. If it were me, I'd probably explore expanding into this space to make the mud room bigger and allow for a walk-in pantry, utility closet -whatever you wanted included. This space is not far from the kitchen so I would think it would be workable. And/or you could steal some space here for bigger laundry room/mbr closet if desired. Another option - although I don't know if you have any "play" with the footprint of the house is to extend the dining area out by several feet allowing you to extend the cabinetry with the ref and stove all the way down to where the bump out for the dining area begins. You could put in some well-planned pantry cabinetry with lots of roll-out shelves and still have plenty of counter space. I personally love the idea of a walk-in pantry but I designed my other sister's kitchen re-do and had a very tight space to work with so I went with the pantry cabinet with roll-outs- and it is so much more efficient with more useable space than my wide closet-style pantry (where it is impossible to keep order and I can't see what's behind things so I never truly know what's in there!)
Other thoughts:1) you may want a coat closet in your foyer (if not, make sure you put one in the expanded mud room - which I would extend all the way over to the back garage wall so you'd have plenty of flexible space to work with. 2) You may want to move the door into your office so it's not right against the foyer wall. Or consider moving it to the foyer unless you want that wall space for a hall table/mirror etc. 3)Our master closet is accessed from our bathroom and we love it. If one of us has to be up early, they can be showered and dressed etc without having to be in the bedroom making noise or turning on lights. 4)I like the idea of having access to the laundry room from the master area - not sure I like the access through the powder room but you don't want to only have access from the master closet. Then anyone needing to do laundry has to tramp through your room. But again extending the mud room area might allow a different laundry room configuration.
There are people on here who are professionals who probably can give you the best ideas - I'm just a homeowner who built a house and learned some design things the hard way ...best of luck with the new house!- 13 years agoOMG Don't ask a decorator for design advice, and this is a case study in why. Add cabinets in the mud room for pantry if you like, but otherwise build the original plan. ROFL
 13 years agoLet's look at the study/home office a bit differently. How about using double sliding french doors in the corner. Think of it this way. Instead of a door that leads into the study off the hall that then leads down to the mud room, I'd use a double pocket door that meets together at the corner. I'd also look at going with doors that have open panes of glass. The pocket doors would had a little bit of thickness, but the option of leaving it open yet still being able to close it off while at the same time still having all the light that flows from the foyer and even living room area creates more light - that's is always better, especially in a study. By the way, there's not a handicapped person who wouldn't LOVE your layout. Nice job!
- 13 years agoAs you walk into the house you should see a wall, vault entire area ( over kitchen, dining, living, and stairs), add box columns to hall to right, move Office door to center of room, french doors solid or glazed, rotate stairs so that they do not go into the living area and make them where you have a hand rail, then add box columns to entry to bedrooms on left, new entry closet on wall of Office, washer/dryer need to be in Mudroom, and move 1/2 bath between Office and Mudroom (center it), add more wall going into Bedroom 2 to help hide the bathroom,remember this wall doesn't have to go to the ceiling tie it into the entry wall, pantry added on 1st plan is a good location and it will help to move master door down a little, I do dislike hallways but if you have to have one make it a little wider with some columns, can lights, alcoves for art etc....Thank you! thank you very much!
 PRO13 years agoThe Designers plan fails to deliver an acceptable solution. The Dining room will be used for many things. It is an active area where the only sizable table will be. The Master bedroom Entry if located in the common wall between dining and master Bedroom is a clumsy solution that makes things worse not better.
 13 years agolooks like one of the Drees floor plans- your designer did some nice things- as some of the postings point out- one of my peaves is cook top in cabinets with your back to the great room- relocate it into the island- and add a restaurant booth into the island- push it out a bit- have a bit of fun with it- check on my houzz posting for an idea- i did that in the last home i built and am doing it again on the home i am remodeling- you may also want to play with the config of the master - its a great space. I prefer to have as many exterior walls for windows on the master- and use the interior walls for bathroom- better for plumbing- steam lines ext ;)
enjoy the process -
p.s.- lose the single door and replace it with a double Castle iron door with glass inserts- it will be the best $5K you spend on your home- and much easier to do it on a new build than a remodel!- 13 years agoSeriously there is so much wrong with these layouts it isnt even funny. If this is a new build then really think hard before going ahead. There is a reason why builders dont design homes, its called an architect. In all honesty take your brief to an architect and watch the difference. Goodluck
 13 years agoThe designer's plan gives you more space in the rooms. As to the entry to the master, I like to see fun elements in design. I'd make the door a "secret" passage by making the door a bookshelf or cabinet as it faces the dining room, but when you touch a certain button the door magically opens into the bedroom IT would also be a security feature, robbers always head for the master bedroom first -- they would never find it this way! Have some fun with the design, there are no rules!
- 13 years agoWhy is the laundry area not in the mud room? Move the lockers where the closet is and put the laundry equipment where the lockers are, now. Then move the hallway toilet back where the laundry currently is. Move the master bedroom door back a bit, and then you can fenegle the kitchen to include a walk-in pantry. Just my 2 cents (and that's all it's worth).
 13 years agoNot really impressed with either plan for all it's worth. The Builder's plan is little more than a typical tract home plan.......boring and little imagination. I'd almost be willing to bet it's been built before, probably a number of times. With that said, the ideas of your "interior designer" are about the level of an interior decorator from Decorator Den........just being honest, you asked for opinions.
My opinion is that if you're going to spend this kind of money, I would strongly suggest you hire a good residential designer or architect and get a good plan that makes better use of your square footage, flows better and has some pop to it both spatially and functionality.......that's my suggestion and with that and $1.29 I can get a cup of coffee to go.- 13 years agoJust a few comments. The headboard in the master will need to go on the laundry room wall because of the vaulted ceiling. So, if that makes the bedroom flow a little awkward or not wide enough to manage the room entrance and the bathroom door then you need to look at a little rearranging. In that case, the entrance from the dining/kitchen area doesn't bother me primarily because the door would open to an area in the bedroom that would function as a sitting area because of the windows and the vaulted ceiling. More privacy could be gained by bumping about 4 inches into the room to create a pocket door against kitchen wall. The door would generally be in a partially closed position revealing only a private sitting room.
Windowed French doors would be a wonderful addition to the office/away room - pockets are best if you can. You definitely need a coat closet in the foyer even if it steals from the office. You may also want to give some thought to a closet in the office as it would give the room multiple functions. A closet makes it a spare bedroom or it could function as a private television/music room with the electronics hidden at most times. The mud room has a lot of space you could steal from. You only need enough open floor space equal to a wide hallway with the closet, lockers, boot bench to either side. Otherwise the room will become a dumping ground or excess storage especially with children. - 13 years agoI'm in the same stage with my builder & just finalized the plans. You may want to shut down the second acces to the master through the 1/2 bath, also for resale add a tub to the mbath.
- PRO13 years agocouple more issues now that I have looked at the plan longer to go with my earlier comments. The entry to the mudroom would be better on the bottom wall and centered if possible so you can do closet on one side and lockers on the other. You loose a lot of storage area in your garage as is and it just creates more 'hallway' space both in the garage and thru mudroom. Going off my earlier comments, your MBed is going to be the loudest room in the house! Cabinets, toilets, shower and laundry all on adjoining walls. The laundry/powder is... well it needs to be changed. The MBath should flip at least so the sinks on the common wall to bedroom and the toilet/shower on outside wall. May need to loose the 2nd linen in main part of bath to do this but don't think you need to linens in the bathroom. I personally do not closet entry thru the bath either but that is just a preference.
 PRO13 years agoMany great ideas here already. This is my version. If you can borrow some more space from the garage next to mudroom, we can have even more space...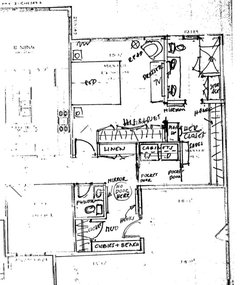
 PRO13 years agoAggie - definately better, but I would still try to flip bed on to bath wall by shifting everything down to garage.
Also, flip powder room so you are not looking into toilet from kitchen. 13 years agoI definitely would go with the first plan, as that is way better and more effective a design than the second. Like thoward93 and several others, I think you should combine the mud room and laundry room. However, I don't know if you really want that 1/2 bath there. Shown is a plan combining the two rooms. Just so you have some ideas. Since I took out that bathroom, I put a sink in the room as well as a space for maybe a shower (with a drain)...probably not a full shower, just a shower head. In case you wanted that to clean up. But I think this (or something similar) would be more effective in design.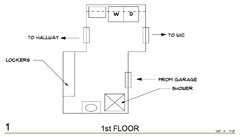
- 13 years agoGiven the myriad of comments and suggestions, this plan should be ditched altogether. Start over. Since the builder was working off of your specifications, perhaps you did not think through some issues that would be sure to annoy you later. When our kitchen had to be redone on a semi-emergency basis, the remodeler kept asking how I was going to use a certain space, or do what with this counter (where I had never had one before--how do I know how I'm going to use it?!) He wasn't trying to annoy me, but help me figure out what would best serve our purposes. Some issues to think about:
--saving steps. I thought that sounded lazy--nope; we all will gravitate toward what's easiest.
--what is truly important to you. Do you want to be able to see your backyard as you cook? Visit with guests as you cook? Relax away from the kitchen?
--What will be aggravating if you don't have it? Example: this plan doesn't have a coat closet near the entry door--bad move for a house that will, I'm sure, cost so much that I would shudder. Something so seemingly simple can be teeth-gritting.
--Back to what is important to you...One of my biggest issues is light. I cannot get enough of it. I want to live outside without being hot in summer and cold in winter. If I could afford a wall entirely of glass, I would do it in a heartbeat. That drives many of my house decisions. What is your central issue(s)?
--Look at the plan you have and forget for a moment the ideas of furniture and colors. Think about movement in the house; how it flows (or not); how to get from one space YOU use to the next space YOU will use (forget how I or the builder would use it--it's YOUR house). Your house has to flow well, regardless of your opinion of open spaces (think function). And think about what you want in corners or niches, what you want to be less obvious. (For me, who could not change the kitchen footprint, I would rather look at my washer and dryer at the end of my kitchen than cover them up with a door--I wanted the room to flow all the way to the end. But you may be horrified at the thought,. And that's ok.)
--Function must mesh well with form. Think about it. - 13 years agoHere is more for the pot... I focused on Master ste. ( I think that was an issue at some point)
1. moved master bath to interior- back to back with 1/2 guest powder rm. -( put plumbing together saves money)
2. opens outside wall for seating area in master walk thru closet.
3. combine washer/dryer with mud room ( no one has that much mud ) :-) if having access to the W/D from master is a big deal you can still maker it happen using closet in master bath next to shower for access to larger MUD rm . ( nobody has that much mud- I'm pretty sure.)
4. showing covered entry to mud rm from front -so you don't have to open garage ... and reduced size of the landing in the garage by locating on the south end wall
5. cheated and took 2' out of master for kit cabinets , add buffet and/or office planning center near the informal dining area at top. moved REF to next to pantry (at bottom (south) )
6. added junk/ winter closet in hall ext to office - Office ??? really
7. try to use jack n' jill bath for kids bedrms. tucked one closet under stairs to open rm tucked other closet int fireplace wall ( if TV is on the wall in family rm it does not nee to be that deep...
8. Do not like walking into foyer and having full view into Family rm ?? but that's me.
9. showed angled island with returns for the hell of it..
10. was going to add bay window on dining area ---based on sun - exterior view/use also would consider moving covered porch to North end of Dining area ( sun ??) to allow more daylight into the Family room area...
11. oh, I bumped the front porch out to give walkway at porch level to the new covered entry into garage-mud room from hell area. (Just kidding about the mud room )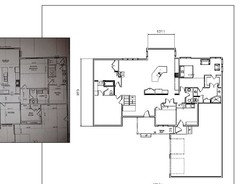
- PRO13 years agogood ideas, can always do better! (the closet under the stair does not work-you are only half a flight up when you get to door)
- 13 years agoWithout examining the new improved plan too closely yet, I vote for the WIC to be on a wall shared with the rest of the house. Move the bed. It's right there when you open the door so an unmade bed or sleeping person is too easily visible. A light sleeper will be disturbed by household noise in the kitchen. Maybe put the bed where the WIC now is. (I know, someone will not like my idea because they like the idea of going directly to the bath from the closet. True. Hmm.)
- 13 years agoI like the builders's plan. I know someone who has a bedroom entrance from the kitchen and is inelegant. That is way they put the hallway there, to serve as a buffer.
- 13 years agoPhoto 1 is better. There are many good ideas to improve it in this thread. Aggie Designs sketch is very creative. I would close off the little doorway between the kitchen and hallway and recapture that lost corner into the kitchen. I've owned a couple of walk-through kitchens and hated them. But that's just me.
- PRO13 years ago@Craig W. Isaac Architecture Excellent point regarding flipped door for Powder, it can go in the Mudroom, Maybe full length mirror in the door frame of the Powder Room.
I always like a straight shot to the bathroom, but that may be TMI for houzz. - 13 years agoI have no problem with the door to the master being off the dining room. In fact in this plan I would like it better than having it right off the half bath/mudroom - it feels like it's demoted to the utility area of the house.
I've taken this opportunity to draw out a revision for you; I believe I stayed within the footprint of your plans. You will notice that there is no half bath; I feel it's unnecessary as you have a bathroom off the hallway on the other side of the house. If the second and third bedrooms and bath were not on this level, then I could understand a 1/2 bath in addition.
You will notice that I have reworked the stairway and second and third bedrooms and their closets. I felt this area was awkward. I feel a square or rectangular bedroom is "cleaner" than one with the closet bumped into the room. This leaves room for an entry coat closet, and glass french doors into the office. I have taken these liberties without input as to whether there is a reason for them designed as drawn. You have to keep the office tidy with the doors here, but you can use obscuring glass, or paint them with a special paint to frost them.
I still have the master bedroom off the dining room, but first there is a "hallway". This is where I've chosen to place the pantry, and a separate utility closet. I think every house needs a utility closet - I don't want the vacuum cleaner, brooms, mops, and cleaning supplies in a coat closet, and I don't think they belong in a pantry, either.
I have kept the door between the master bathroom and laundry, as I think this is a great use of the space. If you're an empty nester like me that is where the majority of the laundry originates, and having it just a few steps away is utilitarian. There is room in the laundry room for a laundry sink if you wish, and the washer/dryer can be pushed to one side more or less as you prefer.
I've also changed the access to the garage from the house. I like a large mudroom, too, but I felt yours had a lot of wasted space, to the detriment of other areas. This leaves room at the garage entry for a closet in the garage area, or a great place for a freezer, if you wish.
I've altered the layout of the kitchen somewhat. I took the sink and dishwasher out of the island, and I don't think the stove should go there, either. This is simply a preference after having it otherwise. An island without any appliances/fixtures on the surface is so much more useful! Counter space in a kitchen is so precious! Having two or three feet on either side of appliances is not enough for my needs, and like I said, I drew it with a lot of my preferences since I don't know yours. I agree that the dishwasher should be on the left side for a right-handed person. I was a kitchen designer many years ago, and this is one of the many things we ask clients before beginning their design.
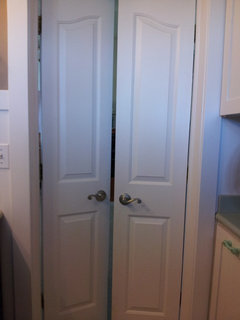
I have included a picture of small interior french-style doors in my house. I have replaced single large doors with these double doors. They take up so much less space, and are not difficult for a local door shop to make. In my case, they retrofitted my original doors. I even prefer them to pocket doors.
You will notice that the coat closets in the mudroom are extra deep. I have designed in full-height shelves behind the rod. I always design these in if there is space. That is where I put hats, boots, gloves, etc. that always fall off the shelf that's usually over the rod. You just part the coats to access them, as they are used less frequently.
Do you have a piece of furniture for the dining room like a sideboard or breakfront? I'd eliminate the window to the exterior on the right side if so, giving you an empty wall. If resale is in the back of your mind, I'd provide that blank wall.
Good luck!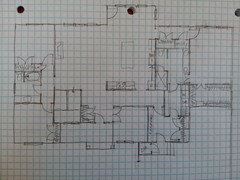
 13 years agoI agree that a front hall closet is a good idea. While I like planmaam's double doors to the office, if the stair is open or the ceilings high you might sneak the closet out of the office instead.
- 13 years agoLots of great ideas from Planmaam! I think we all look at any plan from the perspective of how we would utilize the space so a good deal of our commentary is based on personal preference. We built our current home and the cooktop is in the island and I hate it there. So wish it was on a perimeter counter and the island was open space. I personally also love a walk-in pantry and bitterly regret I didn't design one into our plan. I like the idea of the short hall to the MBR so there is more of a sense of privacy and separation. Based on the way I live, I'd expand the Master closet further into that garage space. I like having space for all the day to day junk we have to deal with kept in the mudroom area where it can be closed off from guests and help keep the rest of the house neat. My personal desire would be to design a "command center" off the mudroom - a space about the size of good-sized walk-in closet that can be closed off with a pocket door and which contains a built-in "desk" (counter), a big cork board and cabinetry/file drawers etc. The mail would get sorted here, phones/ipads etc recharged, calendar hung etc etc. I know this plan has an office and maybe that would serve the same purpose but if this were to be my house, I'd probably use that office as a library/den - a quiet place to read, maybe watch TV etc. I would still like the powder room for guests - again could be off an expanded mud room - rather than have them use the kids' bathroom but again, just a personal preference. Another person earlier suggested putting your screened porch off the dining area and I think that's a great idea -you could have an open deck area off the family room that adjoins and accesses it so you have good flow for a party/cookout. Having it directly off the back of the dining area still allows a lot of light into your family room where you could have french doors - maybe a 4 panel style? Or 2 pairs depending on the space? French doors look great with transoms above them btw! Hope your not going nuts with all the ideas and variations - in the end you get to decide what will work best for YOU!
- PRO13 years agoREALLY have to say the first drawn plan that shows the entry to master bedroom between mud room and back wall entry of kitchen is the best. Some of the worst mistakes are taking a plan and thinking you know how moving things around will work and realize its off a few feet to be comfortable for flow, I absolutely think the entry should *not* be off the dining room, This is so wrong! I am not to fond of the half bath right by the Master bedroom door but this is something that could be moved easy into the mud room area.
- PRO13 years agoJust to say that I like the first plan best of any thus far, your builder did a good job. its a great lay out and while you could just use the laundry room with a sink and keep it open. This is because you have nice large baths on each side of the house. Guests could use the other side bath between the two bedrooms, unless you are planning on a bath that kids do not use, it will probably be an effort to keep the half bath guest worthy as usually when next to laundry its hard to keep tidy as well. I have not seen roof lines or window plans but really like the layout.
- 13 years ago@ Diane Barry: I, too, would like a "drop zone" in the mud room. In fact I know a builder who has renamed these rooms "drop zone" because a lot of peoplegive a negative connotation to "mud room"! I would put cabinets i the middle of the long run of "lockers". I got the feeling that the large area in the garage was specifically planned for something, otherwise I would have a larger closet, too. But I was trying to stay within the original footprint.
I also would use the office differently, as a library, and put the fireplace and bookshelves in there. I personally don't like having the TV in the same room as the fireplace, as I think there should only be one focal point. And I personally loathe a TV over a fireplace!!!!!!!
Notice that I changed the living room windows to three instead of four. Odd numbers are better if you have the space for more than one or two. Plus that leaves some wall space on either side of the windows.
I think the living room is too small for french doors there; think of furniture placement. With the fireplace and what looks like bookcases on the left wall, the window wall is the only area for furniture placement, and it's not a large enough room to float everything.


Related Stories

REMODELING GUIDESTile Floors Help a Hot Home Chill Out
Replace your hot-weather woes with a cool feel for toes when you treat your floors to deliciously refreshing tile
Full Story
BATHROOM WORKBOOKStandard Dimensions and Measurements for a Primary Bath
Create a luxe bathroom that functions well with these key fixture dimensions and layout tips
Full Story


REMODELING GUIDESKey Measurements for a Dream Bedroom
Learn the dimensions that will help your bed, nightstands and other furnishings fit neatly and comfortably in the space
Full Story
KITCHEN DESIGNHere's Help for Your Next Appliance Shopping Trip
It may be time to think about your appliances in a new way. These guides can help you set up your kitchen for how you like to cook
Full Story
REMODELING GUIDESSee What You Can Learn From a Floor Plan
By John Hill
Floor plans are invaluable in designing a home, but they can leave regular homeowners flummoxed. Here's help
Full Story
DECORATING GUIDESHow to Use Color With an Open Floor Plan
By Kelly Porter
Large, open spaces can be tricky when it comes to painting walls and trim and adding accessories. These strategies can help
Full Story
DECORATING GUIDESHow to Create Quiet in Your Open Floor Plan
When the noise level rises, these architectural details and design tricks will help soften the racket
Full Story
LIFE12 House-Hunting Tips to Help You Make the Right Choice
Stay organized and focused on your quest for a new home, to make the search easier and avoid surprises later
Full StorySponsored

Custom Home Works
Average rating: 4.6 out of 5 stars10 Reviews
Franklin County's Award-Winning Design, Build and Remodeling Expert





simpleredesign