Software
Houzz Logo Print
jeff_imming

Distance between stove to fridge?

8 years ago

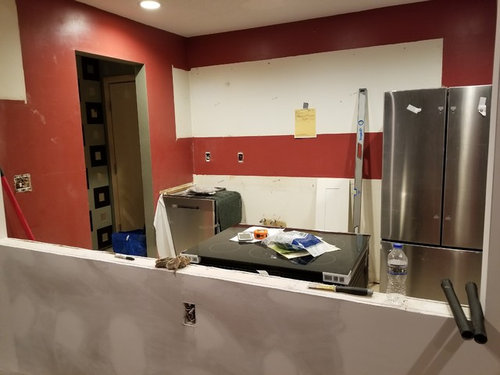

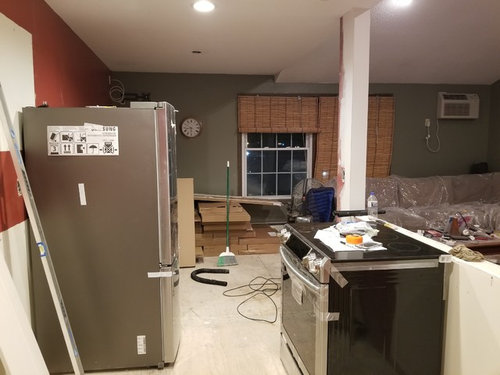


I hit a design snag. I knocked down a wall to make it a breakfast bar are with the countertop wrapping around my slide in stove. My fridge was on the same wall as my stove but I'm moving it to the other wall. My fridge is 30 in wide by 34 in deep. with the current layout, there's only 28 inches between the stove and the new fridge which is too tight. ideas or suggestions? I didn't know if there was a code requiring a certain distance between appliances or a minimum distance to walk though. I'm going to check with the city as well on Monday.

Comments (19)

  • 8 years ago
    last modified: 8 years ago

    You need at least a 16" countertop on each/both sides of any stove or stove top.

    You need a place to have a trivet or potholder handy in order to move a pot/pan off the stove or to set an oversized spoon holder for the cooking utensils you're using to stir and/or turn food as it cooks and/or just to have a serving tray to receive food you're removing from a pan as it gets done.

    You also need that elbow room on both sides of your stove.

    With regard to a refrigerator specifically, you need at least that much space to protect your refrigerator from the heat of any stove, stove top or oven -- to keep the refrigerator from running as much and wearing out sooner.

  • 8 years ago
    That was the plan to have the stove angled off from the fridge but its too close together now.
  • 8 years ago

    Your current set-up won’t work. Can you return the fridge? If you bought a counter-depth fridge (24”) you would probably be okay.

  • PRO
    8 years ago
    last modified: 8 years ago

    You will need to replace both of those appliances at some point, and with such a narrow aisle, so how is a 30" range going to fit down a 28" aisle? Not to mention a 36" fridge? Not to mention that it isn't safe to use as pictured.

    This needs to be wholly redesigned. You should be working with a Kitchen Designer. Find one!

  • 8 years ago
    I did consider that. I can move my fridge to the right a bit as well to create distance?
  • 8 years ago
    last modified: 8 years ago

    Ideally you need a minimum of 36" walking space between rows of cabinets and/or appliances. Would you be able to extend your kitchen beyond your post -- create a cabinet in which to slide the refrigerator on the dining area side of the post with a vertical drawer or shelving accessible from a door from the dining room on the dining room side of the post as a wall for that cabinet?

    http://dayzerothemovie.com/wp-content/uploads/2017/08/precious-under-cabinet-pull-out-drawers-ideas-i-have-a-huge-pantry-that-things-get-lost-in-wonder-if-could-modify-it-bit-and-something-like-this-spice-cabinets-beside-refrigerator.jpg

    That way, the cabinet for the refrigerator could be deeper than the kitchen cabinets and stove size. Make sure you leave room behind and on top of the refrigerator for the coils on the back of the refrigerator to do their job properly -- heat needs a place to go. Otherwise, you're going to need to back up that wall on the right and decrease the size of the room on the other side.

  • 8 years ago

    The key to a tight kitchen like this with regard to appliance replacement is having the refrigerator toward the entrance to the kitchen so you are not trying to maneuver it down tight aisles which you may not be able to do much about.

    The range or dishwasher are not a problem because the carcass of a range without the doors is usually going to be 24"-25 and the DW is going to be 24". These will fit sideways.

    There are no national code requirements that I am aware of about minimum aisle width or set down space on either side of a range. A range can be placed by itself against the wall with no counterspace at all on either side. (That's not really safe or practical but you don't need anything by code unless your local codes are more stringent). The manufacturers will have minimum recommendations to vertical surfaces to each side. (My range required 3" to a side wall, so I used a 3" filler in one kitchen). But common sense says you ought to have 9"-12" on one side and 15" on the other at least.

    And you should have 30" clear space in front of any appliance and work surface. So you really should have 30" aisles at the bare minimum where you have the tightest area, which is going to be in front of your fridge. 36" is a minimum practicality wise for one person.

    I would put the refrigerator at the very end of the kitchen near the entry and put the oven diagonally across from it to minimize the bottleneck.

    You are not going to be able to meet all of the NKBA recommendations for planning in a kitchen like this: It's too small.

  • PRO
    8 years ago
    last modified: 8 years ago

    Bump the half wall out to get a minimum of 36" between the stove and the fridge.


    You probably should have restricted the fridge to a 17 - 20 cubic ft. fridge.

    https://www.homedepot.com/b/Appliances-Refrigerators-French-Door-Refrigerators/Samsung/N-5yc1vZc3ooZa0fZ1z11cbm

  • 8 years ago

    Thank you, all great ideas. The fridge you listed is nice, I would probably just have to selll my fridge I just bought and buy a new panel for a 33 inch fridge but it's not as deep as my current fridge. I did consider moving my fridge towards that front door as suggested but it may require me to do some additional plumbing? I may move my stove over which require some electrical work. I was working with a designer but they bailed after I purchased my cabinets and they haven't been the best to work with in regards to emails and phone calls.

  • 8 years ago
    Fridges dont need plumbing; life without an automatic ice cube maker isnt a horrible ordeal. The fridge you have is out of proportion for the amount of available space in your kitchen
  • 8 years ago

    If you invest in some ice trays you refill yourself, you wouldn't need plumbing for your refrigerator.

  • 8 years ago
    last modified: 8 years ago

    I would move the stove back on the wall with the frig, and put a 18 inch cabinet in between, and cabinets next to the stove on the other side. All in all, it is a much more functional place for it,and it leaves enough of a walkway in front of them, to use the kitchen properly. What you are trying to do, makes a very unworkable kitchen

  • 8 years ago

    Thanks for the advice. I meant I would have to do some wall plumbing if I put the fridge next to my front door as it would be close to the existing plumbing. I knocked down the wall to open it up with the purpose of putting my fridge on the wall next to my sink. On the side of my existing outside wall I'll have Dishwasher, 30 inch sink cabinet, 36 inch cabinet and then my fridge which will be partially in my dining room now. It's a small condo so I'm doing my best to work with what I have. I'm going with counter depth fridge now and also moving my stove down another 24 inches towards the door for more separation between my fridge and stove even with the counter depth fridge.

  • 8 years ago
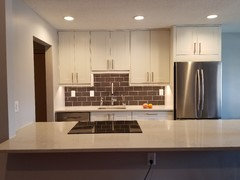

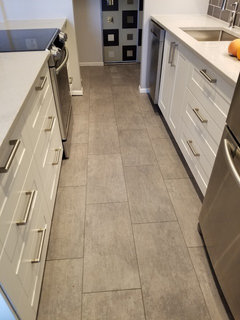
    Just finished except for my pendants and dining room light. Thx for the tips!
  • 8 years ago

    It looks very pretty...and if it works for you then it's all good.

  • 8 years ago

    Where’s your ventilation?

  • 8 years ago
    last modified: 8 years ago

    I don't have one, I live in a condo and they wouldn't allow me to make access to the outside to make a ventilation system so my only option was self circulating ventilation. I know, bummer. Code didn't require me to have one and I've seen others without one so I opted not to install one. Plus I knocked down that wall and didn't want anything obstructing the view.

  • 8 years ago

    Not having venting isn't the end of the world. I also live in a condo which had a useless hood vent which I never used anyway since it did nothing but make noise :-).