

Ductless system for loft apartment?
8 years ago
Sort by:Oldest
Comments (2)
Related Stories

HOUZZ TOURSHouzz Tour: Sumptuous Sophistication for a Manhattan Loft
Except for the industrial nods and the spaciousness, you'd never guess this posh apartment was once a warehouse
Full Story
SMALL HOMESHouzz Tour: Old Garage in Paris Becomes a Family Loft
A single source of natural light goes far in this 700-square-foot home for a couple and their 2 kids
Full Story
HOMES AROUND THE WORLDHouzz Tour: A Bright and Open London Loft
A converted factory space benefits from abundant windows, a modified open-plan design and eclectic art and decor
Full Story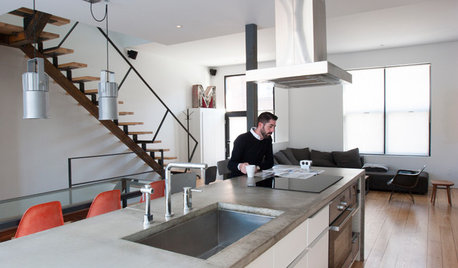
HOUZZ TOURSMy Houzz: Minimalism Takes Shape in a Loft-Inspired Montreal Home
Striking industrial and wood elements shine in this 2-story remodeled home
Full Story
LOFTSHouzz TV: Love and Loft Life in Downtown L.A.
Skyscraper views, exposed brick and the buzz of city life create a rich environment for a creative couple and their French bulldog, Oliver
Full Story
SMALL HOMESHouzz Tour: Industrial Style and Light in a London Apartment
Exposed brick, warm wood and personal objects make this flat feel warm and homey
Full Story
HOMES AROUND THE WORLDHouzz Tour: A Loft in Lithuania for a Fan of New York Style
An architect re-creates the look of an American loft in his Vilnius apartment — with some special added touches
Full Story
MY HOUZZMy Houzz: This 400-Square-Foot Apartment Is Surprisingly Spacious
Modern built-ins, a smart layout and double-duty furniture bring out the best in this New York City apartment
Full Story
APARTMENTSHouzz Tour: Theater Is All Around This Dramatic London Apartment
This chic flat on London’s famed Drury Lane has glamour, smart design and cool, exposed brickwork
Full Story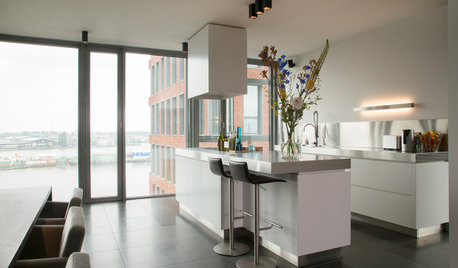
HOUZZ TOURSMy Houzz: Harbor Views in a Modern Amsterdam Loft
Floor-to-ceiling windows draw light into this three-storey home, which has clean lines and a palette of earthy neutrals
Full Story
More Discussions
Austin Air Companie
ionized_gw
Related Professionals
Fort Smith General Contractors · Carbondale General Contractors · Nashua General Contractors · Lufkin Home Remodeling · Kingman Home Remodeling · Auburn Bathroom Remodelers · Phoenix Bathroom Remodelers · Santa Fe Bathroom Remodelers · Atlanta Kitchen & Bathroom Designers · Tacoma Kitchen & Bathroom Designers · Victoria Bathroom Remodelers · Mount Vernon Kitchen Remodelers · Somerset Kitchen Remodelers · Williamsburg Kitchen Remodelers · San Diego Kitchen Remodelers