Software
Houzz Logo Print
actiusluna

Kitchen Redesign for a Small House

8 years ago
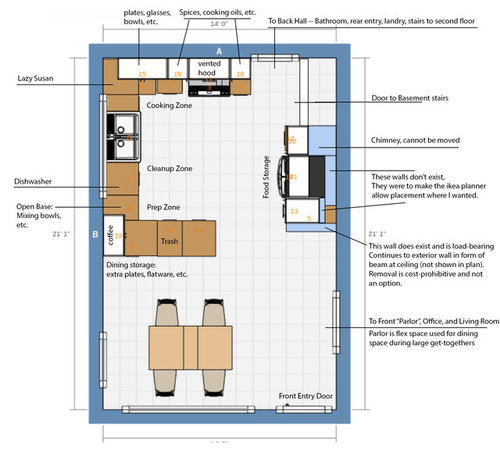
Hi! Been lurking here for ages, this is my first post. My husband and I bought our first house this past summer and I'm in the early stages of planning a kitchen remodel. We probably won't actually do this until 2019 but I'm trying to get a rough plan down so we know how much money to start setting aside.


Budget

This is a budget, DIY project. We'll be using Ikea cabinets, and doing our own plumbing (minimal and easy access in basement) and electrical (husband is an electrician). The only labor costs should be a few days of my husbands uncle's time for some small structural work for the window on the sink wall (which does not currently exist, so can be moved at this stage).


Context and Family Makeup

Family is just my husband and I right now, with plans for a single kid in the next year or two - plus a cat and (soon) a dog. I cook quite a bit with my husband sometimes assisting, so it's generally a 1-2 person kitchen and we host get-together for friends and family fairly regularly, including my family's huge christmas eve party. It's a small house (1129sq ft, 3bed, 1bath, .33 acre lot, value <300k) in a working-class neighborhood of similarly small houses. Located in southern Massachusetts.


Notes

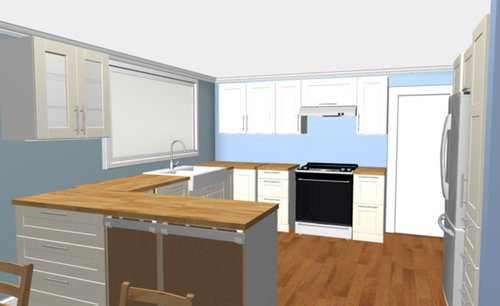
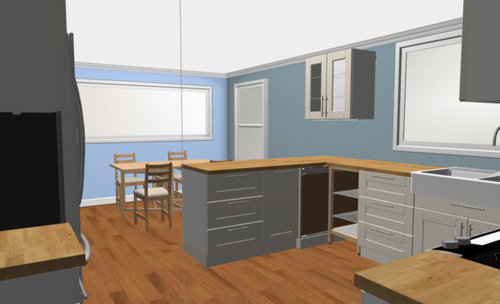
I added some notes and labels to the floor plan from the Ikea Planner, as well as a couple clarifying notes by the 3D shots.

- There's a lot of weird gaps here that would be covered by filler pieces and cover panels, and some stuff is not perfectly aligned - I got tired of fighting with the ikea planner and figured that was fine for a rough first pass. Goal here is to get the appliances and general cabinet configuration right. Polish and aesthetics will come later.

- On that note, disregard all colors and finishes, including door styles, in the 3D mocks, they're the planner defaults.

- No one comes in our front door, everyone comes in the back... we legit only open this door for pizza delivery and to bring furniture in, so no landing zone needed, and no concern about kitchen mess visible from the front. We're very informal people and all my friends have seen my kitchen mess anyway!

- The front "parlor" noted in the floor plan below is a flex room that we use as a second dining space for big get-togethers.

- There's existing can lights (not shown in plan) in the ceiling - which is knotty pine boards so I don't want to change where those are located. Their location should work find with the new plan as it's close to the existing footprint with the peninsula just pushed a little further into the dining area. Will consider lighting further once cabinet layout is set.

- The dining table shown here is also a placeholder (sort of, it's the actual table I have right now), I'm in the process of designing a bench and table customized for this space that I plan to build as soon as our garage re-build is done. (I'm a busy bee). The final table will allow a bit more walking space between it and the peninsula.


- The window in front is a big bay window.


- Blank wall to the left here is the door to the basement, which is unfinished (and not finish-able at all) and infrequently accessed.

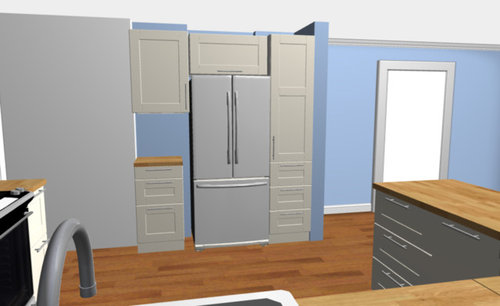
- The pantry cabinet has drawers behind that door on the lower half, and I will use baskets on the upper shelves for light items like snacks and bread to prevent the higher shelves becoming a black hole from whence food never returns.

- That is the actual fridge we'll be getting, the smallest bottom-freezer one Ikea has. We're actually planning on buying this asap since the fridge that came with the house is on its last leg.


Existing Kitchen

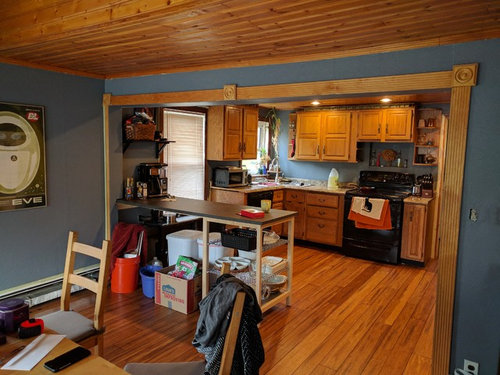
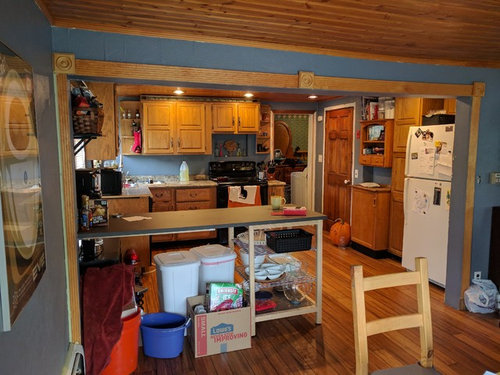
Lastly, for some context, this is my existing kitchen. pardon the mess around the trash bins, this was taken the day after a Halloween party and clean-up wasn't quite done. The peninsula that's there now is a temp solution to a dire need for more counter space until we are able to do the full remodel. The floors are bamboo and brand-new, and will stay post remodel. As will my knotty pine ceilings <3.

Note: I realize the glass cabinet over the peninsula shown in the plan will not work as-is with that column/arch there. Hence why I'm considering custom-made open shelving, but the Ikea cabinet works to get the functionality on paper of having something there for an upper. I also don't know for sure if that column bit is actually load-bearing. If not, I'll get rid of it, but that's a question for later.

The door and window trim throughout the house is currently a Hot Mess.


Comments (11)

  • 8 years ago

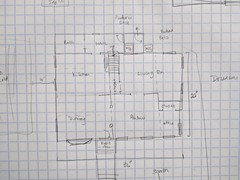
    Oh, and for a little more context, here's a rough drawing of the first floor plan, the numbers here are estimates, so the scale is a touch off..

  • 8 years ago

    Would you be willing to change the layout of the first floor?

  • 8 years ago

    From one small house owner to another: I love Ikea, but spend some of your planning/budgeting time looking beyond Ikea, such as Barker Cabinets, the RTA store (Conestoga Cabinets) -- both have good reviews here -- and especially, a local cabinet maker who will make frameless cabs (I found mine by googling frameless cabinets/ my state) -- because you want to devote as little space to fillers as possible, and these others are more customizable yet still budget friendly. Also, google sliding shelves and pullout drawers and similar phrases to find online sellers of an incredible array of drawer, cabinet and filler inserts and fittings, again, to maximize the usefulness of your space. You can get great ideas even if you don't buy from them.

    Since you are handy people you might also be able to cut down or inventively put together Ikea cabinets to fit your space better (for example, I cut down 2 Ikea drawers to fit in my odd sized pantry when I decided later that I wanted drawers on the high shelves)

    I also had a low-sill window that had been covered up by a previous owner; I had a smaller one installed in the space and feel it was one of the better things I did for my remodel.

  • PRO
    8 years ago

    I'm all for DIY, but kitchens are complicated. So many factors to factor in a functional kitchen. I highly suggest getting a layout done by a Pro then installing yourself. It would be $ well spent to buy a layout plan.

  • 8 years ago
    last modified: 8 years ago

    I disagree with the above as I think you'll get better advice on layout from this forum than many pro's. Now there are exceptions to that, but I've seen so many pro plans being posted here and then the poster getting invaluable help from others on here to improve it further or completely re-design it to an even better plan.

    Overall I think the plan is decent for the space you have. I would move the DW/sink down to have more space between the sink and stove though as that will be the space used most for prepping due to its proximity to both the stove and sink. The peninsula will likely be your secondary prep space or only used when you don't require the stove. Having the sink closer to it would help too for the purposes of secondary prep or non-stove prep, otherwise this is likely to happen over the dishwasher. Humans tend to automatically use the space that require the least amount of steps. Moving the sink will give you two good prep spaces in the kitchen.

    I'm wondering about the short wall though that you show as load bearing on one side. Where does the beam go - across the kitchen to the peninsula wall or back along the fridge wall area? If across the kitchen to the peninsula wall then where is the load point on that wall? Or did you skip showing that wall difference I see in the actual pictures due to the layout program?

  • 8 years ago

    a cabinet's side touches a wall.

    This is probably a symptom of the Ikea planner not running well on my computer, it made it impossible to line everything up just right, I'm just working on the general layout at the moment.

    A differ depth cabinet touches another

    If you're referring the the pantry cabinet and the cabinet over the fridge, that's intentional and I fully realize we'll have to do something to mount this but if I mount that one above the fridge further back I'm going to end up with a pile of junk on top of the fridge. That may end up being a custom thing I build myself and not an out-of-the-box Ikea cabinet.

    Would you be willing to change the layout of the first floor?

    Probably not, we're pretty happy with the flow of it as is, but what, generally, did you have in mind?

    I'm all for DIY, but kitchens are complicated. So many factors to factor in a functional kitchen. I highly suggest getting a layout done by a Pro then installing yourself.

    I appreciate the sentiment here but that's simply not going to happen. I bought a small house that had lots of room for updates because I enjoy doing these things myself. It's fun for me and I'm not going into the process blind. I know what I need out of a kitchen to make it functional for me and I'm not interested in spending money to have someone else do design work that I'm perfectly comfortable doing myself. Our family is full of professionals, several of whom have designed and built their homes themselves (including the kitchens) from the ground up. We're not amateur DIY'ers (we're in the middle of building a garage with our own two hands).

    I love Ikea, but spend some of your planning/budgeting time looking beyond Ikea, such as Barker Cabinets, the RTA store (Conestoga Cabinets) -- both have good reviews here -- and especially, a local cabinet maker who will make frameless cabs

    We'll definitely shop around - doing this is probably at least a year or two out), but I suspect anyone custom will be out of our price range, especially with all of the other things the house needs outside of the kitchen (we're building a 24x24 garage right now, deck, patio, and fence in the spring, upstairs is to be gutted, re-insulated and drywalled in the summer/fall, need to install heat on the second floor, furnace is old, etc.)


    I may end up building all or some of the cabinet boxes myself, that's the level of DIY I'm talking about. :D


    Ikea is a starting point and a backup since I'd love to build them myself but even raw lumber can be $$$ so Ikea may be more affordable. Once I have a layout settled on I'll price it out with Ikea cabs, and with building them myself, and go from there.


    I would move the DW/sink down to have more space between the sink and stove though as that will be the space used most for prepping due to its proximity to both the stove and sink. The peninsula will likely be your secondary prep space or only used when you don't require the stove


    In our current kitchen, I actually do most of my prep on the peninsula (even when doing lots on the stove) and then move things to the stove when they're ready to go on the heat, and with the way I cook, having the sink closer to the peninsula will mean less time spend near the stove. I'm very messy with my prep and tend to spread out and generally my husband will come in behind and clean up the prep mess while I'm working at the stove. I'm also trying to avoid crowding the peninsula when the dishwasher is open, I'll try a version with the sink bumped down a little bit and see though! I think I'd have to loose that open shelf for my mixing bowls and such, though. There's not room in the dining area to push the peninsula any further down.


    I'm wondering about the short wall though that you show as load bearing on one side. Where does the beam go - across the kitchen to the peninsula wall or back along the fridge wall area? If across the kitchen to the peninsula wall then where is the load point on that wall?


    That short wall used to be the exterior wall of the house and there's a beam that connects it to the exterior sink wall - I'm operating under the assumption it is due to that, and just shortened it in my post to simply saying it's load bearing cuz either way we don't want to do the kind of structural work it would take to find out and/or remove it. The main beam of the house inside runs directly beneath it and the wall dividing the livingroom and front parlor on the other half of the house.

  • 8 years ago

    I'm interested to see how your kitchen progresses. Also-the Ikea planner thing made me want to throw my computer out the window. Surprised I wasn't hoarse from yelling at it. TURN! NO! TURN I SAID! no no no quit turning toward the wall argh!

  • 8 years ago

    I think if I were you I'd use graph paper to work on the plan instead of trying to get the planner to work. It is also easier to read dimensions for others who may want to play around with your kitchen if you post an empty plan.

    It looks to me like you'd also be able to fit an island into your kitchen instead of a peninsula if you were so inclined (I know to many this is an important element).

    The drawback with an island is you wouldn't have the continuous space between the sink and the prep area and for the triangle to be better you'd want to move the fridge to the window side to not have a barrier island. Not sure an island would be my first choice as what you have now will be more open looking when in the kitchen than the island, but wanted to throw that idea out.


    Another idea is to shrink the floor space slightly inside the kitchen and make the peninsula a little wider and put the sink in the peninsula and have the long prep counter along the window wall. Or you could do that and have a little deeper counter without moving things. You could use upper cabinets on the dining side of the peninsula to get more storage with the little you loose by shrinking the floor space.

  • 8 years ago
    last modified: 8 years ago

    What a nice, though small home. I love the quirkiness of older ones, so nice not to know before even walking in the door exactly what spaces will be behind it, no mystery at all. Wonderful opportunities to create special spaces and looks that can't be created anywhere else. Lucky you. :)

    So. There will be only 3 (probably) ) of you plus plenty of friends and family come to chat and dine. You like to cook, which suggests you like to eat your cooking.

    My earnest advice is to create your dining space/spaces as ardently as you do your kitchen. That space open to the kitchen is hugely important. Because of that peninsula, anyone sitting out there will not be able to see much that's going on in the kitchen, and I'm guessing no one over the age of 6, who's been told to, is going to want to sit there there before they have to. Certainly not on a bench. They'll all be standing around instead. Is there any other option? That precious space should be inviting at all times.

    I agree you can get all the advice you need to design a great kitchen here, but among it will be constant suggestions to just push this and that out, take away here and there, to get the kitchen fancied by people who don't have to live in the leftover space. Be careful! Budget all your spaces to work very well for you and stick to it.

    Regarding that "unfinishable" basement, are you sure even just the area at the bottom of the steps wasn't always just waiting its chance to be a treasured little extra kitchen storage/pantry? I have good in-kitchen storage, and a wonderful spacious one in our basement that I love, and if at all possible highly recommend considering one as an extension of your kitchen. You may not be able to get a freezer down there, but....could you? You might be able to save money on cabinets to finish it.

    I'll never have another lazy susan, btw. My choice is now running fantastically efficient drawers or other cabinets right to the corner space If the corner's accessible from another side, fine, otherwise a happy sacrifice. I did that in this very basic vacation home kitchen and have never regretted it for a second.

  • 8 years ago
    last modified: 8 years ago

    What’s the plan for that small counter to the left of your fridge? It would totally be a junk collector for me, so you may want to consider a shallow pantry on that side. It would look nice and balanced, and give you a bit more storage... something that always seems to be lacking in a small house. :)

    I would also consider moving your trash pullout to the left of your range... I feel like it would be more useful in your prep area. And I would probably move my dish storage to under-cabinet drawers in the peninsula, so it’s closer to both your eating area and dishwasher... no point in lugging things over to the opposite side of the room if you don’t need to.

    I’d move the sink down a bit to give you a little more room for prep, and I would move the mixing bowls over to the right side of the sink, so they’re by your prep area instead of your cleanup area.

    Do you have a link to your Ikea layout? If you email it to yourself, you can copy/paste it here... that way we aren’t starting from scratch.

Sponsored
Mary Shipley Interiors
Average rating: 4.8 out of 5 stars34 Reviews
Columbus OH Premier Interior Designer 10x Best of Houzz