Software
Houzz Logo Print
lori_leon

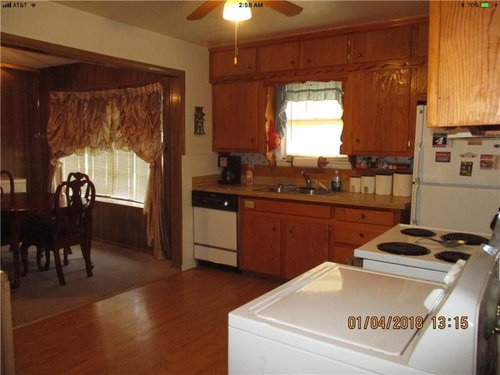
help with 60s kitchen

8 years ago
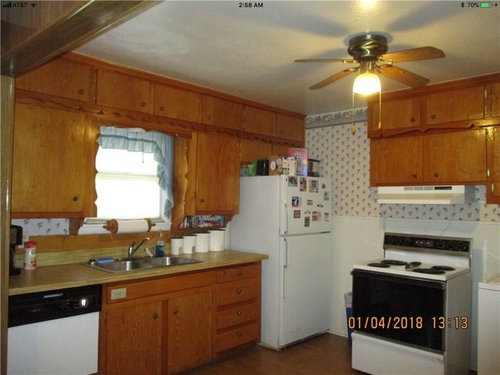
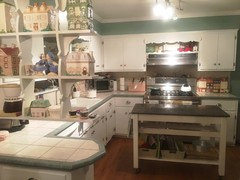
We just bought this house. I seriously am not good with decorating. I have a long wish list of course (who wouldn’t?). So what are some good starting pieces of advice? Prior to us this house has had only one owner and is very well kept just not decorated!

Comments (31)

  • 8 years ago

    Congrats on your new place,it look's to have a good start for farmhouse look. From the way you framed the question,the best advice I have is (A) Live there a while before doing anything like new cabinets or floors. (B) While the house grow's on you, get ideas you like from magazines and friend's homes. (C) Buy a color wheel at a craft shop and borrow a book from library on colors and how the work. (D) Use your new found knowledge of colors to do some inexpensive,easily reversed but bold decorating projects like wallpaper,curtains,pictures,dishes,knick knack and perhaps paint if you feel like it is an improvement. If you have to let someone else call the shots on major changes,hire a pro decorator,give her your likes/dislikes and let her help make decisions. There's a decorator or two here that won't stir you wrong but some people will just make your place look like theirs. BTW,how much do you have burning holes in your pockets?

  • 8 years ago

    Hi Lori, repost this on home decorating, you’ll get lots of help. First step for me would be to remove the dated wallpaper. ;-)

  • 8 years ago
    Yes I will be removing wallpaper for MONTHS lol!
  • 8 years ago
    Based on the purchase price it wouldn’t make sense to gut the kitchen. I won’t get the money back....
  • PRO
    8 years ago

    Are you planning on selling soon then leave it , if you want to live there for the next 10 yrs then payback IMO is the ability to have a good workable kitchen that you love and I am sorry to say but that one is not on any level.

  • 8 years ago

    I agree -- live with it a bit and figure out the layout's flaws (for instance, you should have counter space to at least one side of your stove), and then remodel the kitchen. I also think it would be worth it in the long run if you're going to be there a while. You could keep it simple while still greatly improving the space!

  • 8 years ago


    Those are two examples of Ikea kitchens, which are relatively inexpensive.

  • 8 years ago

    Can you move the laundry out to make more space in the kitchen?

  • 8 years ago

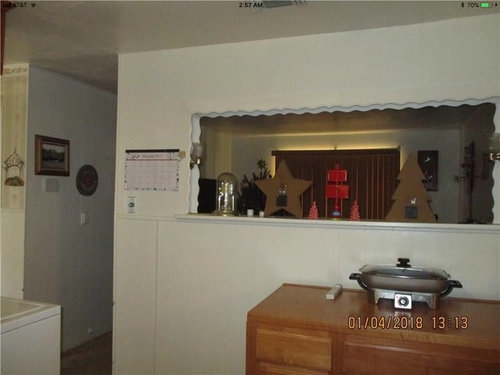
    If you have a chance, ask a carpenter,friend or guest with construction skills (not decorating) to evaluate which walls are load bearing . As you consider changes to the kitchen,knowing which walls are load bearing and which are not helps immensely with budget planing. For instance,you will likely open the kitchen to one or both adjoining rooms. I suspect that beam above formal dining opening is load bearing and would be expensive to replace with concealed beam. The wall behind buffet likely is not load bearing and will not require any kind of beam if wall is removed. Ditto for investigating possible locations for moving laundry. If house is pier and beam,that will open up more possibilities than if it's slab on grade.

  • 8 years ago

    I agree that it looks pretty dated.

    It's the kind of kitchen I grew up with though, so I have a soft spot for it. :)

    And yours is a gorgeous example. It appears to be spectacularly well preserved.

    For what it's worth, it wouldn't surprise me at all if in another 20-40 years, someone else will buy your house, and spend tens of thousands of dollars reversing your updates and restoring the original 1960s look to the kitchen.

    I'm not kidding. I just hope they don't find out that you ripped out all those mint-condition original cabinets. It would break their hearts. Maybe when you do the update, you could store all the original elements in the attic or something.

  • 8 years ago
    last modified: 8 years ago

    Can you turn that frig on to the same wall as the stove. Looks to be room there. Ideally, there should be about 12 inches of cabinet in between frig and stove, but, it looks like you could move the stove and laundry down a bit. Refrigerator access would be so much better not having to crowd in that little area to get things in and out. Other than that area, a bit of paint will do wonders. I have lived with kitchens similar to that, and raised my kids in a kitchen similar to that, and never found it lacking in function.

  • 8 years ago

    I agree with all of the suggestions offered. One thing I noticed is what appears to be an outlet on the panel in front of the sink. If so, it seems to me a very dangeous spot for it.

  • 8 years ago

    The device on the front of the sink looks more like a switch to me. That would probably be for a garbage disposer. I could be wrong, though.

  • 8 years ago

    DavidR,in my book that rank's in the top ten observations I've seen on houzz,,,ever ! Nothing make's people look more superficial and conforming than buying a beautiful home then start ripping on it just to be riping before making the first payment.

  • PRO
    8 years ago

    I would suggest taking a deep breath and try to figure out what the more pressing things are... I would get the easier things done - get your bedrooms settled - painted new carpet, etc. Then move on to other things you can tackle - paint hallways, remove the paneling in the dining room? Then face the big things - the bathroom(s) and kitchen/laundry. Take your time so you don't throw good money after bad. Relocating the laundry would be great for the kitchen. Do you want to open the kitchen into the living are or dining room?

    When you redo the kitchen ( if you can get rid of the laundry ) I would move the ref to where the washer is and that way you can have a nice L-shape kitchen... but when the time comes to look into that - find yourself a nice kitchen designer to help you...

    Good luck!

  • PRO
    8 years ago

    Updating your cabinet hardware is an easy and inexpensive way to upgrade your kitchen. Take a look at some of our hardware and let us know if we can assist you with anything!

    https://www.houzz.com/pro/glideritehardware/__public


  • 8 years ago

    I'm with DavidR completely. When that kitchen was built it was probably built with more integrity & responsibility than even the most expensive kitchens today are. Sad to say, but such is life!

    Thirty six years ago when I moved into my house the kitchen was a 9 X 9-1/2 foot square 'U' shaped kitchen containing a double sink, refrigerator, gas stove a washer and many ceiling high solid wood cupboards. It had an eight foot wide window overlooking the backyard & it was pleasant to be in. At that time it was the most efficient design for that size kitchen.

    I added a portable dishwasher & replaced the washer with a stack w/d combo, added new 'leather finish' Formica counters & wallpapered the walls. I thought it was great.

    Our needs have changed unfortunately. Some people (even myself) can no longer live pleasantly with those situations.

    Lori Leon, I agree with living with this for at least six months. You will better see what things need changing & what can remain the same. I can visualize this kitchen as a very charming & workable room by just painting the wood white & removing the wallpaper. Good luck & enjoy the new home & answers will come to you when the time is right.

  • 8 years ago
    last modified: 8 years ago

    besides the wallpaper, what else do you want? you have absolutely no work or prep space. and how to you cook around that stove when there is no place to set anything?? to me, I would never want to cook in there because it would be such a PIA. a small island in the middle would help out somewhat, if you could navigate around it.

    forget the age of the cabinets or the handles. that's the least thing to worry about. the fact that you don't have anywhere to set bowls or skillets, or prep vegetables and meat. can u imagine cooking thanksgiving in there? you'd have to bring in a portable table to set in the middle. (is that a dresser against the pass-thru wall?) sorry, I don't care if the house is only worth 10K. having a kitchen that functions is far more important.

    if you will be living there for over a decade, then putting in a new kitchen for yourself (as mentioned) is totally worth the money. no one said it had to be a 50K kitchen. you don't need many cabinets. maying adding an island or peninsula would help. maybe moving the washer into it's own space would free up more room for you and give you a more productive kitchen. that's the whole point,,,to have a kitchen that you like, that works well and that gives you joy to cook in. ikea might be a good place to start.

  • 8 years ago

    Not any suggestions on what to do, but some experience on when to do things. We bought a repossession built in 1965 in 2008. We did not have to move in immediately, so had some time to do necessary repairs/improvements.

    Like installing hardwood floors, since all the carpet had been removed. Raising the kitchen countertops so our under the counter dishwasher would fit. Your kitchen does not have that problem.

    Small kitchen with an island separating the kitchen from the dining room. The island was connected to a wall. In the wall was an opening into the living room that had decorative spindles. No good use, but we let that ride while we changed all the electrical fixtures(were the original installed when house was built). Painted, replaced entry doors.

    Once we had experienced the hassle of dealing with the kitchen island---two people could not work in the kitchen at once----we figured out what to do. Took out the island, closed the hole, and set most of the island against that wall. Then replaced the kitchen floor.

    Only thing we did not get right was the type of flooring we used. Slate proved to not be what we wanted, so that got replaced a couple years later.

    Last thing was the cabinets. Custom built and in good shape, save for the awful color(the one stain I do not like---and I am a woodworker, so use many different stains), the cabinets made the kitchen dreary and drab.

    We spent 6 years trying to figure out what to do. Could not refinish in place, could not laminate new surfaces(boxes have bull nosed corners), so decided to paint. That took almost a year to determine the color(all the rest of the house choices were done in one trip to the paint store). There are roughly 40 different shades of just white.

    I built new fronts for all the drawers(water damage) and we painted the cabinets, inside and out.

    So, almost 7+ years of completing the place to be what we now love. Point being, take your time in deciding what you want. Especially if you plan to stay in the house long term---this one is our Retire/Expire home. Um, unless we win a lottery :-)

  • 8 years ago
    The kitchen in this article may inspire you! There’s a “before” photo included. https://www.houzz.com/magazine/my-houzz-bright-and-cheerful-updates-to-an-1890s-colonial-revival-stsetivw-vs~63539699
  • 8 years ago

    Love it. We just bought a house with a similar kitchen- hard to swallow after leaving the kitchen we careful remodeled with custom cabs. We will get to the kitchen eventually, but feel doing the bathrooms first will be a better starting point for us.

  • PRO
    8 years ago

    Some good starting tips are to remove the wallpaper, update all the appliances to stainless steel, remove the scalloping, update the hardware and lighting, and decide if you want to keep this kitchen layout. It looks like the refrigerator is in an awkward spot and so is the laundry. So are you wanting to redo those areas or leave as is?


  • 8 years ago
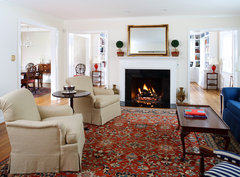
    Yes! I want to make a laundry room and reconfigure that mess in the corner. I looked at the scallop work tonight and almost cried. They are part of the cabinet. I’m reading a lot on how to get these two adjoining rooms flow together. My husband is an artisan persian rug repairman and reweaver. Picture rugs whether i like them or not... any colors come to mind? Or styles... almost always get a few like it or not.
  • PRO
    8 years ago

    I'm jealous you get tons of great rugs!

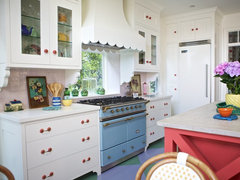
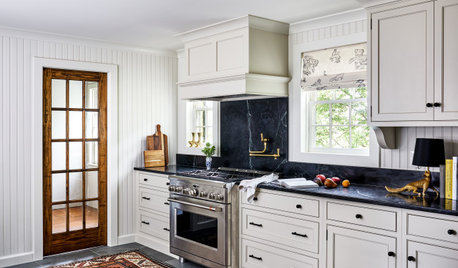
    If you aren't going to be replacing the cabinets and the scallops need to stay then I say make them look intentional. Play up the storybook feel of the kitchen. Paint the cabinets white and get some adorable hardware, lighting and appliances. Here's some inspiration so you don't feel all is lost.

    Bright English Beach Cottage · More Info

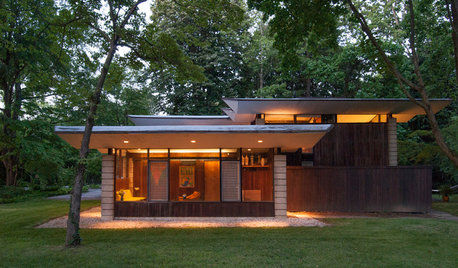
    My Houzz: Mid-Century Modern Décor meets Bold Textiles in a Mississippi Home · More Info

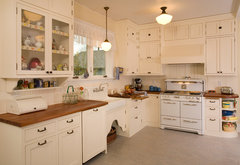
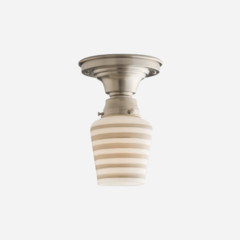
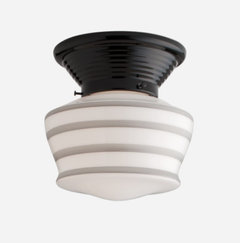
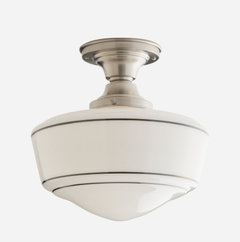
    Then, get light fixtures that are intentional to the era of the scallop. Something similar to this...

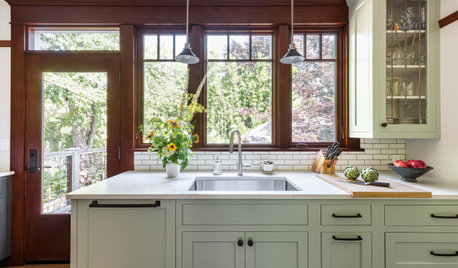
    1920's Historic Kitchen · More Info

    Newbury

    Thunderbird

    Newbury 4"

    At the most it looks like you can take the scallop off the trimmed opening to the other room and then keep the rest.

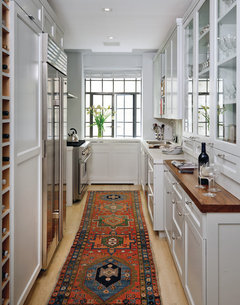
    For the cohesiveness between rooms (including kitchen) I would keep the walls white and put a gorgeous rug in each room and let them be the focal point. Build your color scheme off the rugs. Then, add in complimentary accessories and layers of textures and patterns.

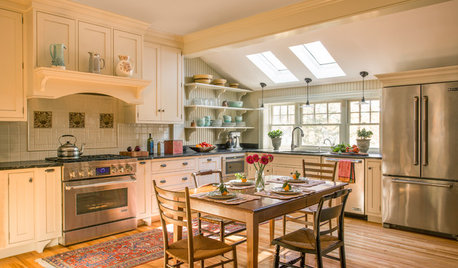
    El Dorado · More Info
    View of Living Room · More Info

    Hope this helps!

  • 8 years ago

    I dont mind the scallops. Actually, they are a bit refreshing. It keeps your kitchen from looking like everyone elses kitchen, which seems to be the trend these days. I could see them painted, although, not white like some have suggested. I dont see stainless appliances in your space either. I think white, or black would look better, with the style of your kitchen. You could gain more counter space, by moving the frig to the otherside of the stove, where the washer is, and extending the cabinet where frig is now, to the wall, and put new countertops all the way to the wall. The countertops, actually look like they should be replaced anyway. I agree, live with it a while, it will all come to you.

  • 8 years ago

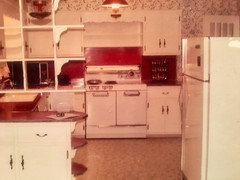
    We redid our 50s kitchen, knowing someday we would remodel. We embraced the style and did what we could to update it. We didn’t want to spend a lot of money to rip out and remodel. We had dated wallpaper to remove, we stripped, sanded and painted all the cabinets, replaced all the hardware, replaced the appliances and put in a tile countertop and painted all the walls. In hindsight, we should have done a level one white granite. We redid the kitchen 15 years ago, and haven’t felt the need to rush and remodel as there was so much else to do in the house.

    Here is what we started with.

    You can pull the adjoining room designs together through the use of color in the walls, floors, art, furniture, rugs and furnishings. I see lots of great suggestions here in people’s responses. Good luck and know that progress pictures will help people provide good advice and ideas!

  • 8 years ago

    Take a deep breath! Your kitchen has some bonuses - it's a good size, and has plenty of room on either side of the sink, which is your most important prep area.

    The stove is a different matter. I'd make it a priority to move the washing machine elsewhere, so you can put a counter on the right side of the stove. Even a temporary one. Then at least you have a functional kitchen until you have time to re-do.

    I wouldn't fuss with decor and scallops. Heck, I'd even leave the wall paper. It "goes with" the rest of the decor. A little scallop never hurt anyone! (This philosophy allowed me to live with a red shag carpet for years.) That cabinetry looks solid as a rock, which to my eye has a certain country charm. (My current home had builder grade cabinets that were literally falling apart.)

    Enjoy your new home.

  • 8 years ago

    Everyone should live with red shag for a spell,that might save them jumping on ever trend that come's along in the future.

  • 8 years ago

    Those solid wood cabinets you have are almost irreplaceable. I have some like that in a late 1950s vintage rental house, and it isn't even an especially well built one. They've stood up to almost 30 years of tenants, and all I've had to do was replace a few worn out catches. Meanwhile, the fake wood vinyl covered cabinets in another allegedly higher grade rental, built just 20 years later, look much shabbier. I've had interesting times reattaching cabinet doors between tenants. The screws strip right out of the particle board.

    Lizzierobin, I had a coworker a couple of decades ago who'd been raised in the 1950s and would have loved to have your "before" kitchen! When he and his wife (also a fifties kid) finally settled down, they bought a former rental that still had some of its "mid century" decor like they'd grown up with. The bathroom (only one!) had matching green sink and toilet, and the classic white tile walls with black trim and basketweave black and white tile floor.

    Unfortunately, their kitchen had been redone with generic big-box-store cabinets and Formica-slab countertops. They already had scrounged up vintage appliances, and one of their next goals was to find salvageable period cabinets and boomerang Formica counters. Now that some of those old Formica patterns have been reissued, maybe they finally have the kitchen of their dreams. :)

  • 8 years ago

    David I agree so called updates are often nothing but pigs with lipstick.